Search
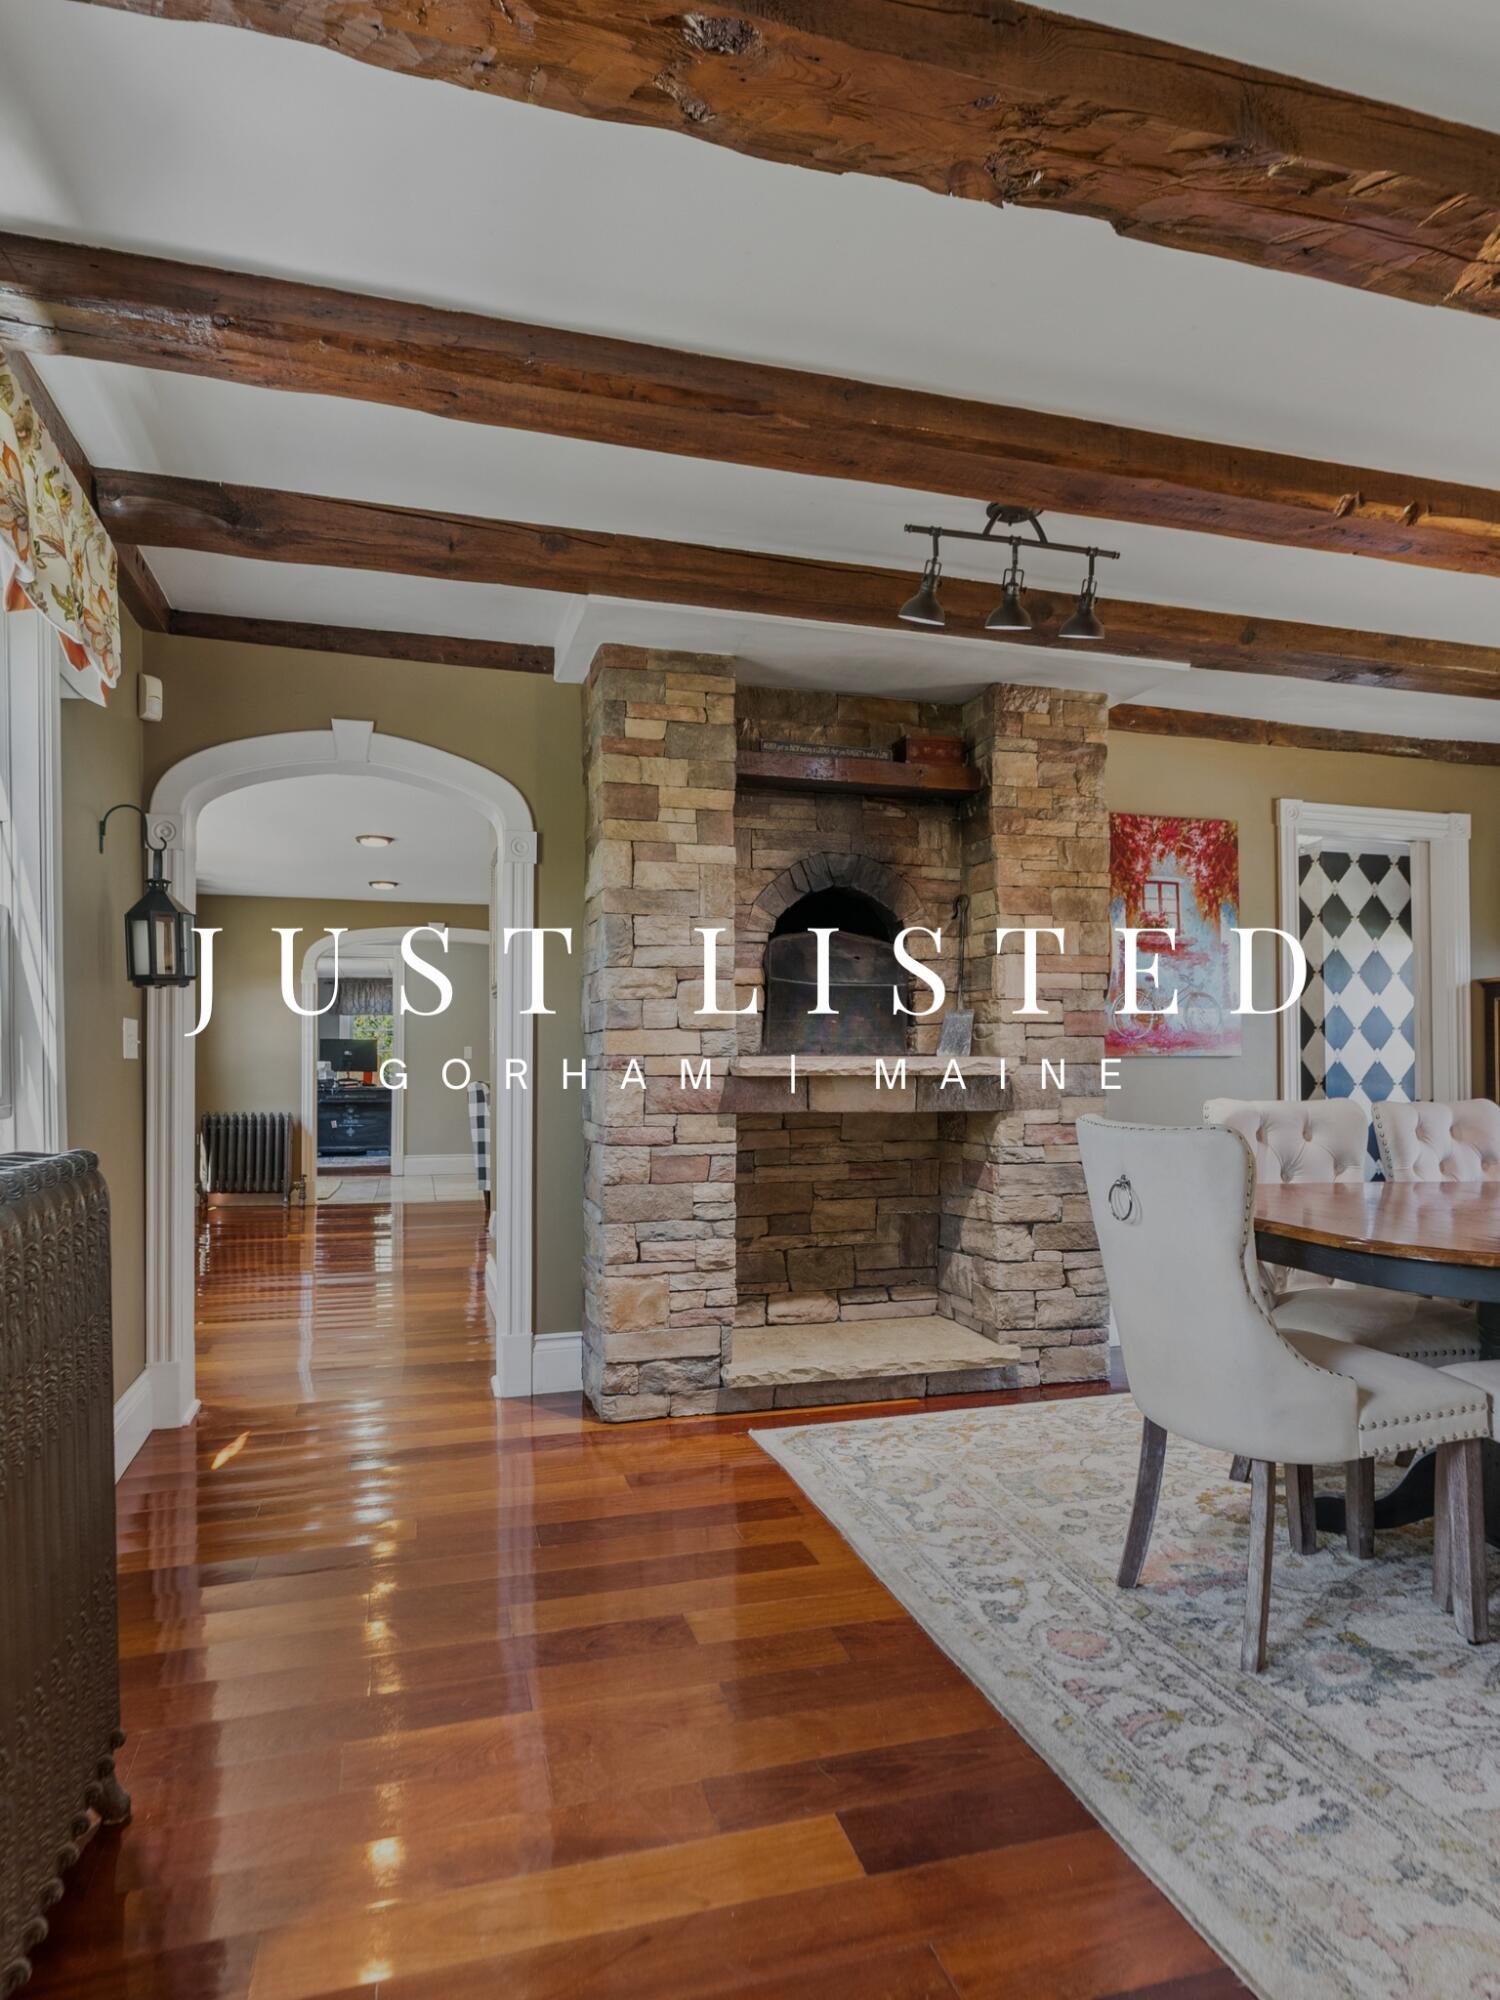
Living and dining room with a stone fireplace, exposed beams, and hardwood floors; marked just listed in Gorham, Maine.
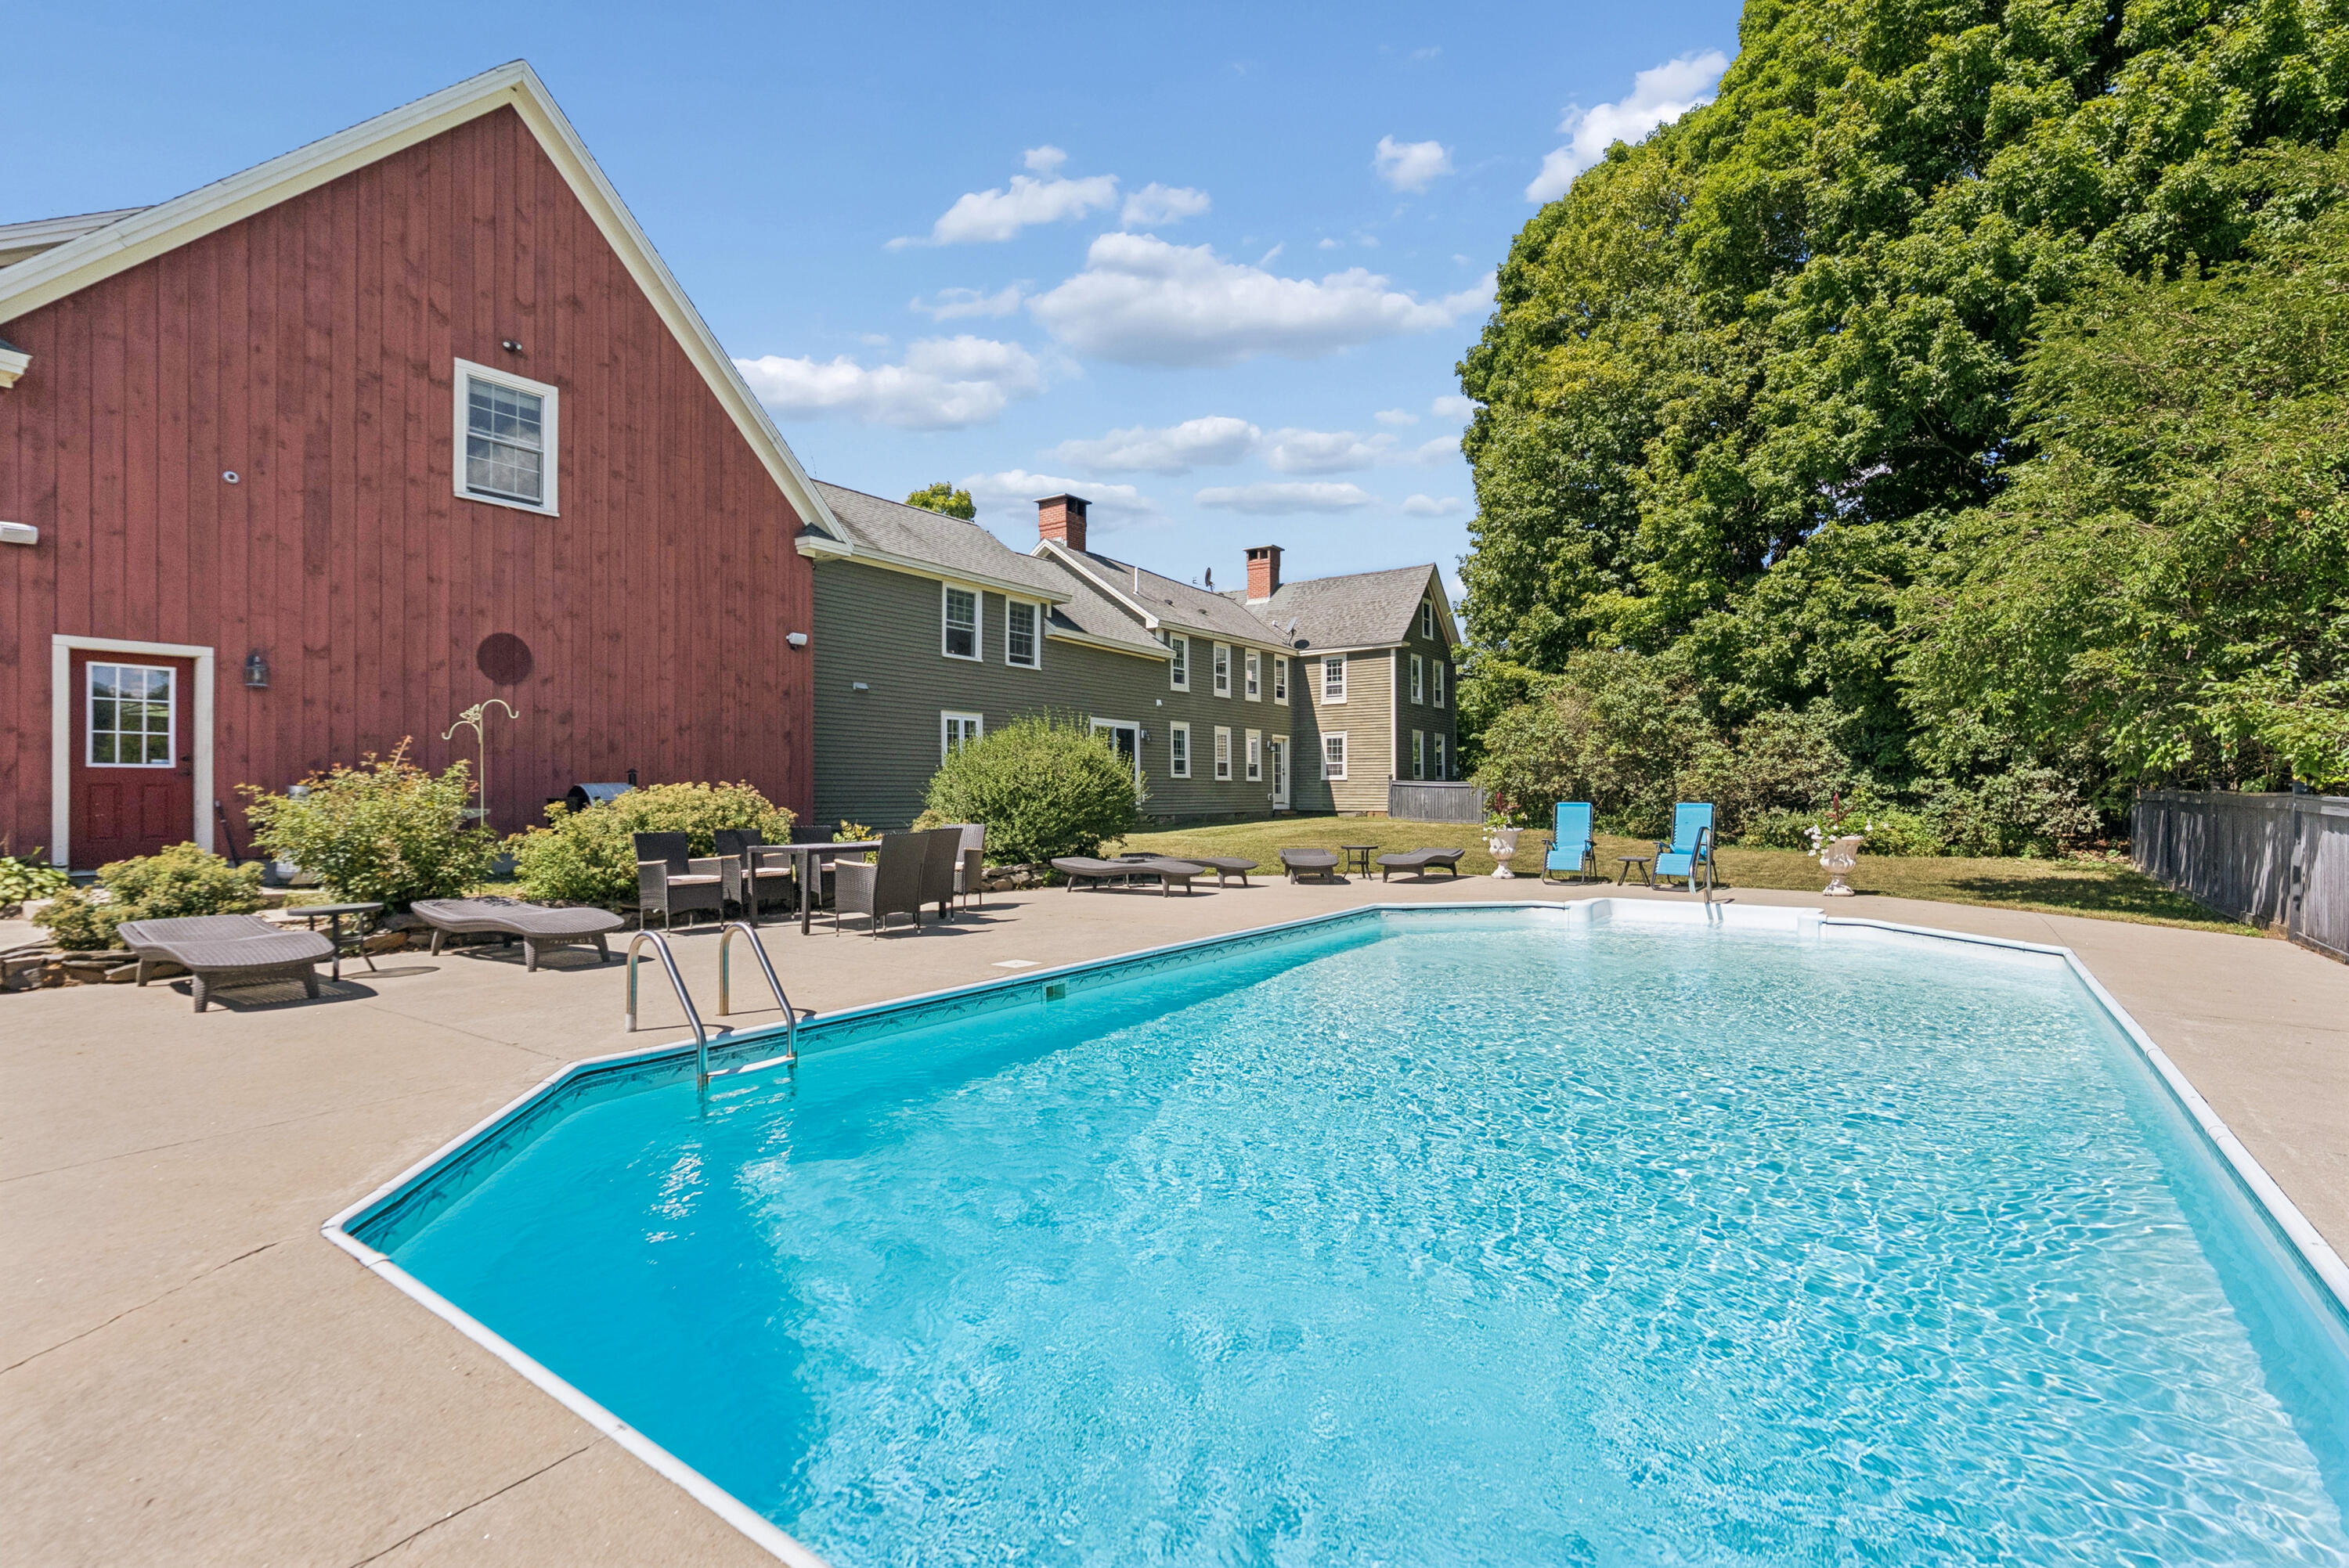
Outdoor pool beside red and green buildings, with lounge chairs on the sunny patio.
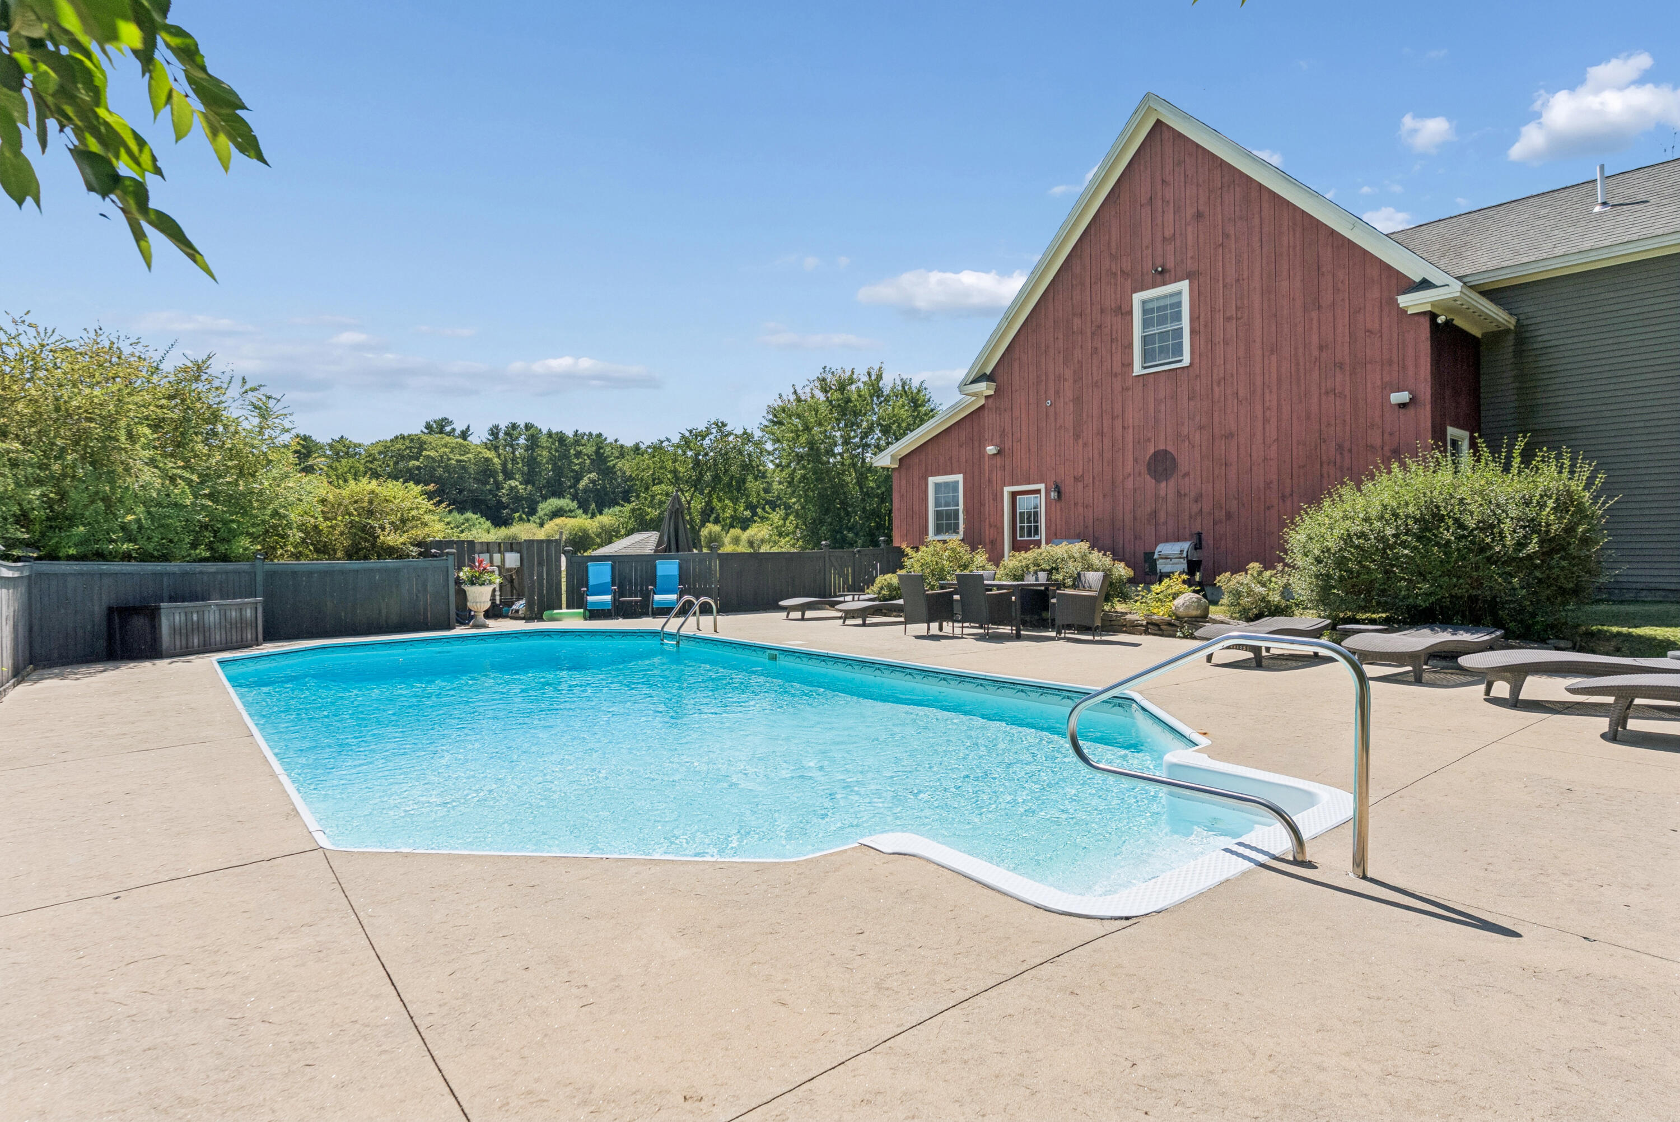
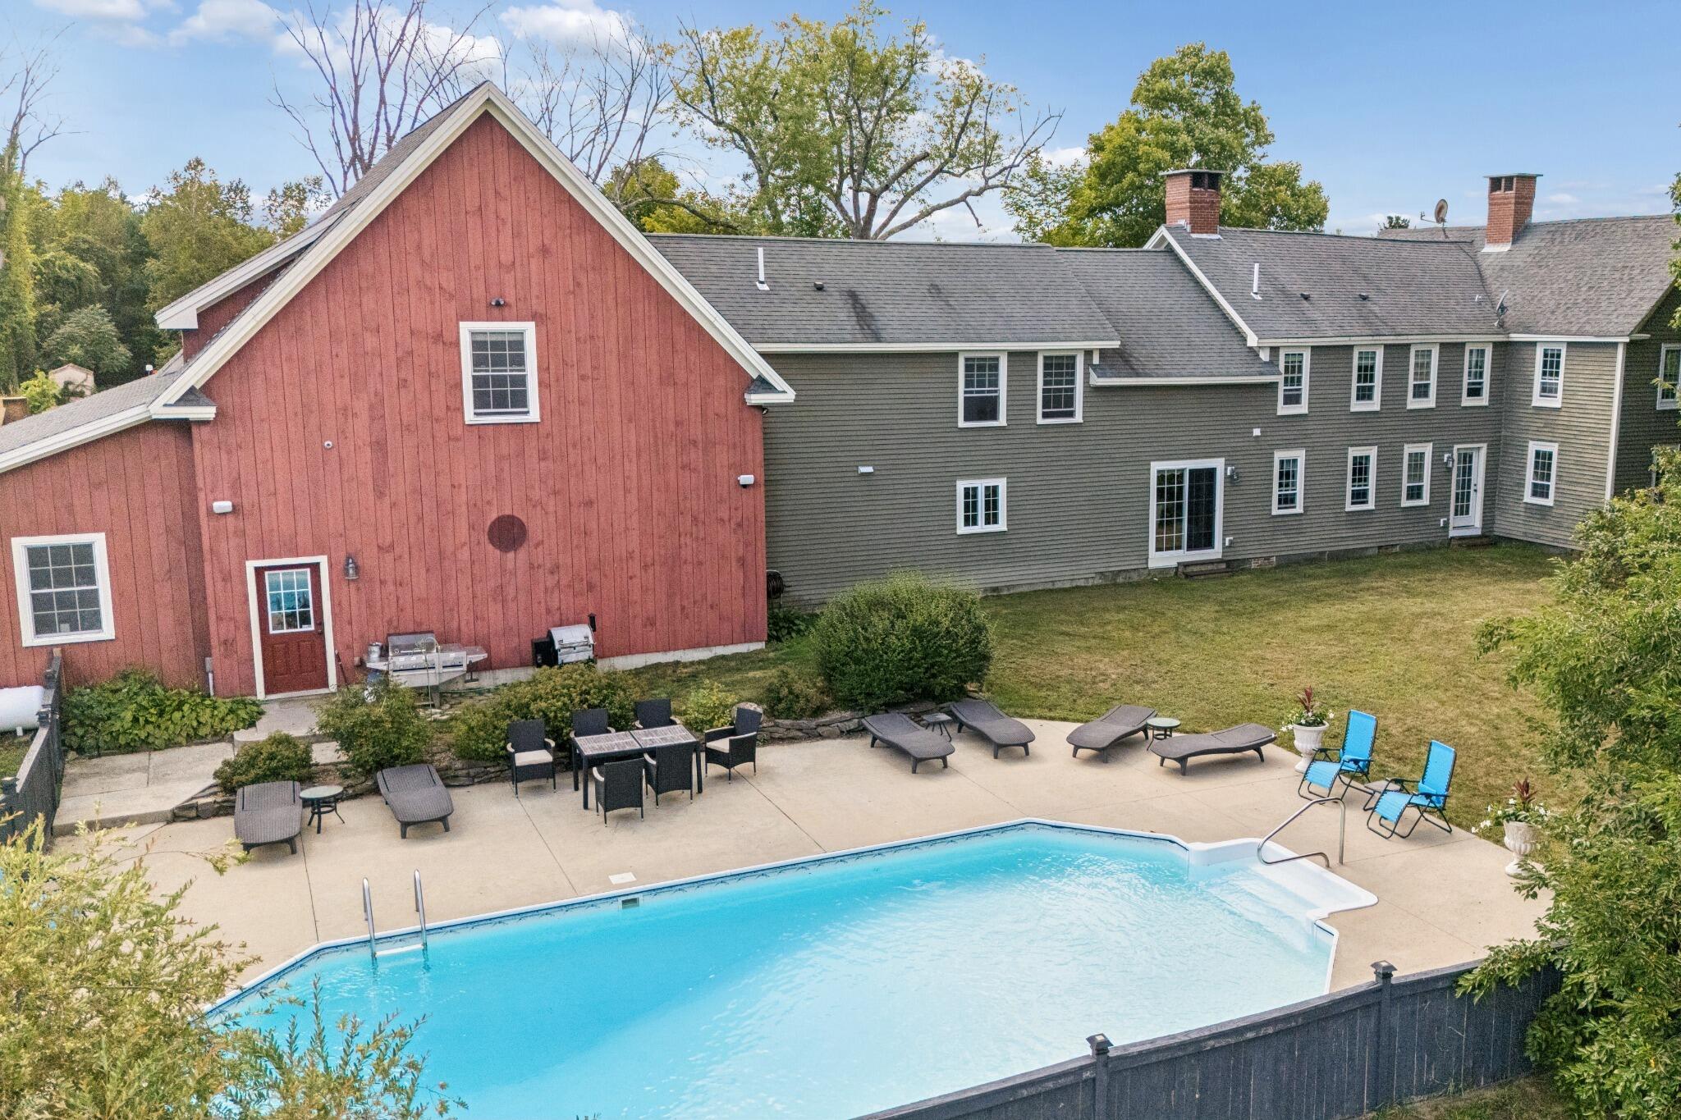
Outdoor pool beside a red barn-style home, surrounded by a spacious patio and lounge chairs.
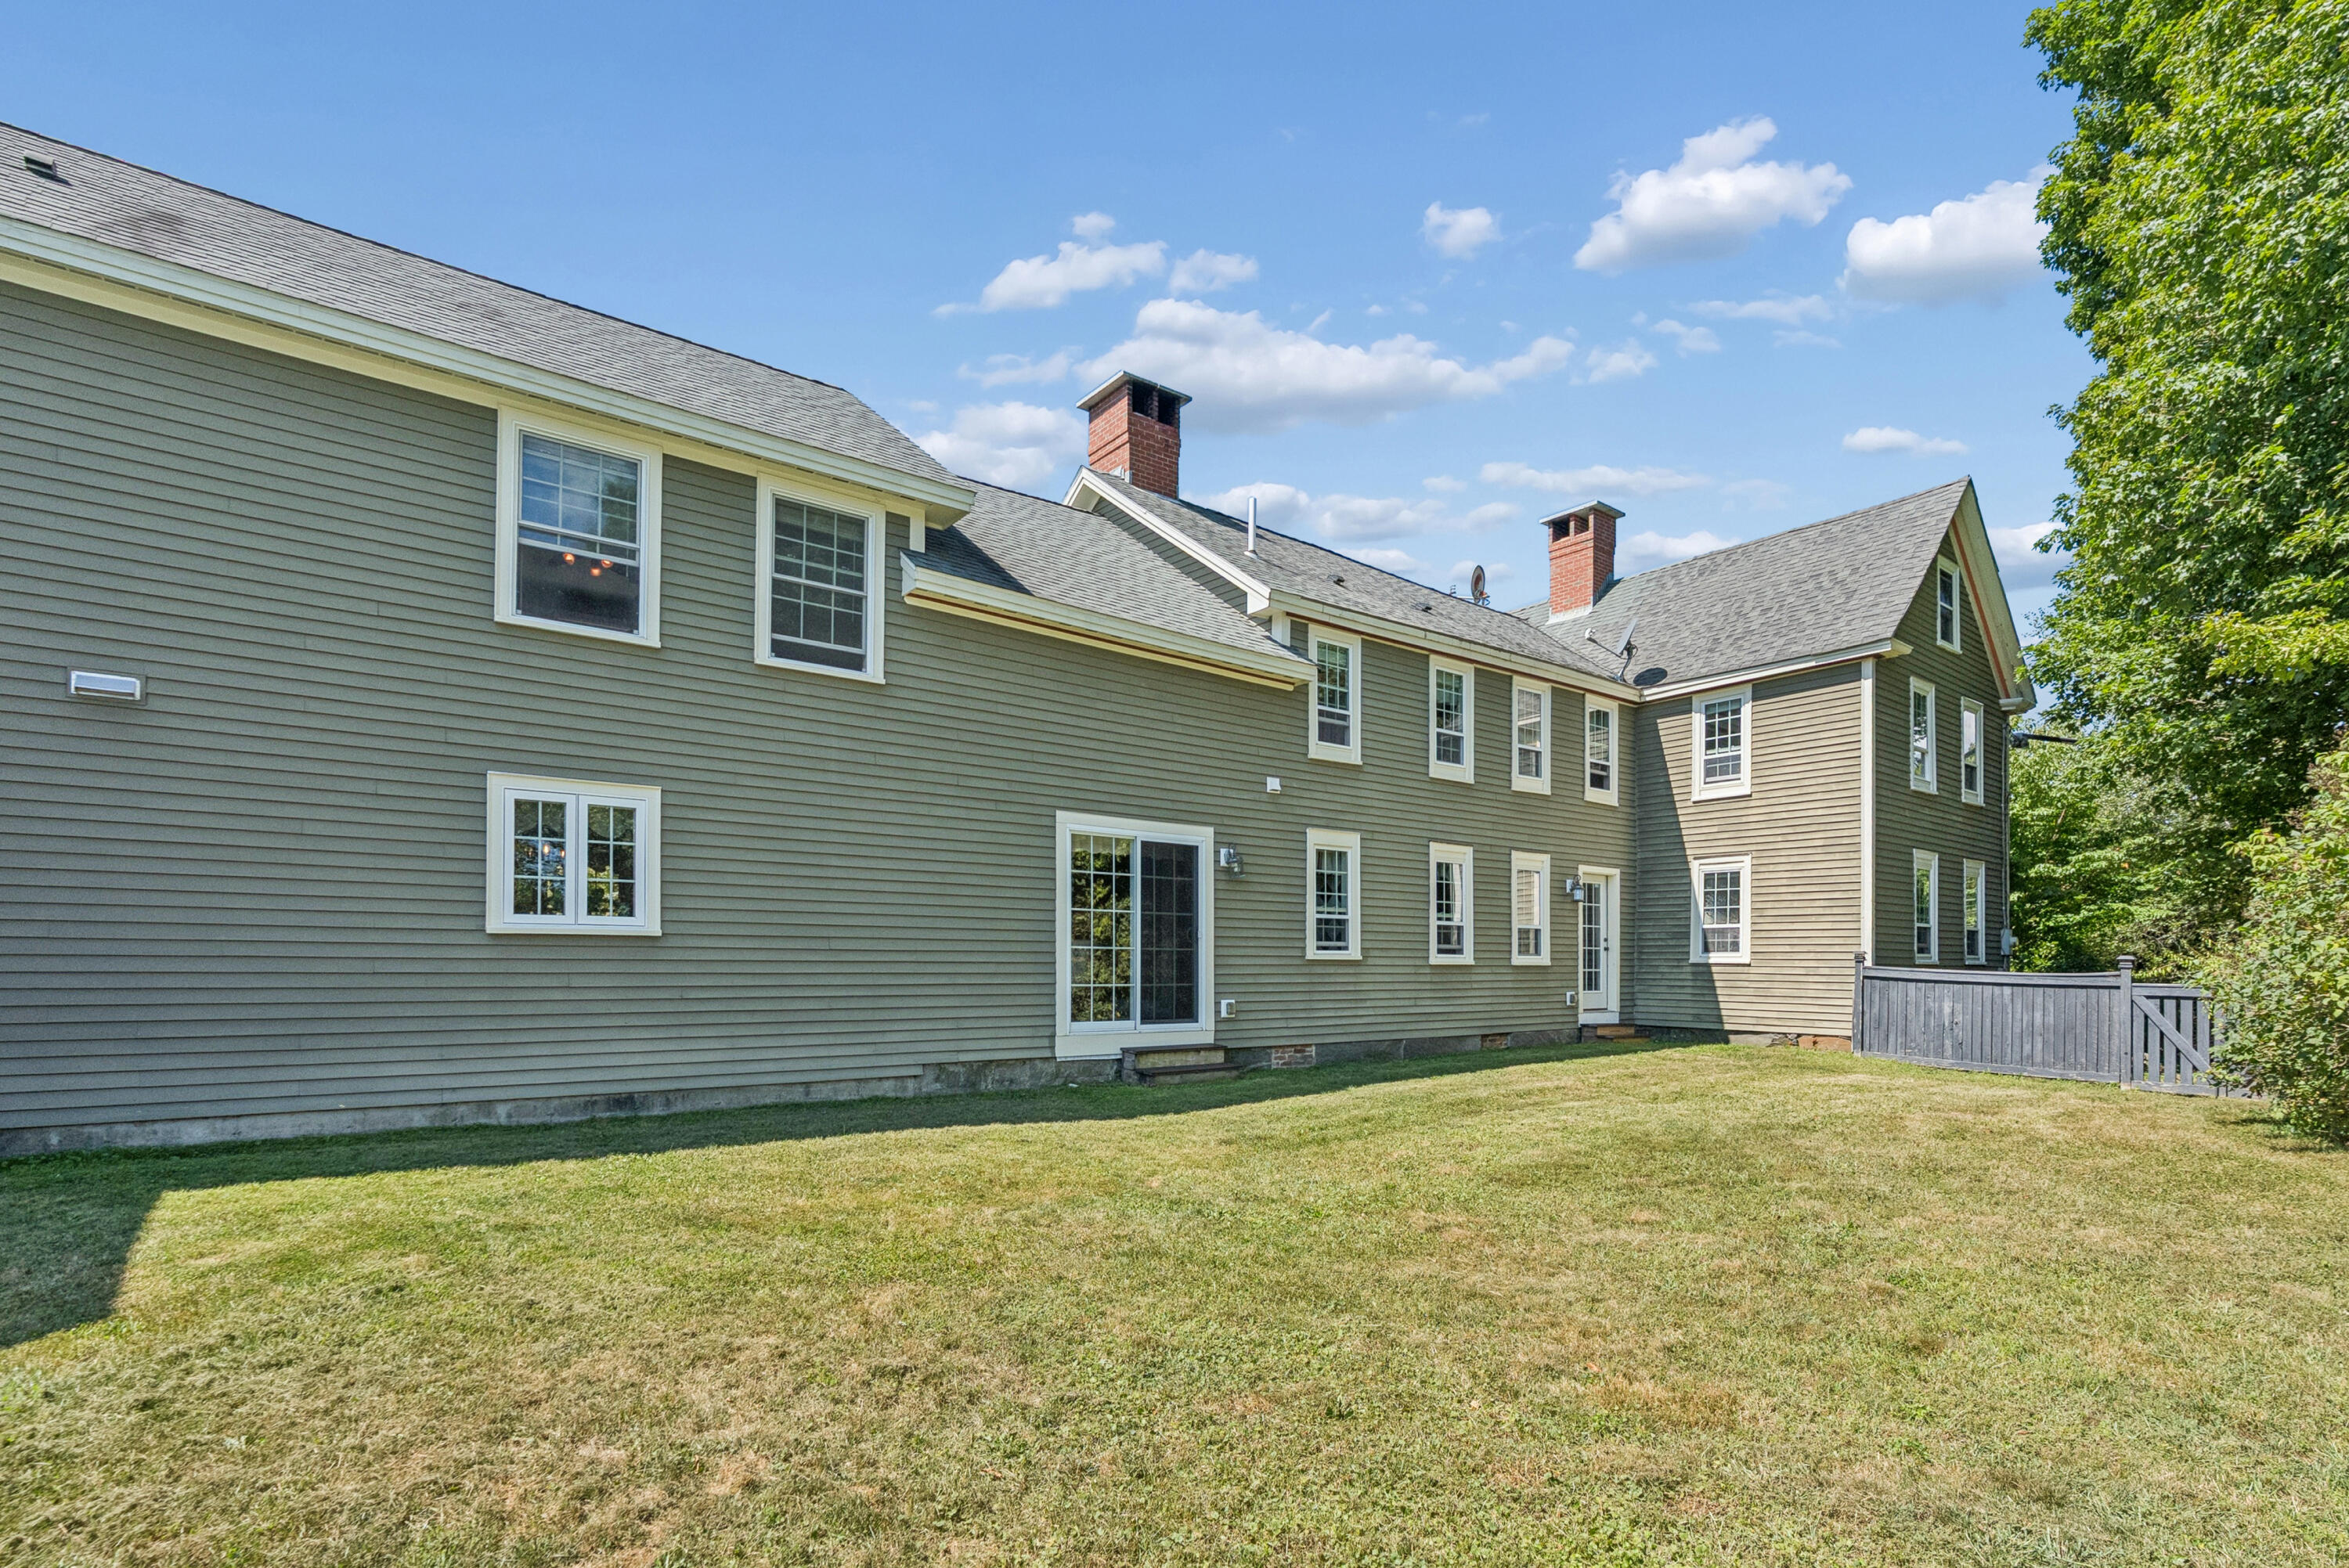
Rear of a two-story olive-green house with brick chimneys, a broad lawn, and a short wooden fence.
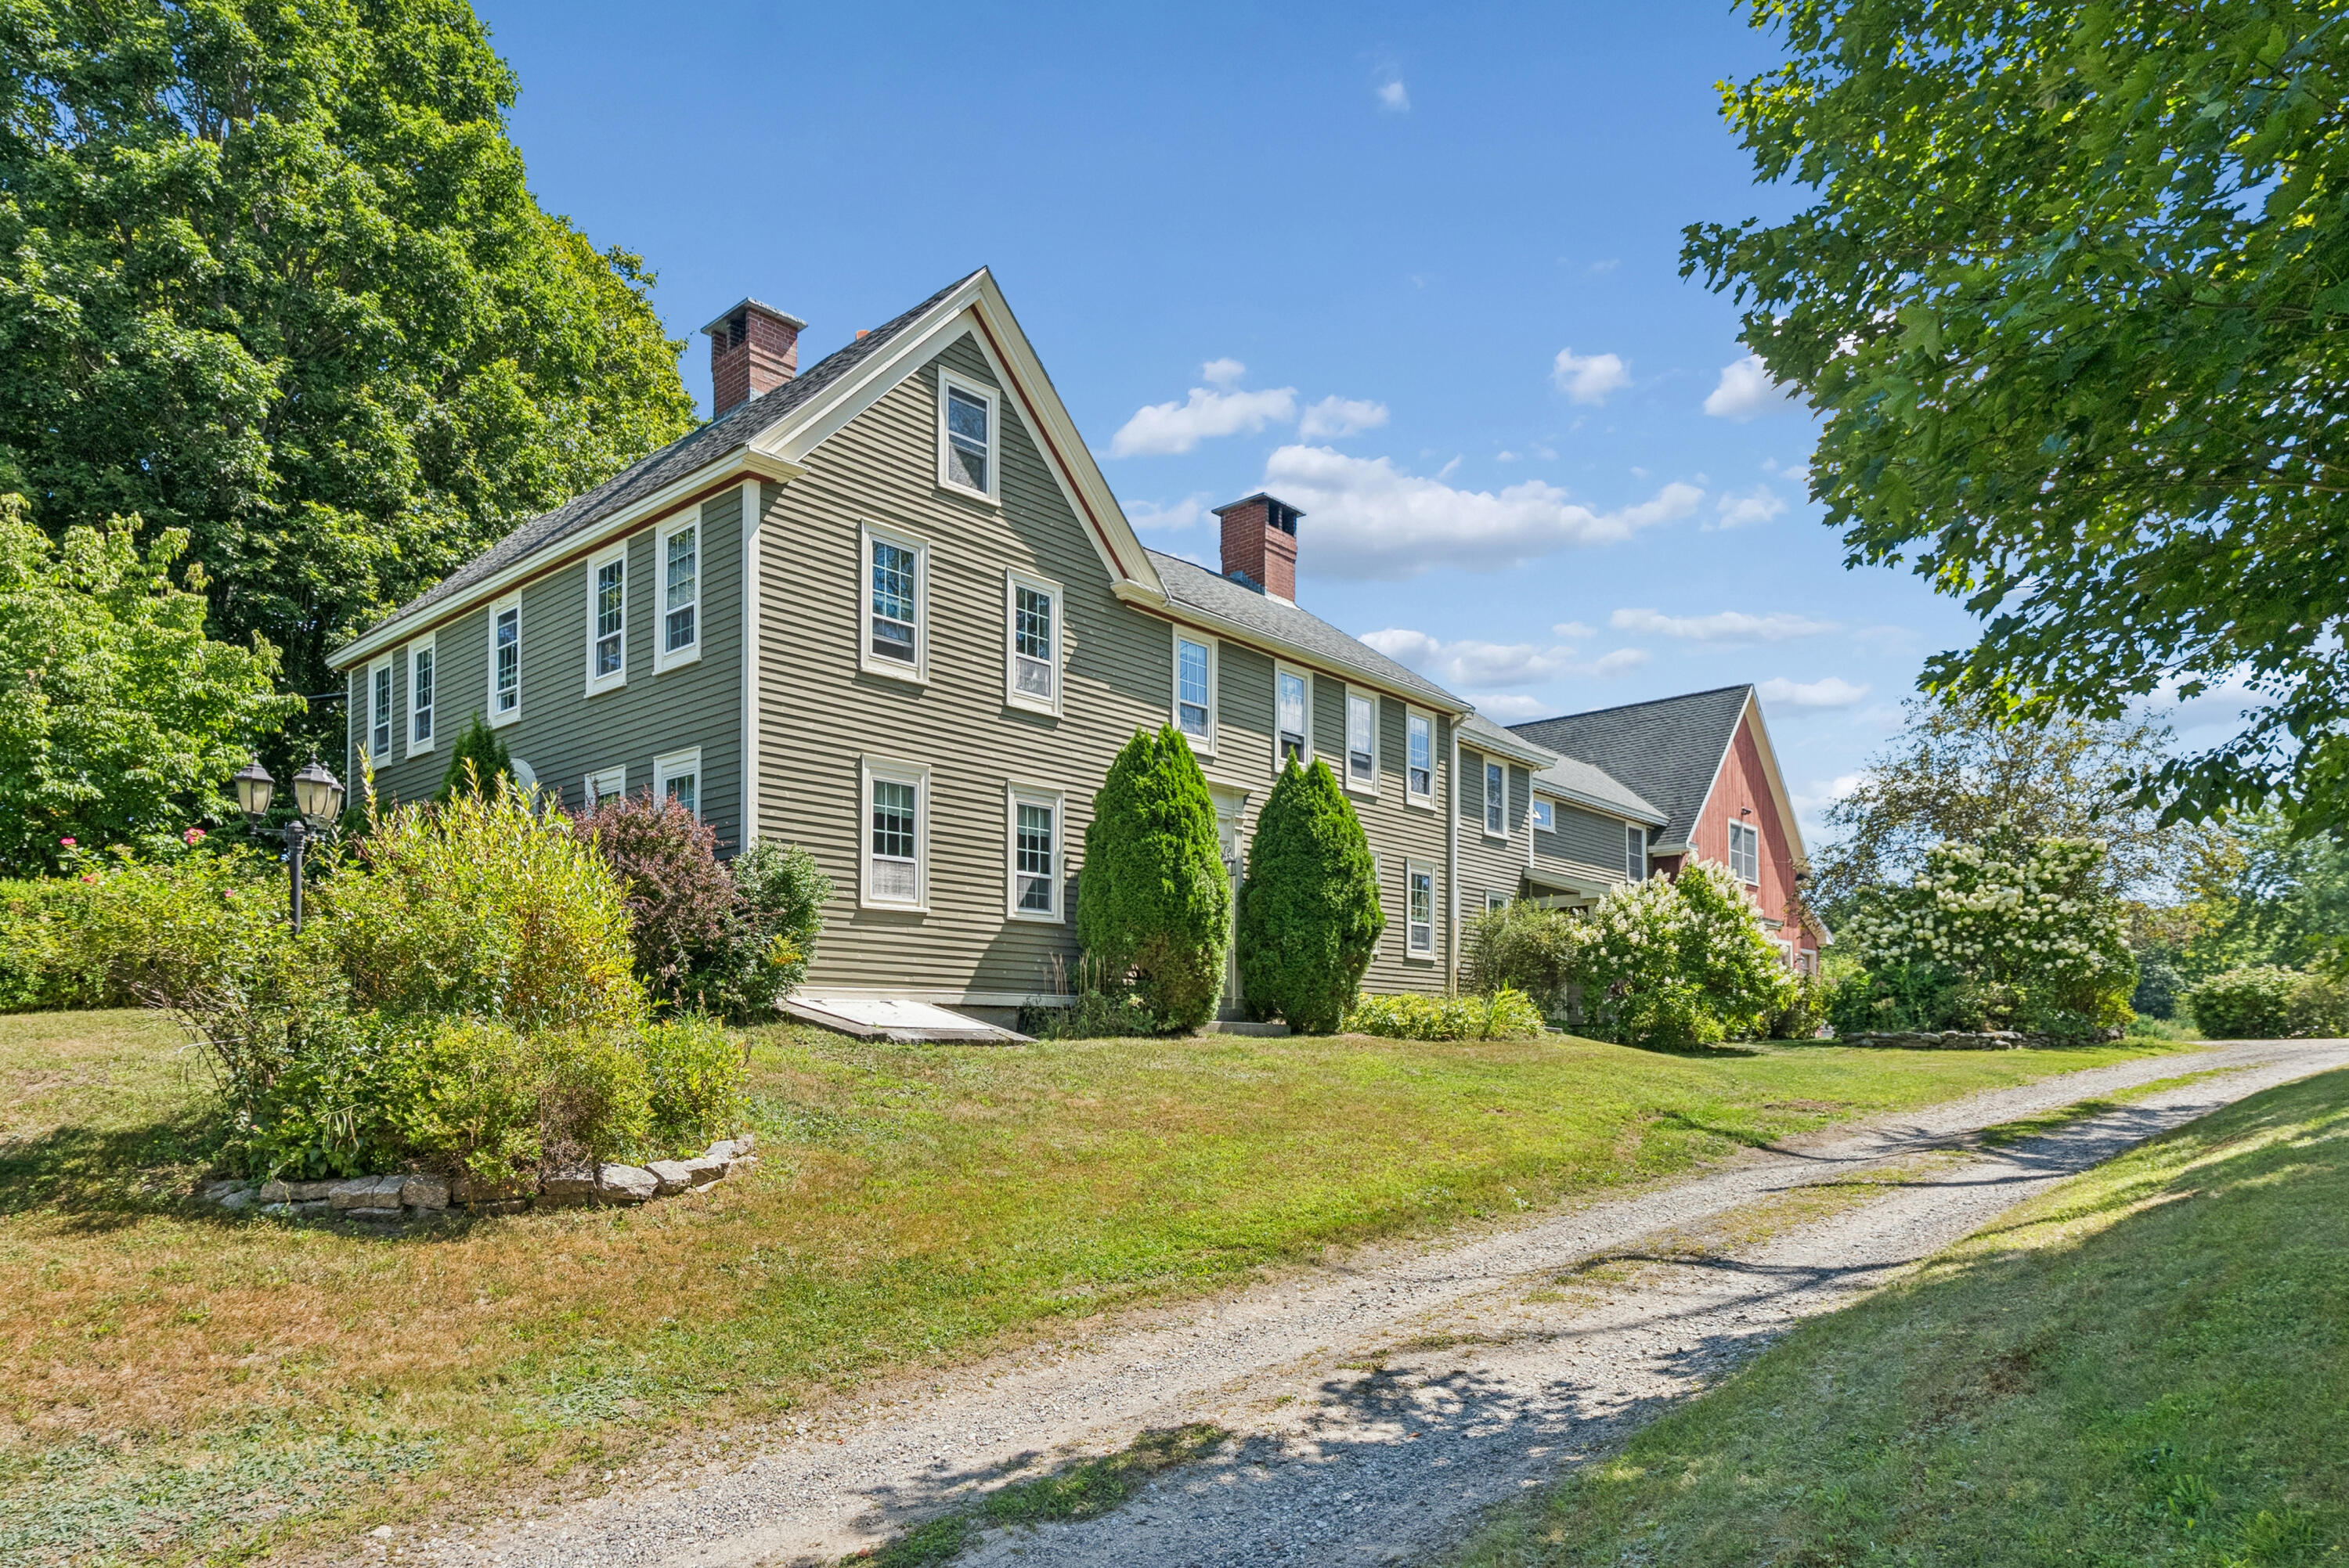
Olive-green clapboard house with white trim and brick chimneys, framed by mature trees beside a curving gravel drive.
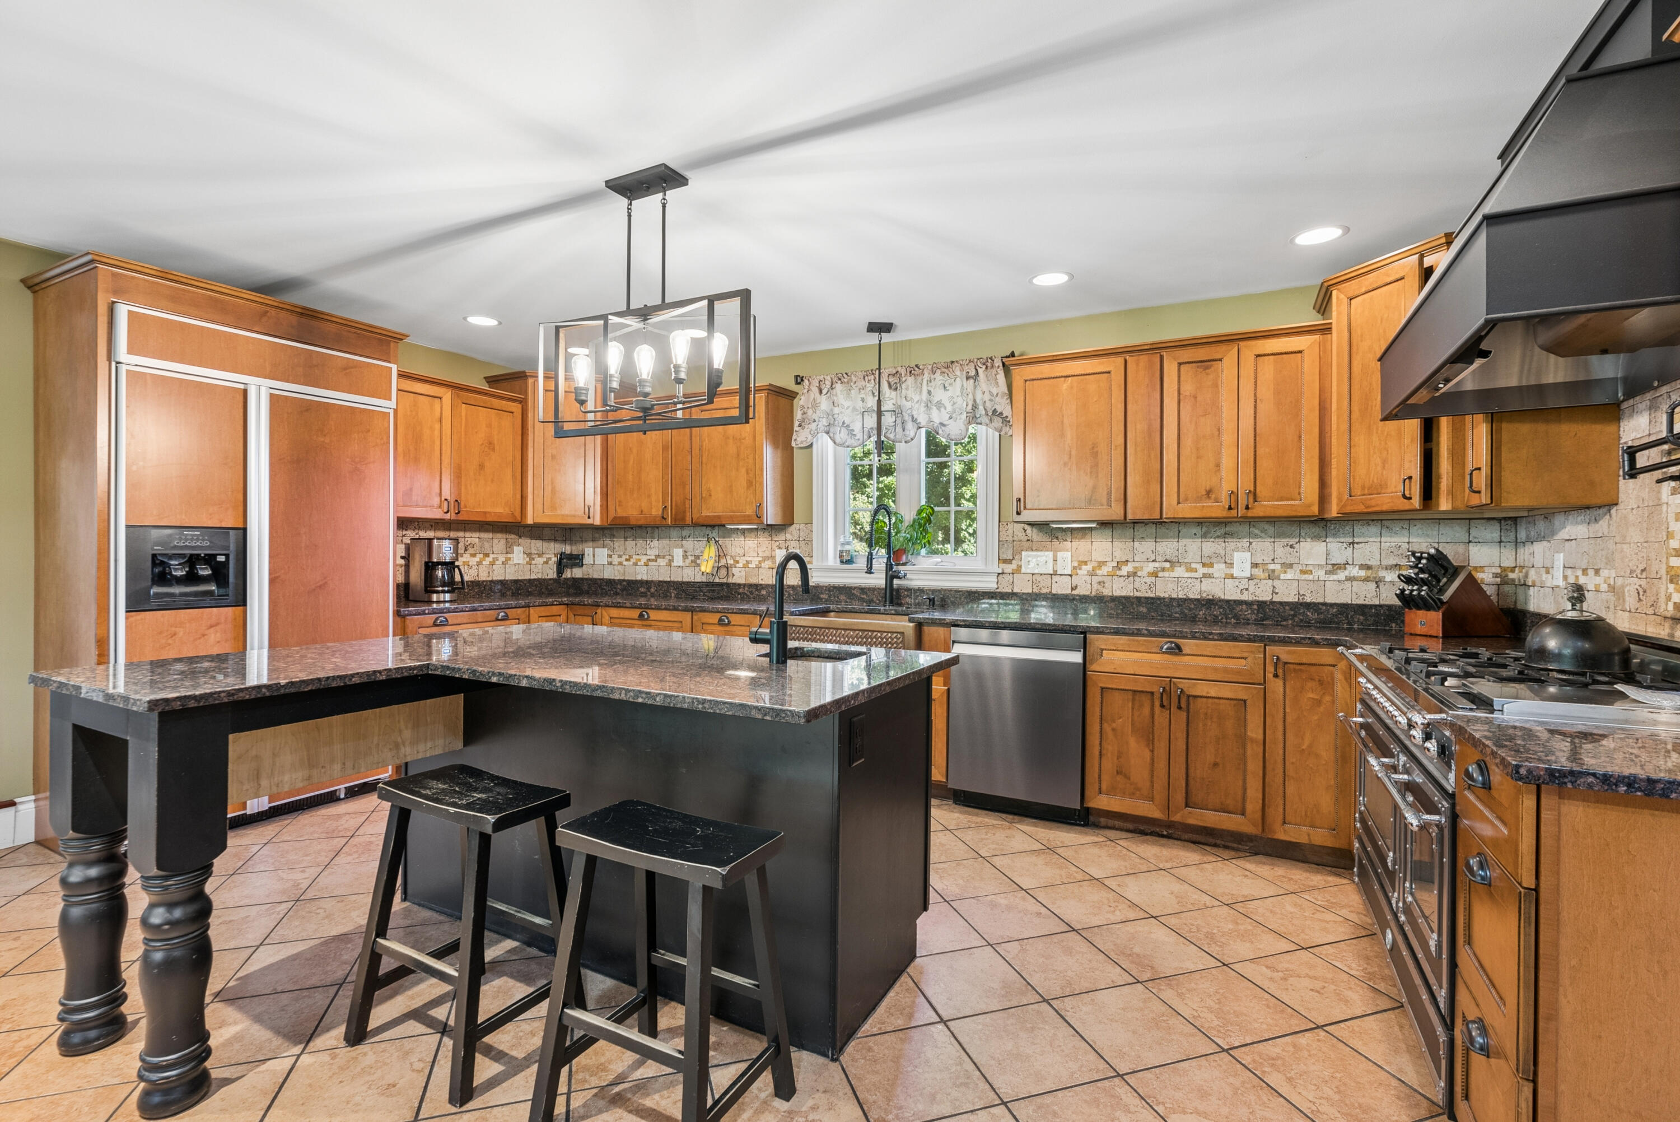
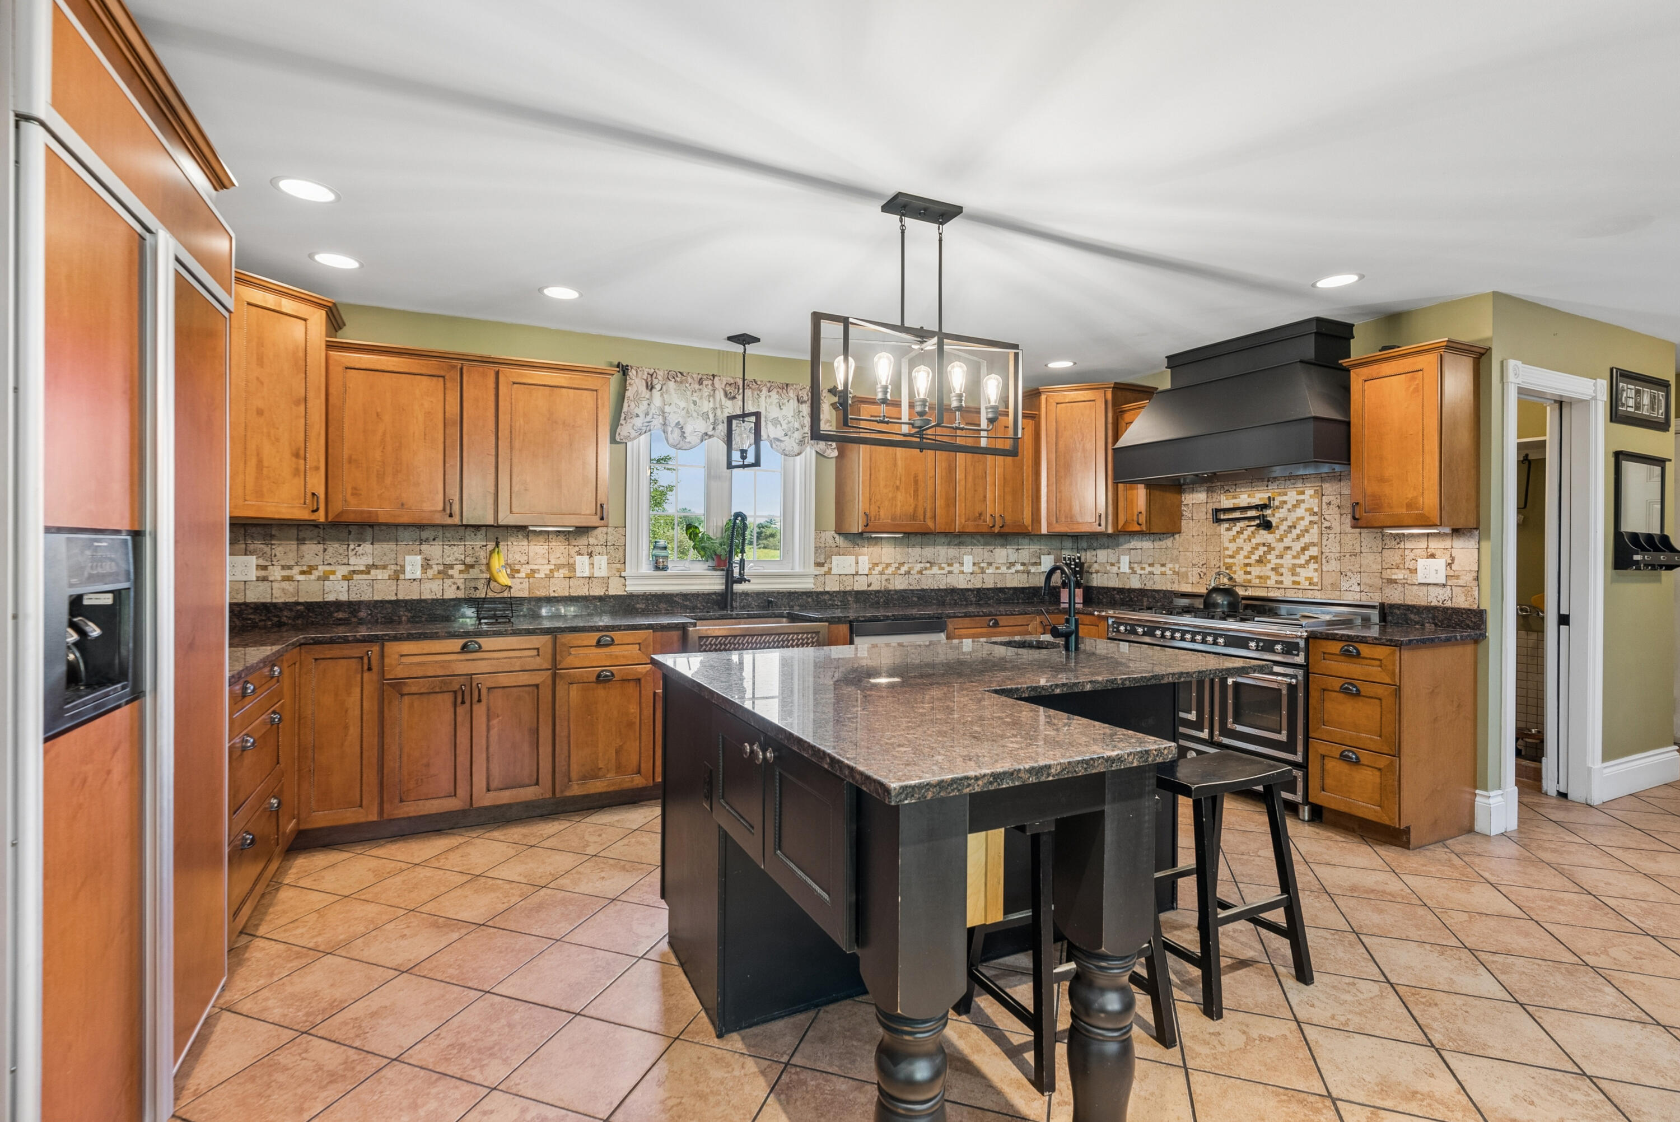
Kitchen with a dark granite island, warm wood cabinetry, stainless appliances, and a large range.
Kitchen with a granite island, honey-colored cabinets, built-in appliances, and a geometric pendant light.
Kitchen with a large dark granite island, professional range, honey-toned cabinets, and a wide garden-facing window.
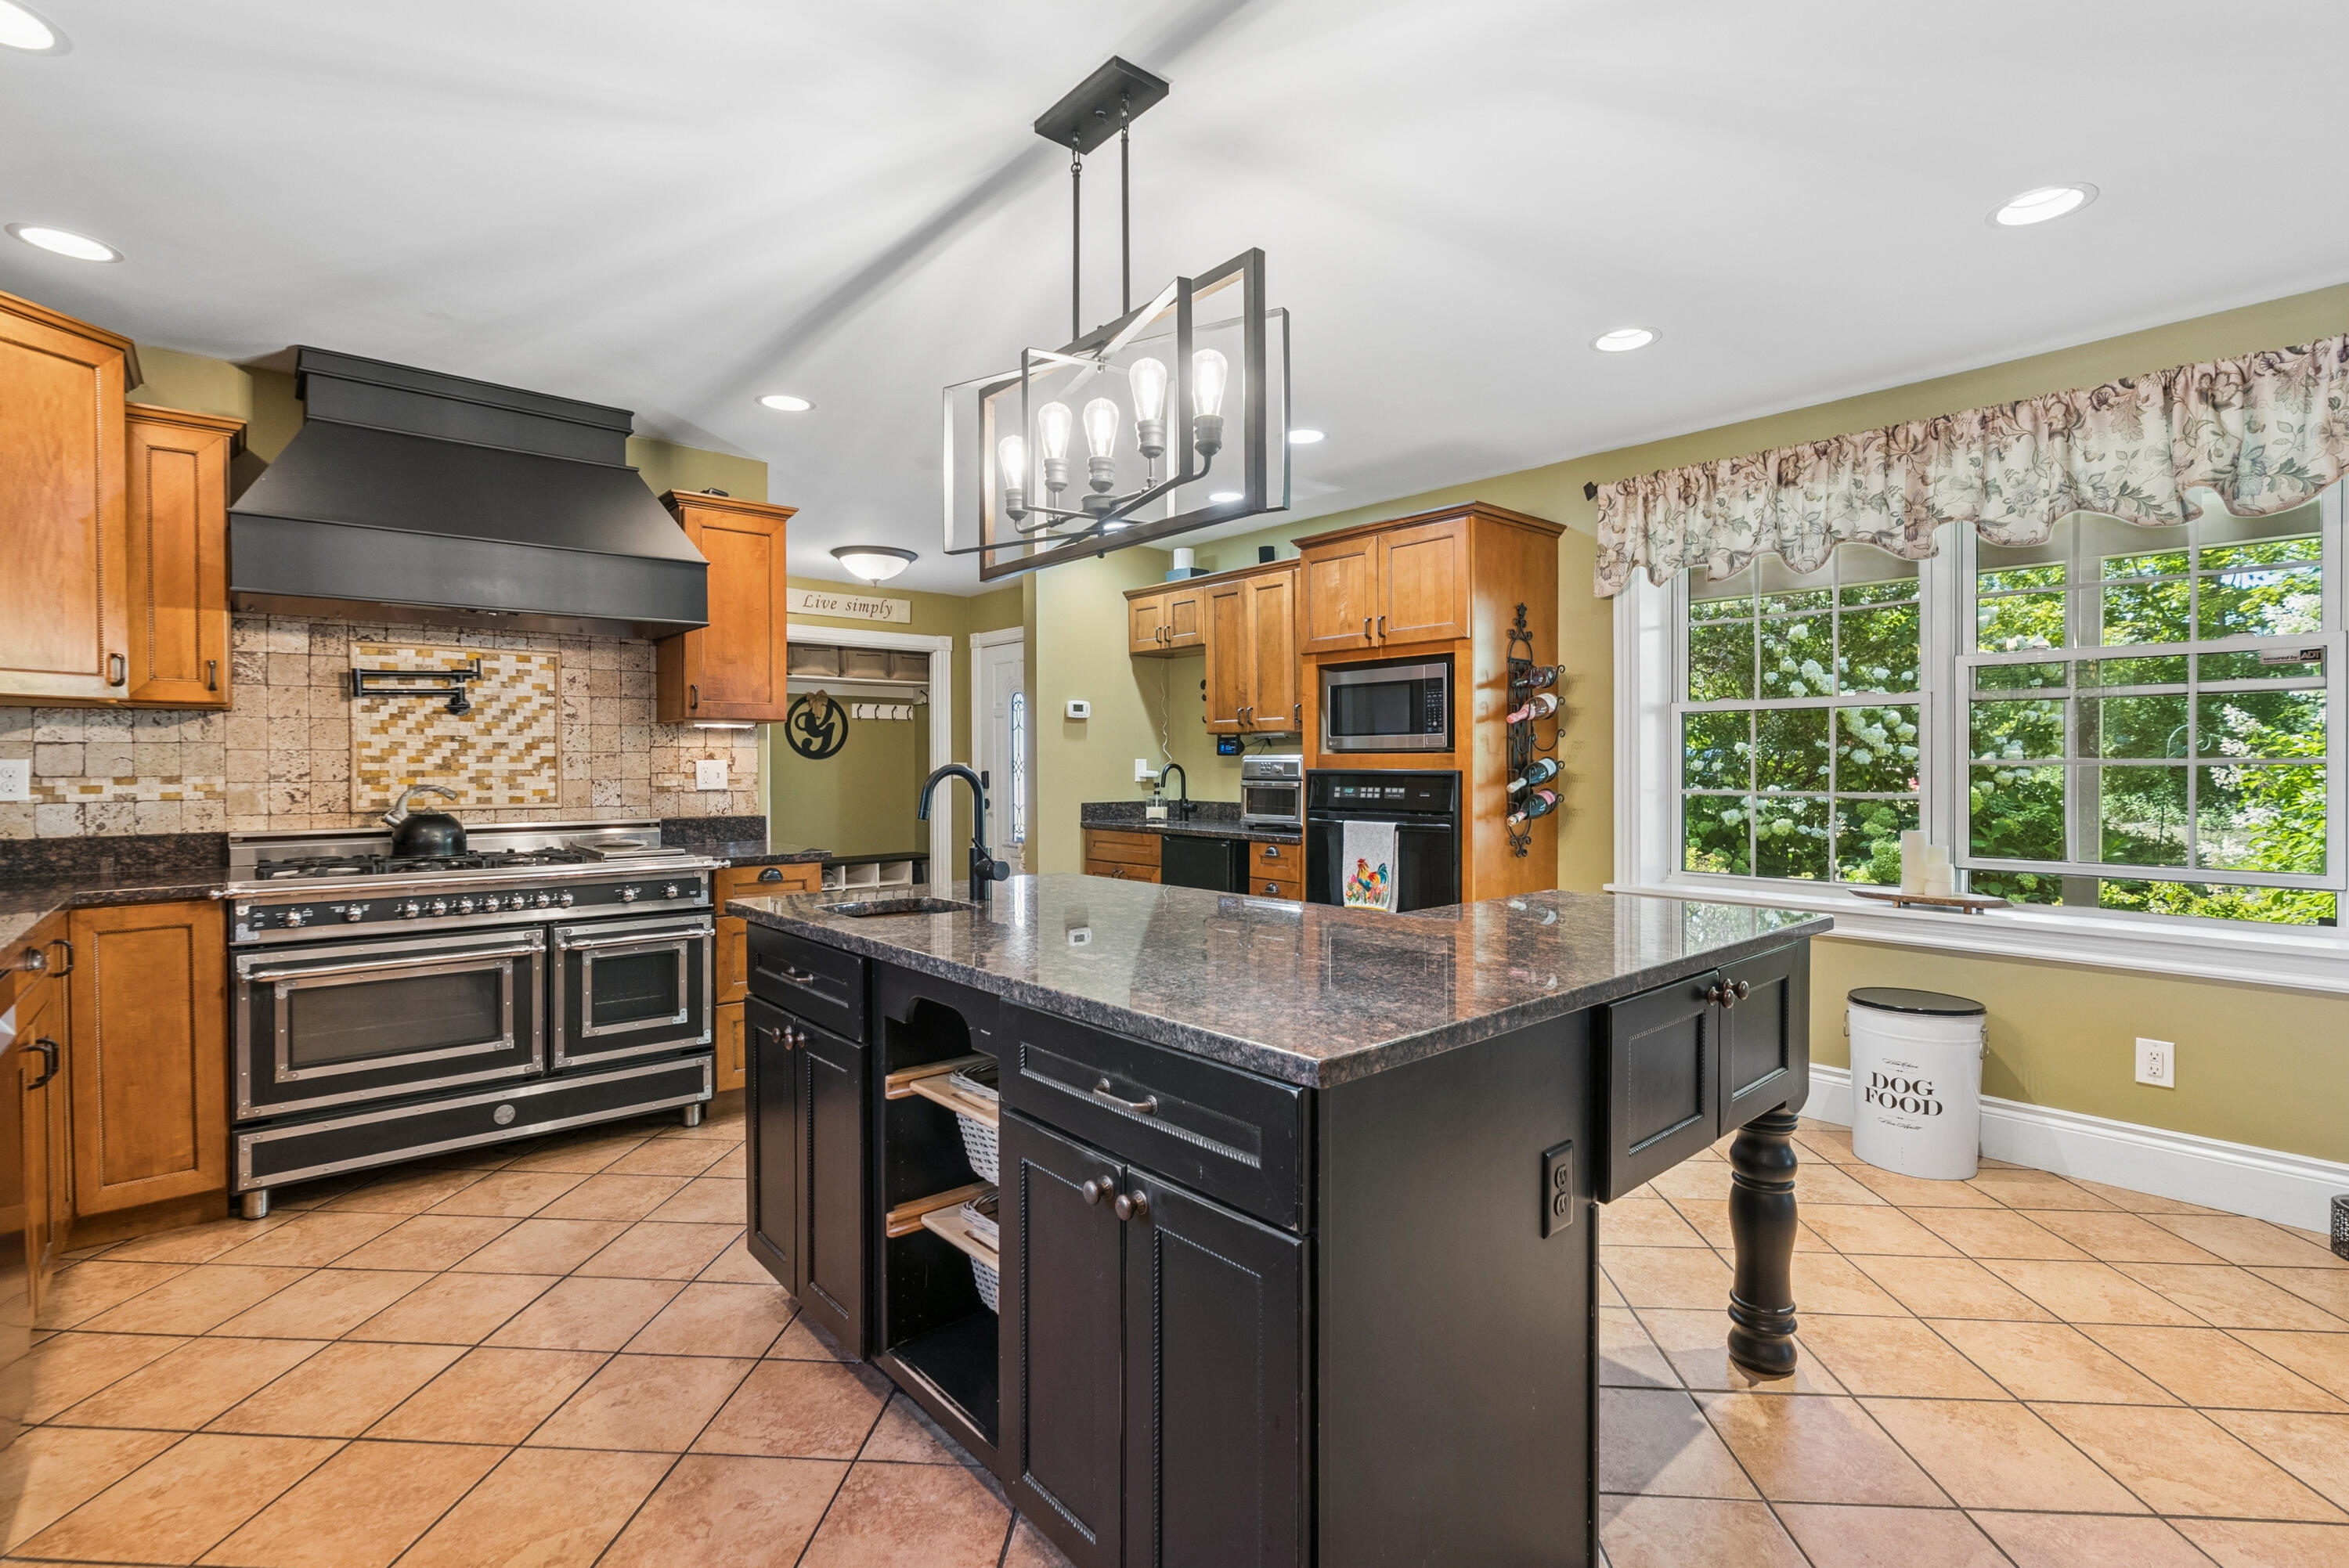
Kitchen with honey-colored cabinets, granite island, bar seating, and oversized black range hood.
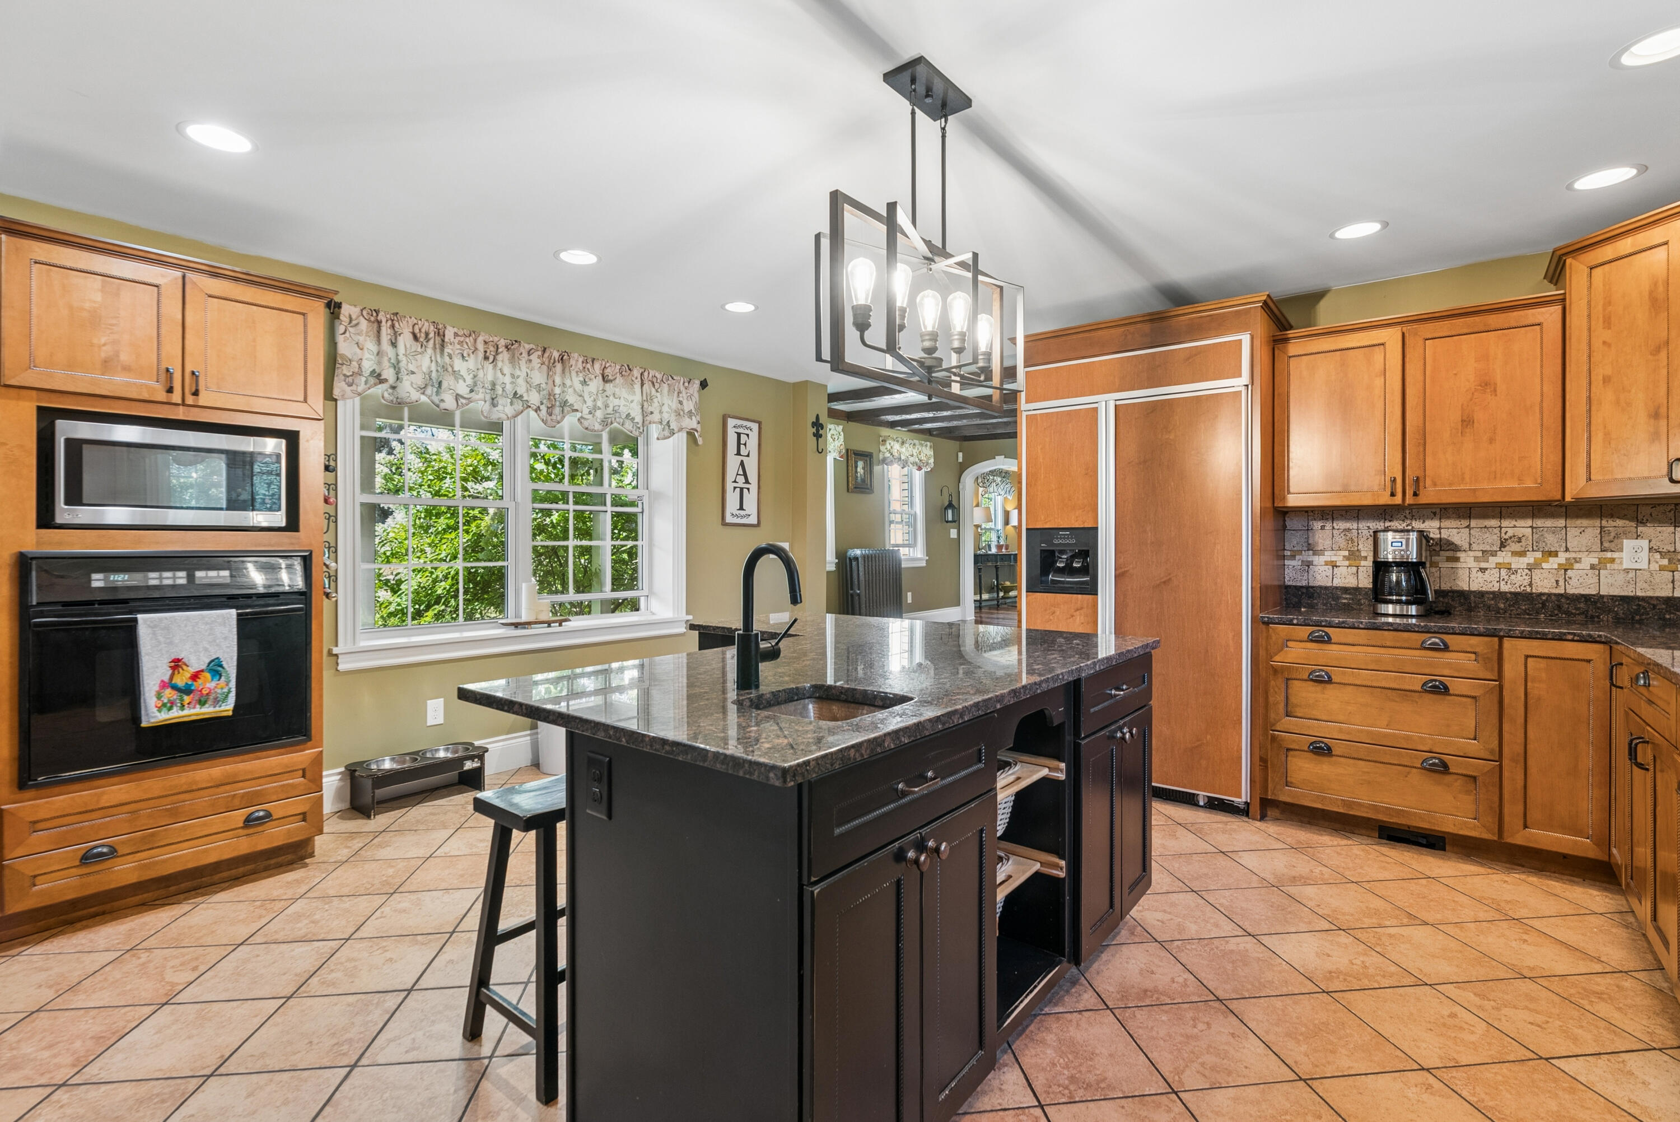
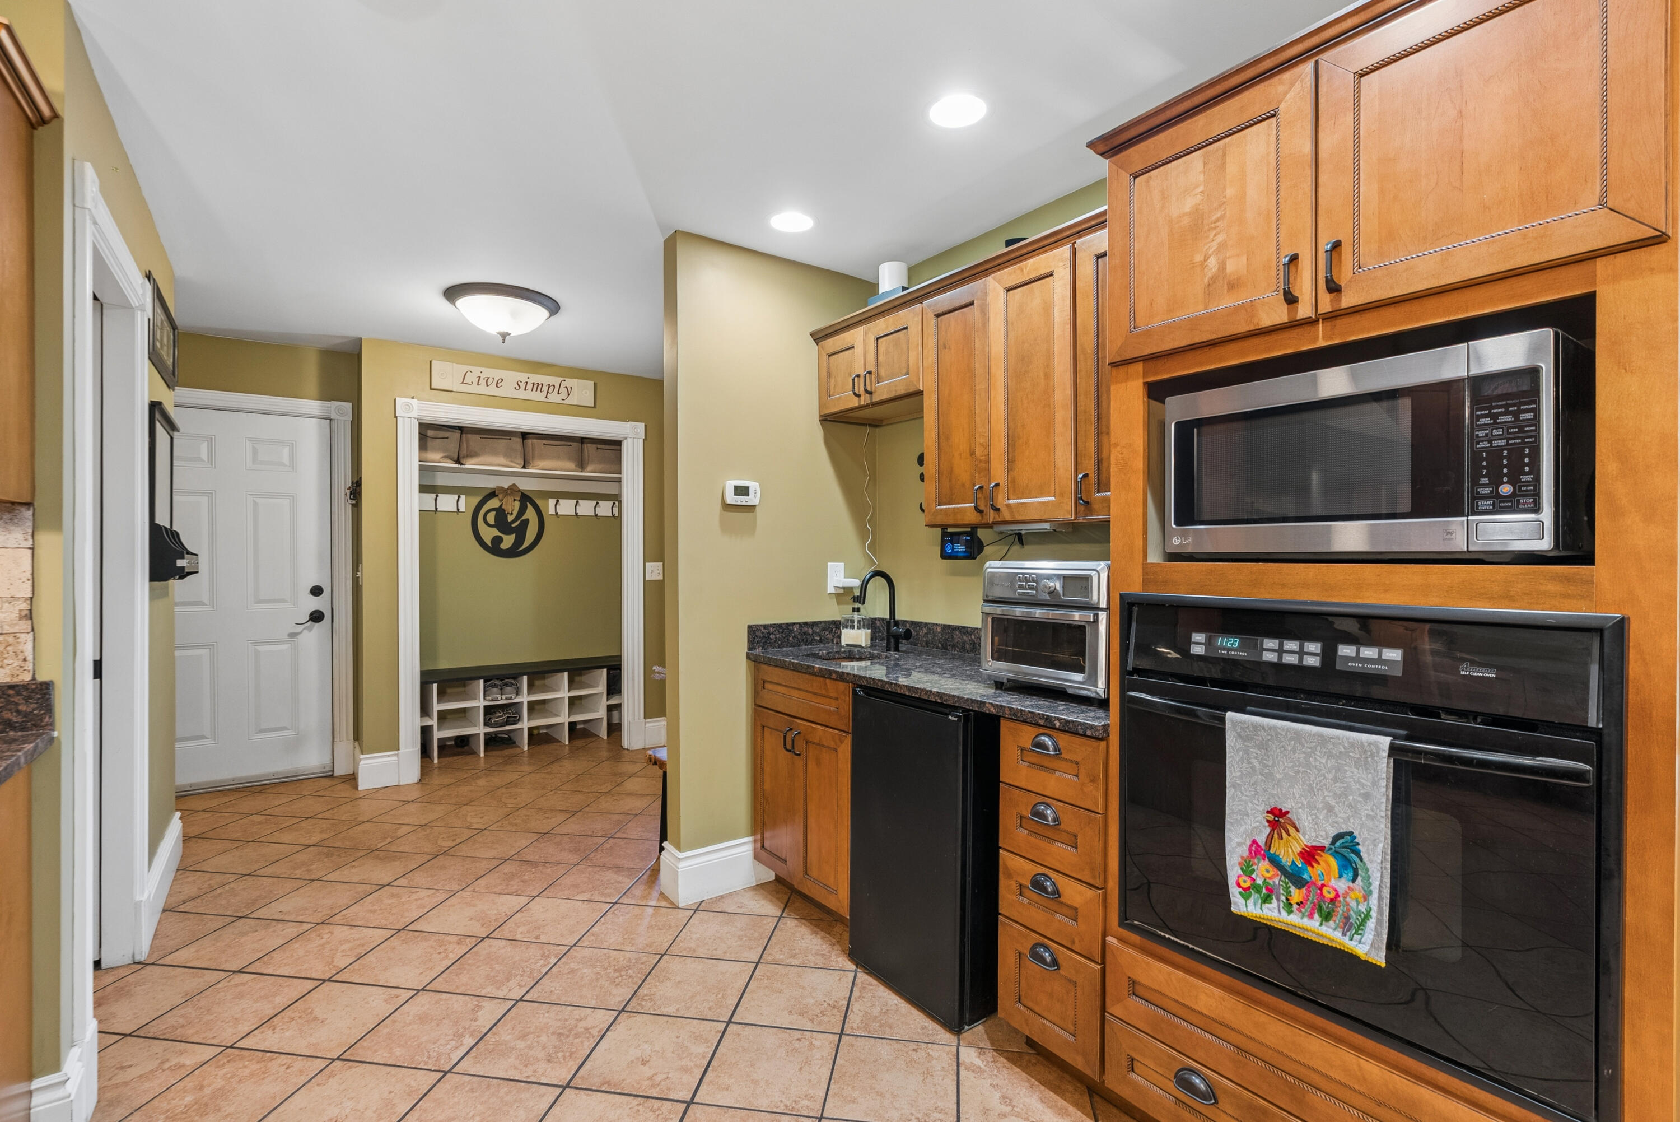
Kitchen with warm wood cabinets, built-in microwave and double oven, opening onto an entry mudroom.
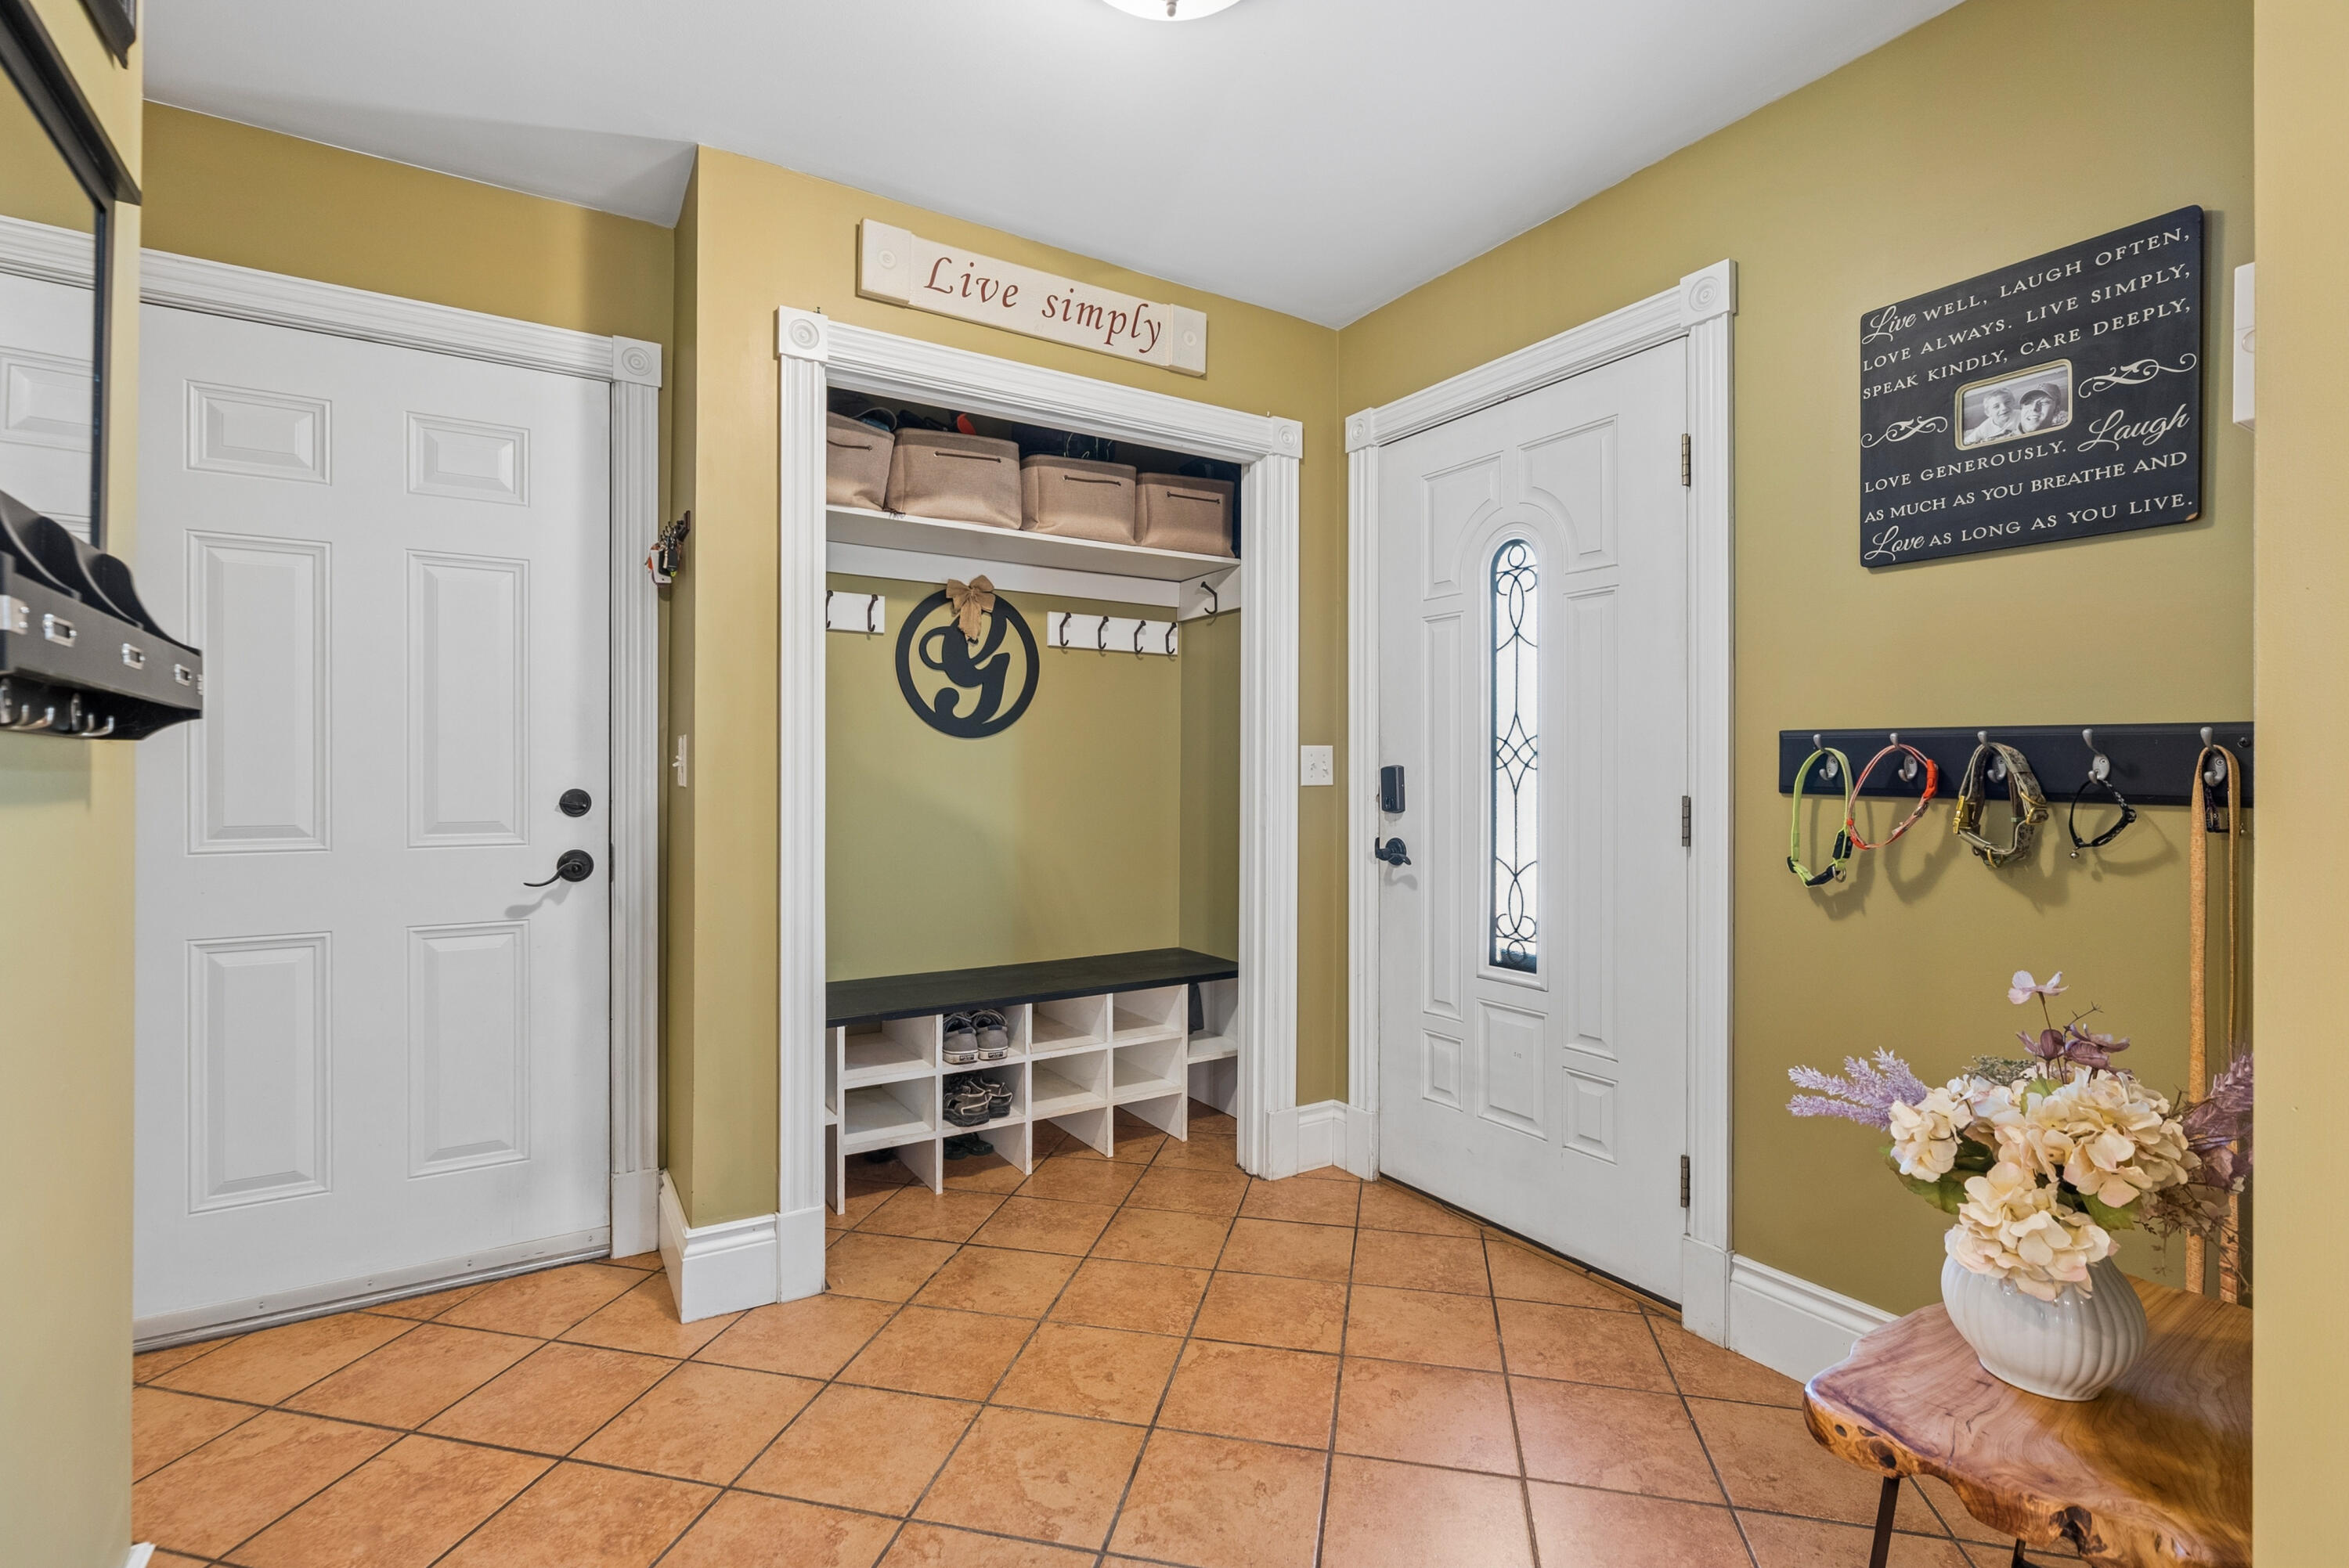
Entryway with a built-in coat and shoe nook, white doors, and terracotta tile flooring.
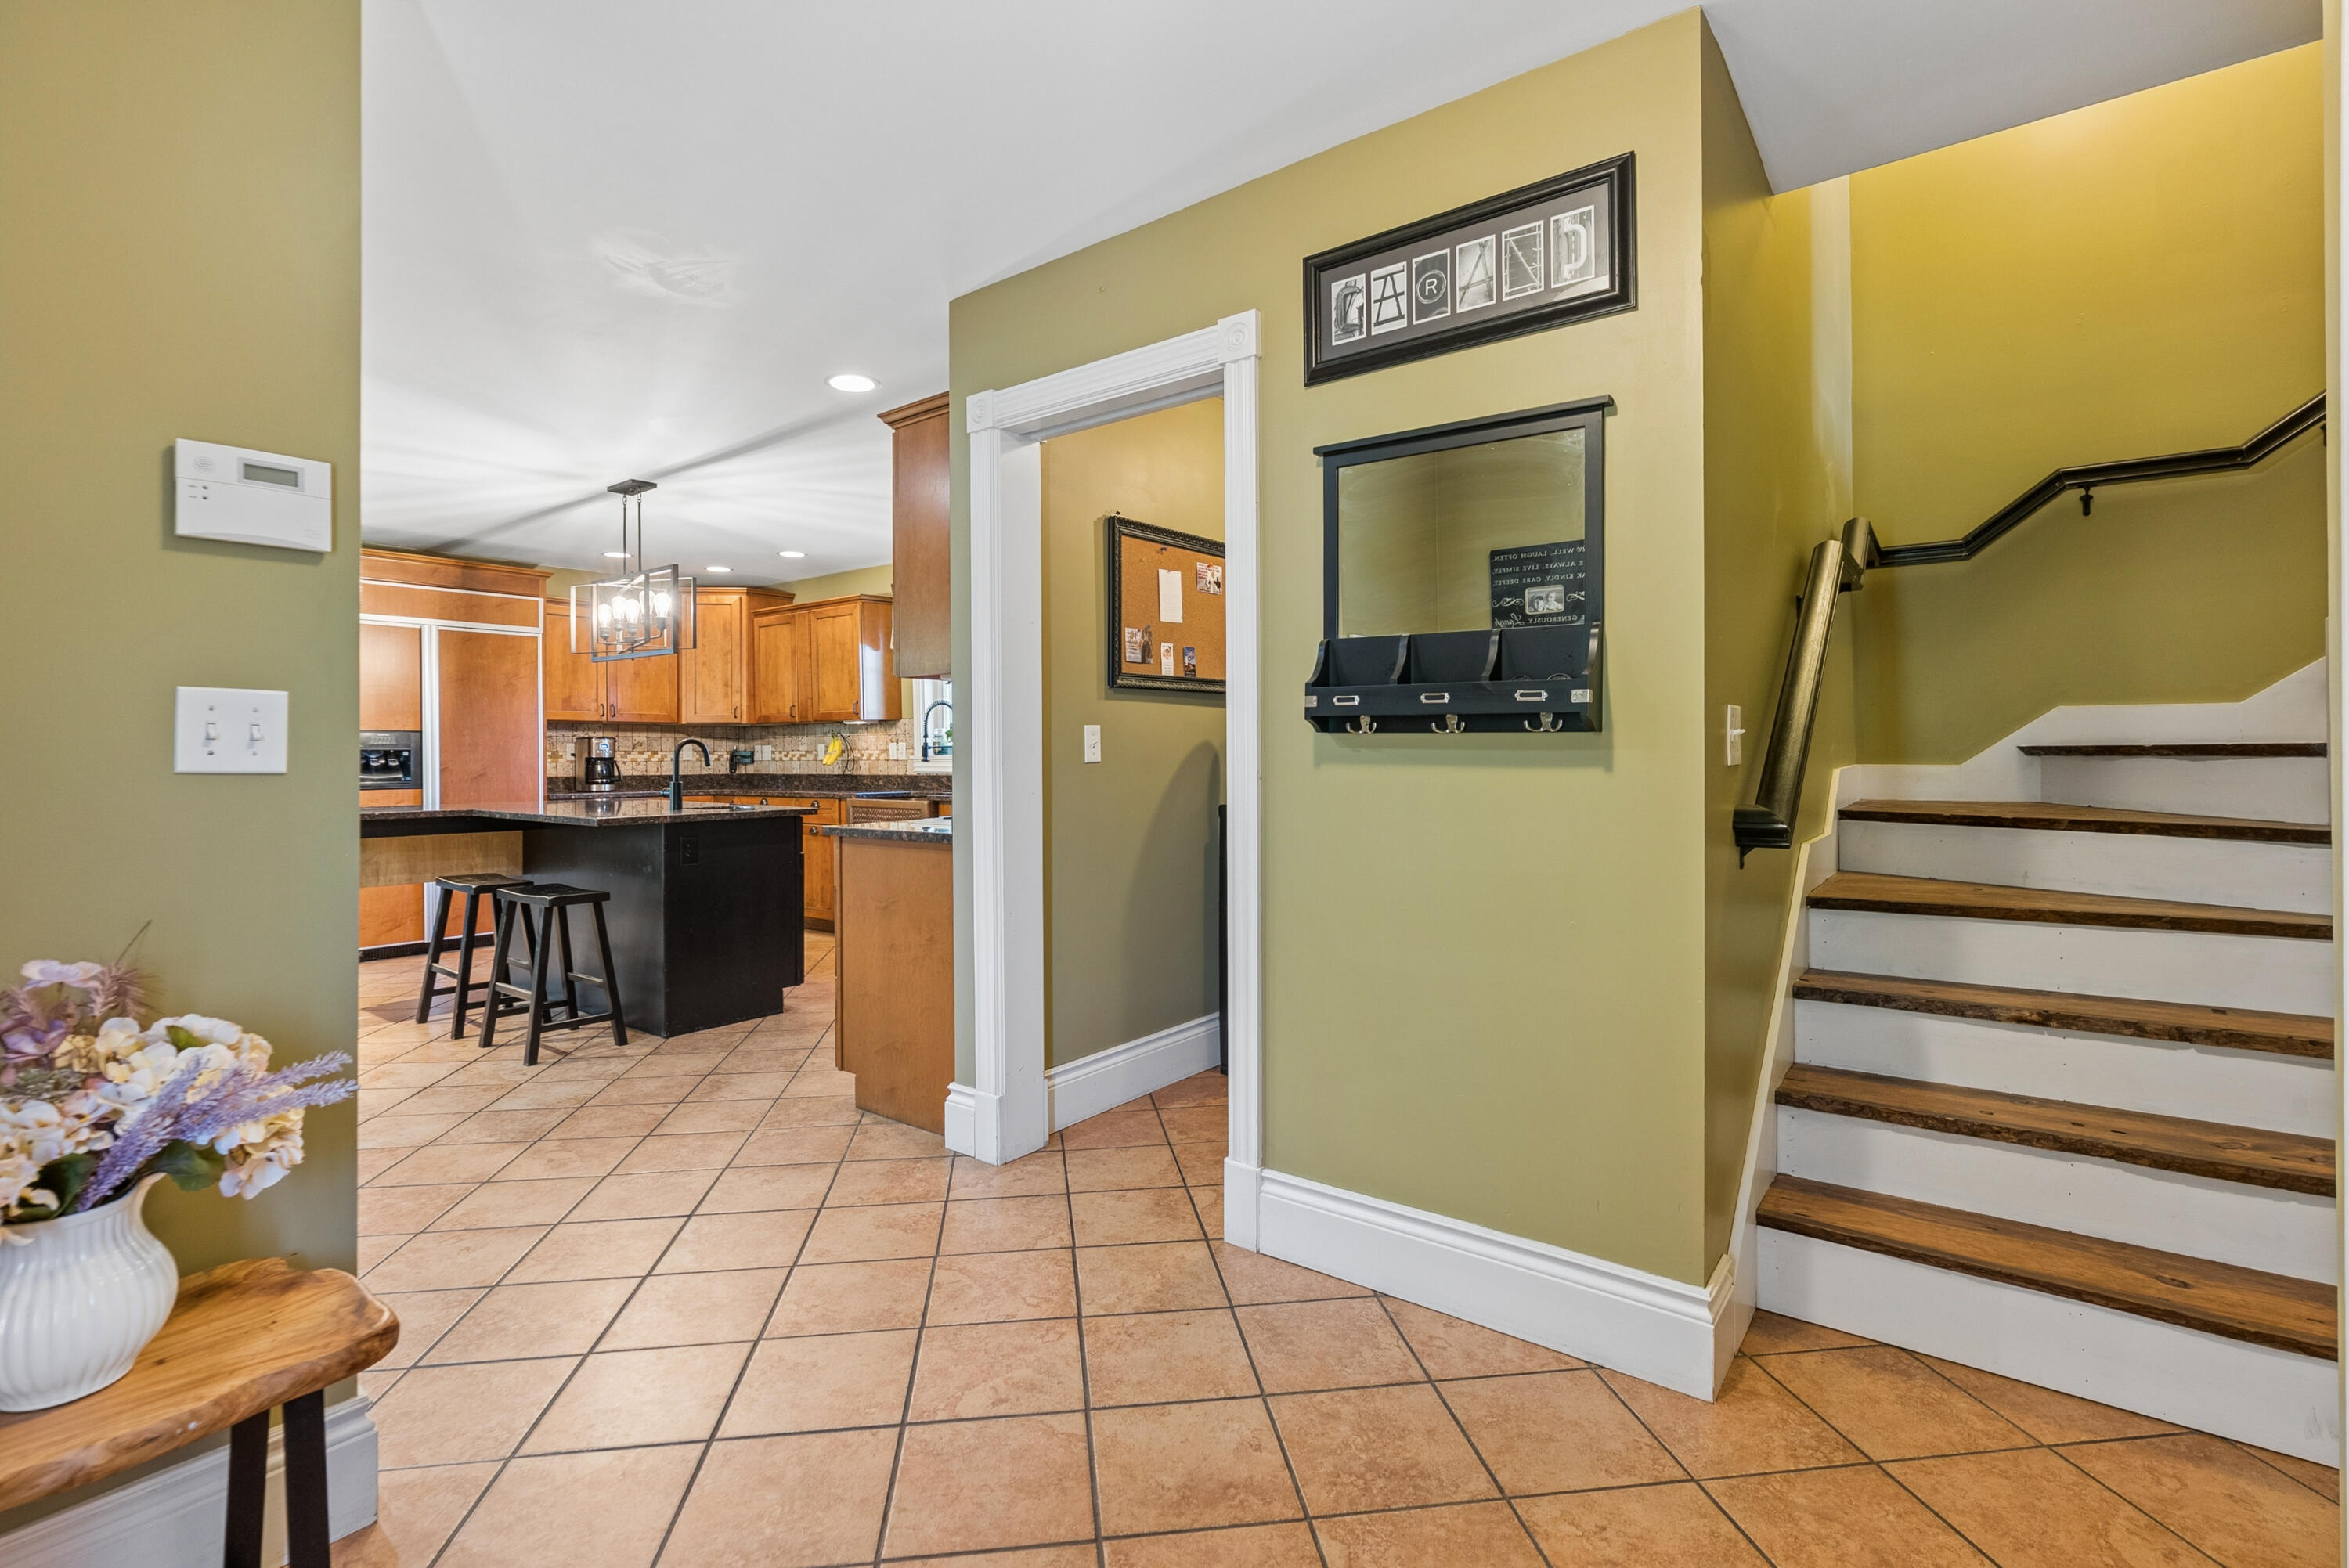
Entryway with tiled floor and staircase beside an open kitchen with wood cabinets and bar seating.
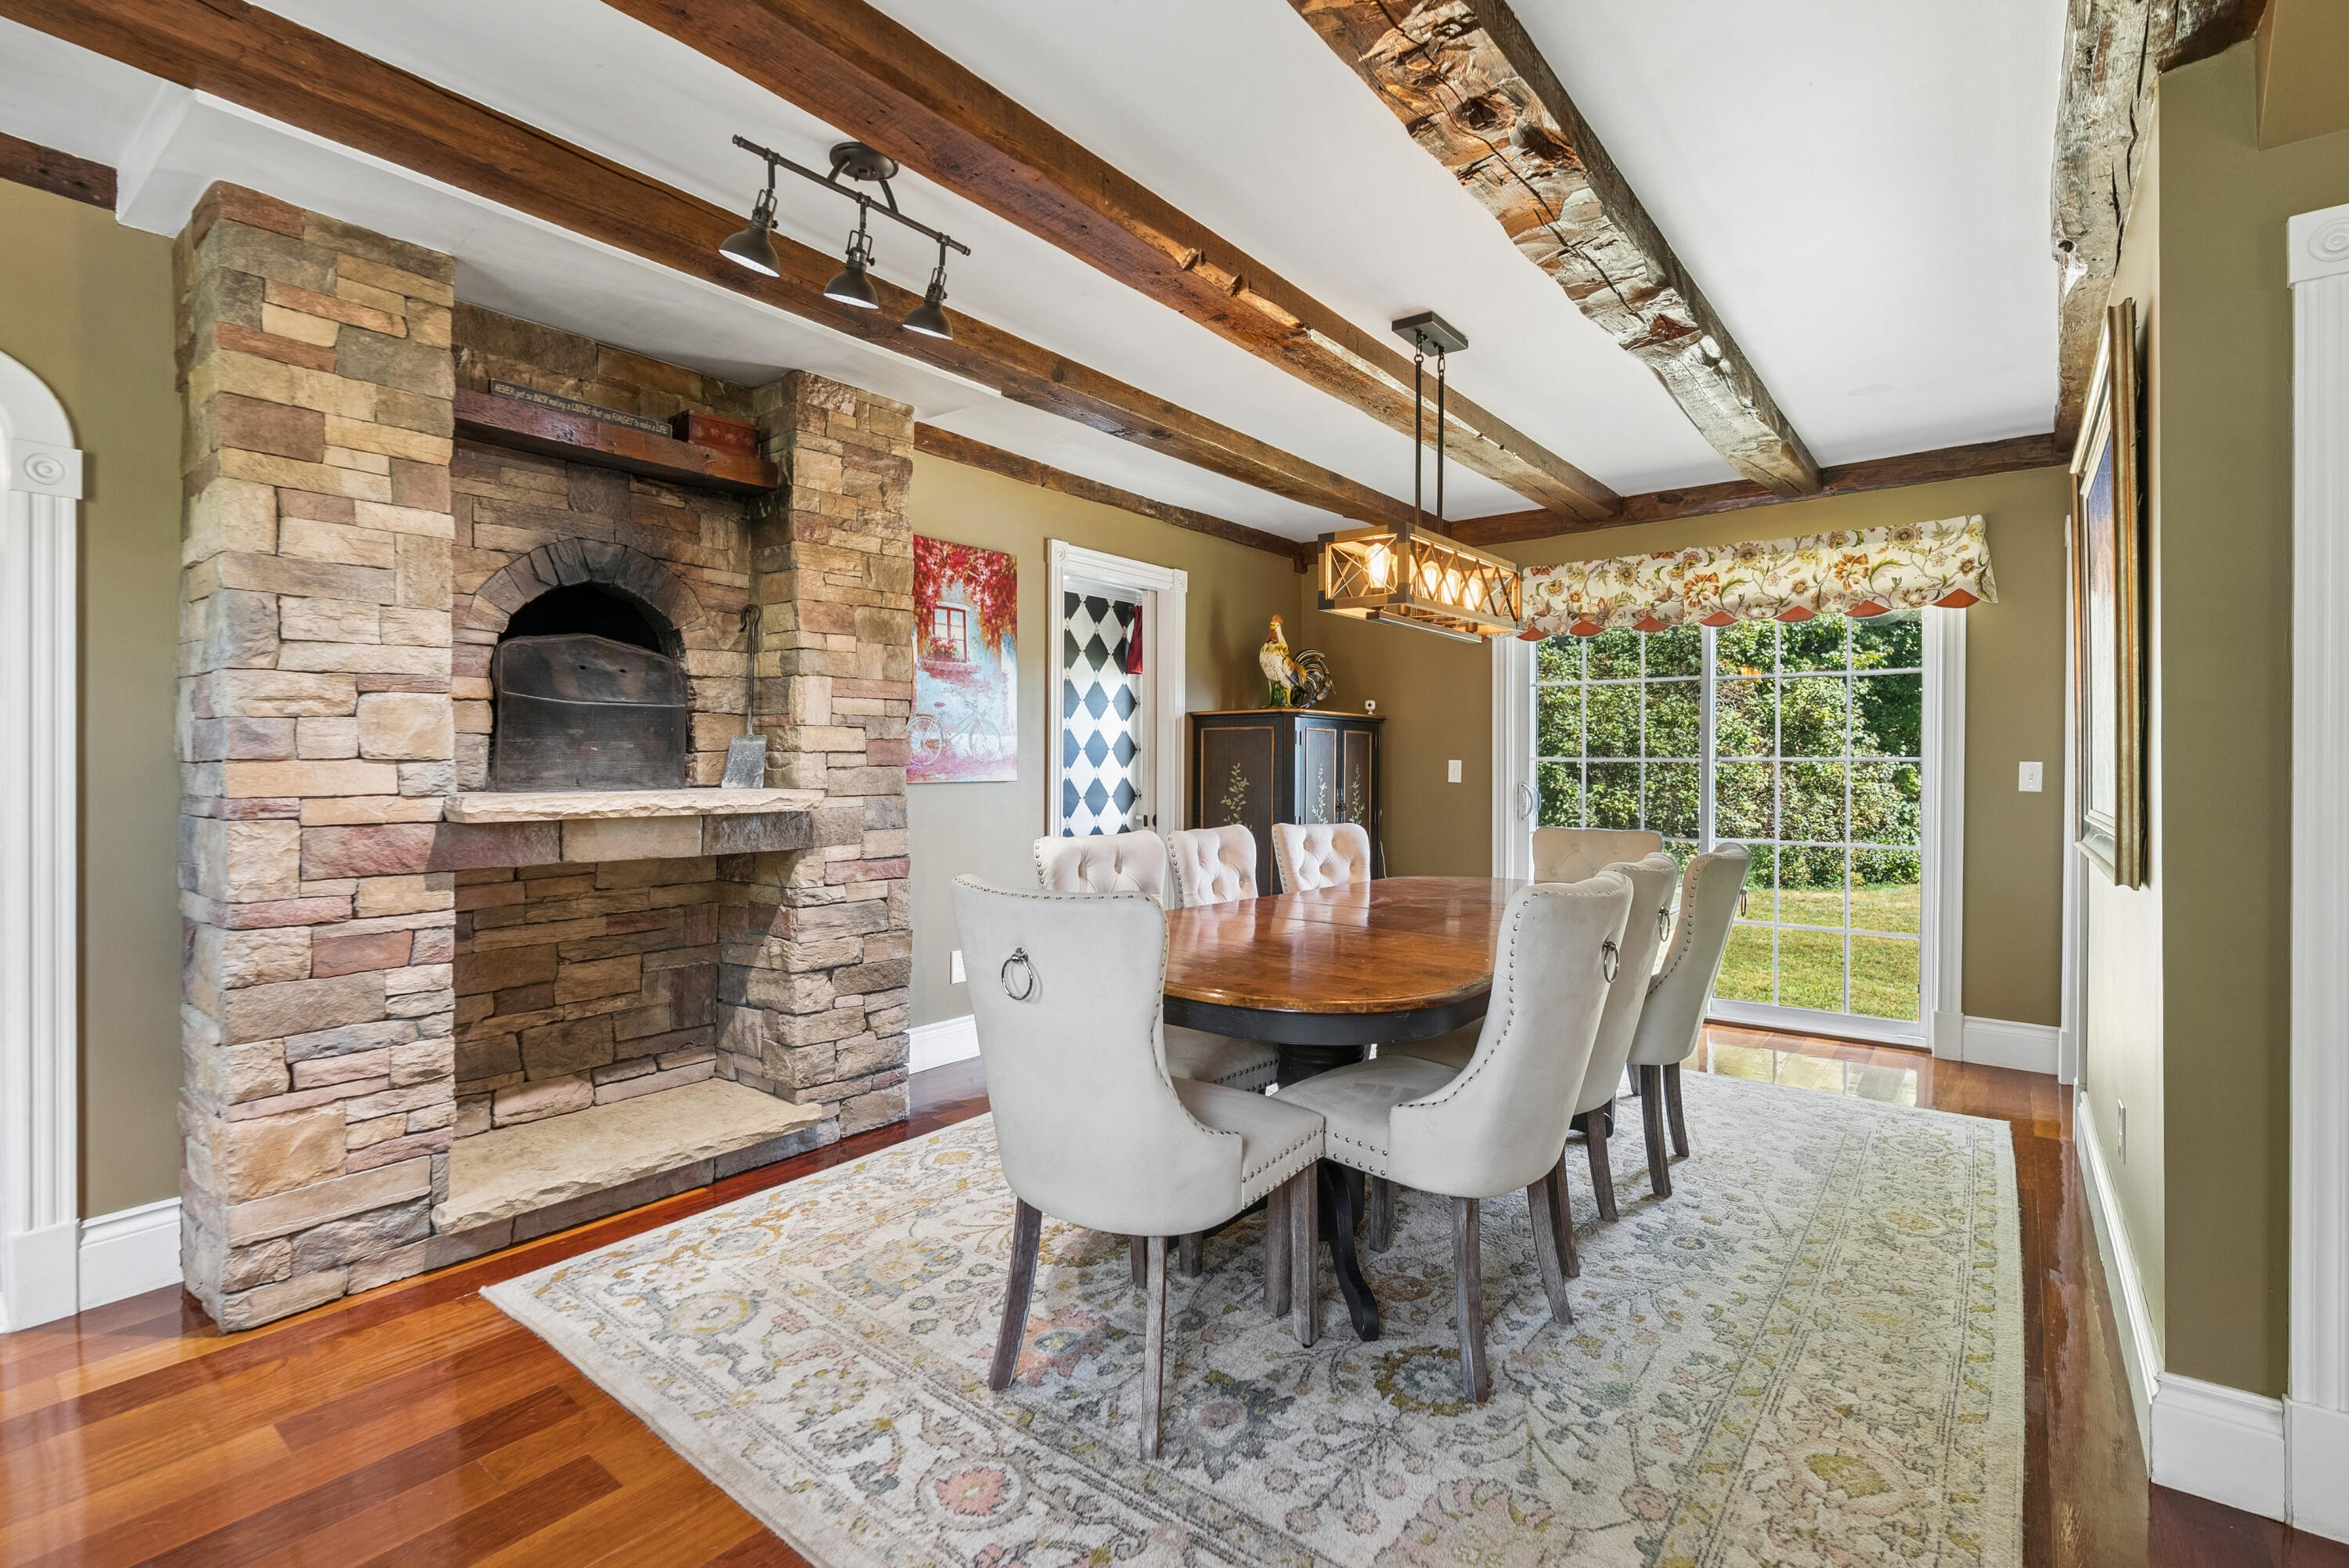
Dining room with stone fireplace, exposed beams, oval table, and glass doors to the yard.
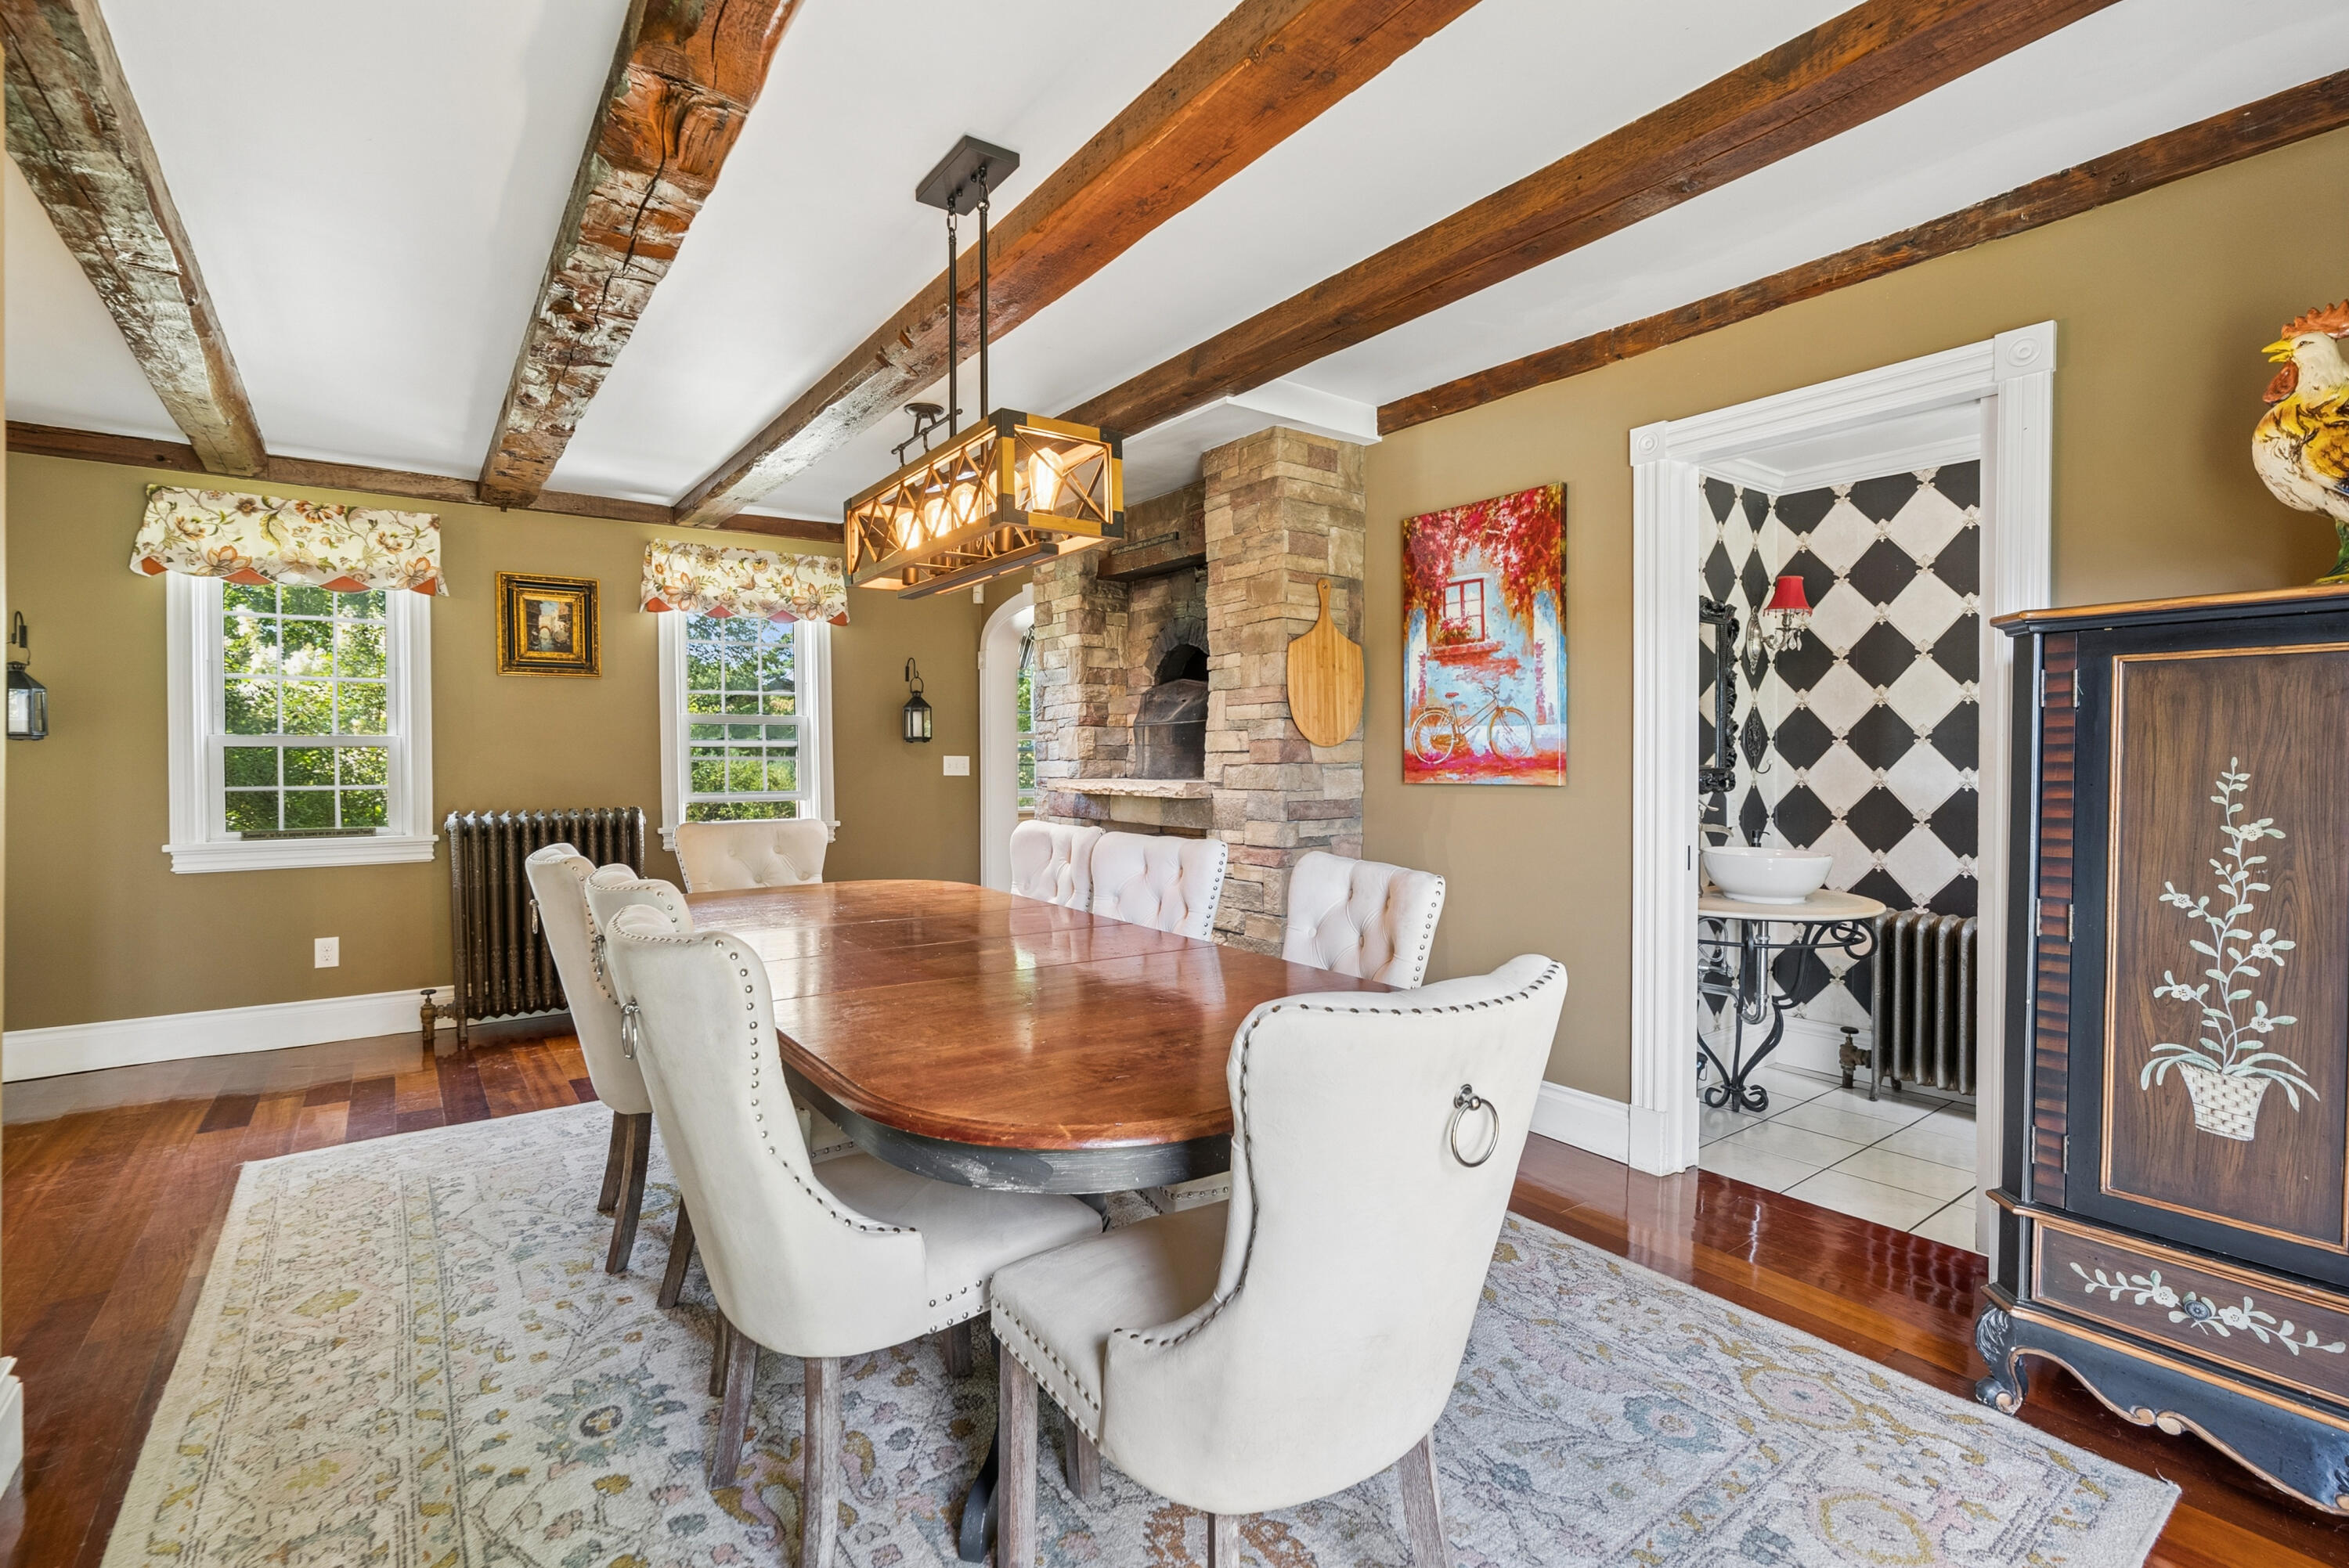
Dining room with exposed timber beams, a stone fireplace, and a long wooden table with white chairs.
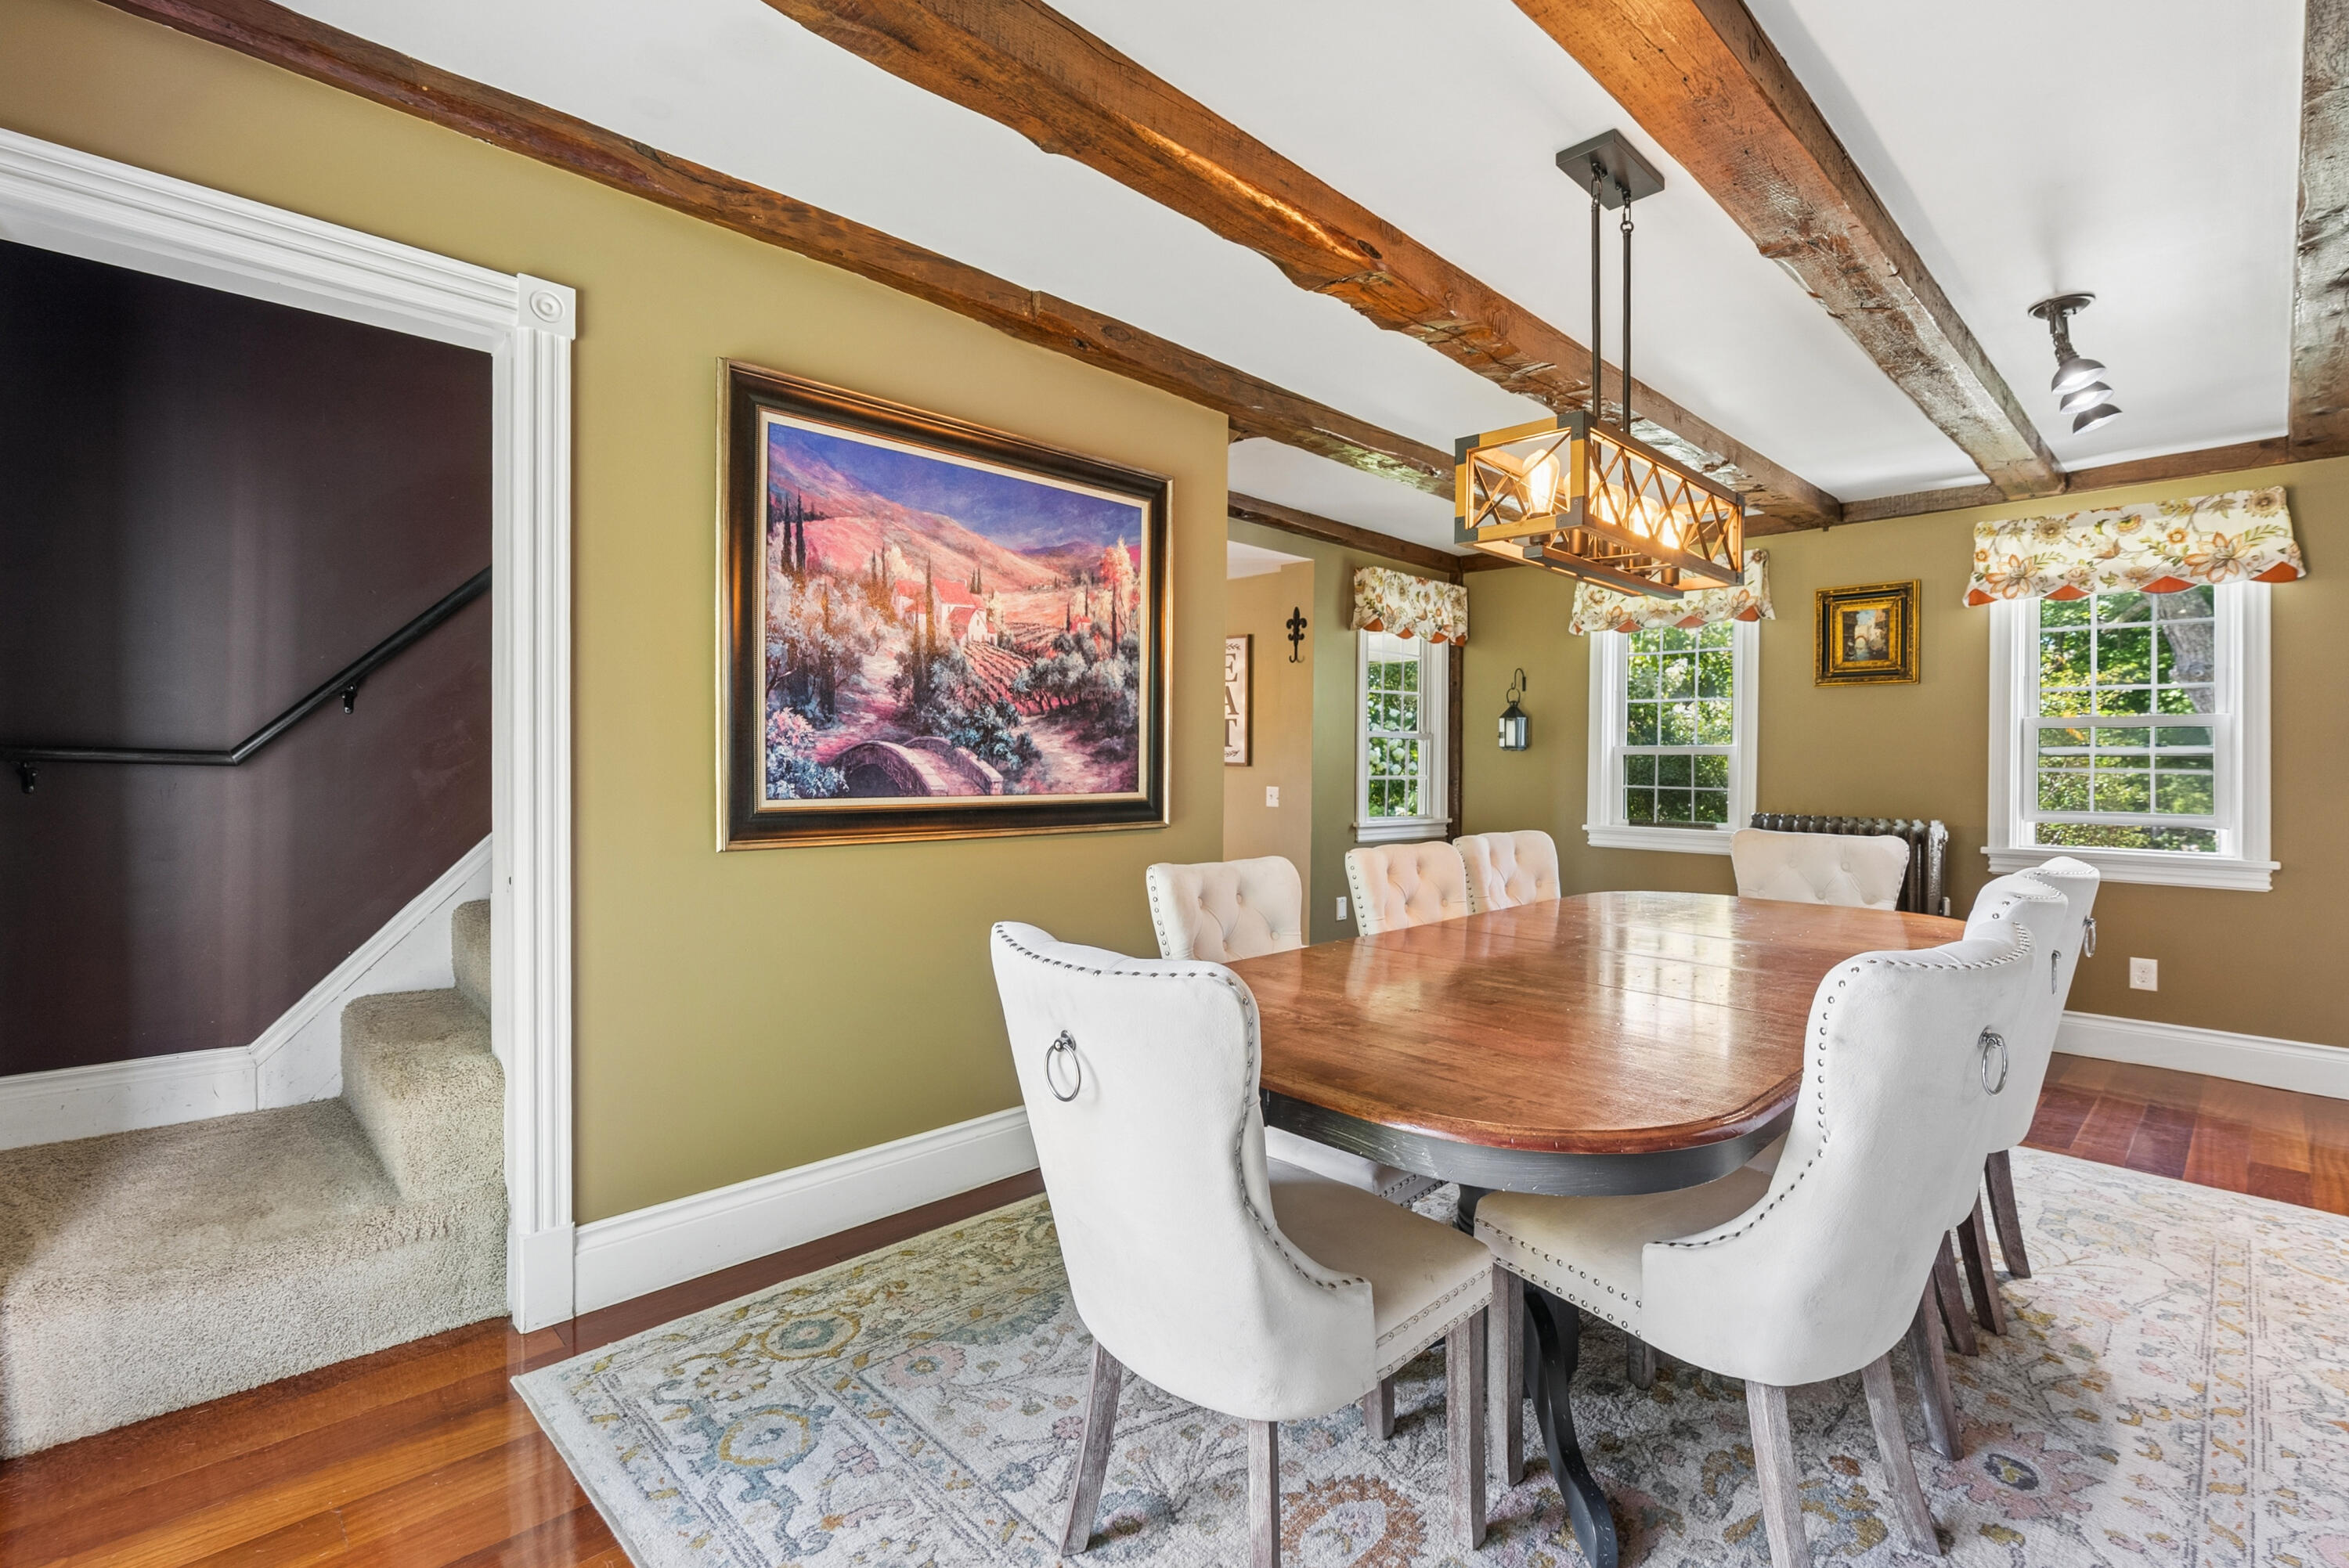
Dining room with a wooden table, white chairs, exposed ceiling beams, and a carpeted staircase.
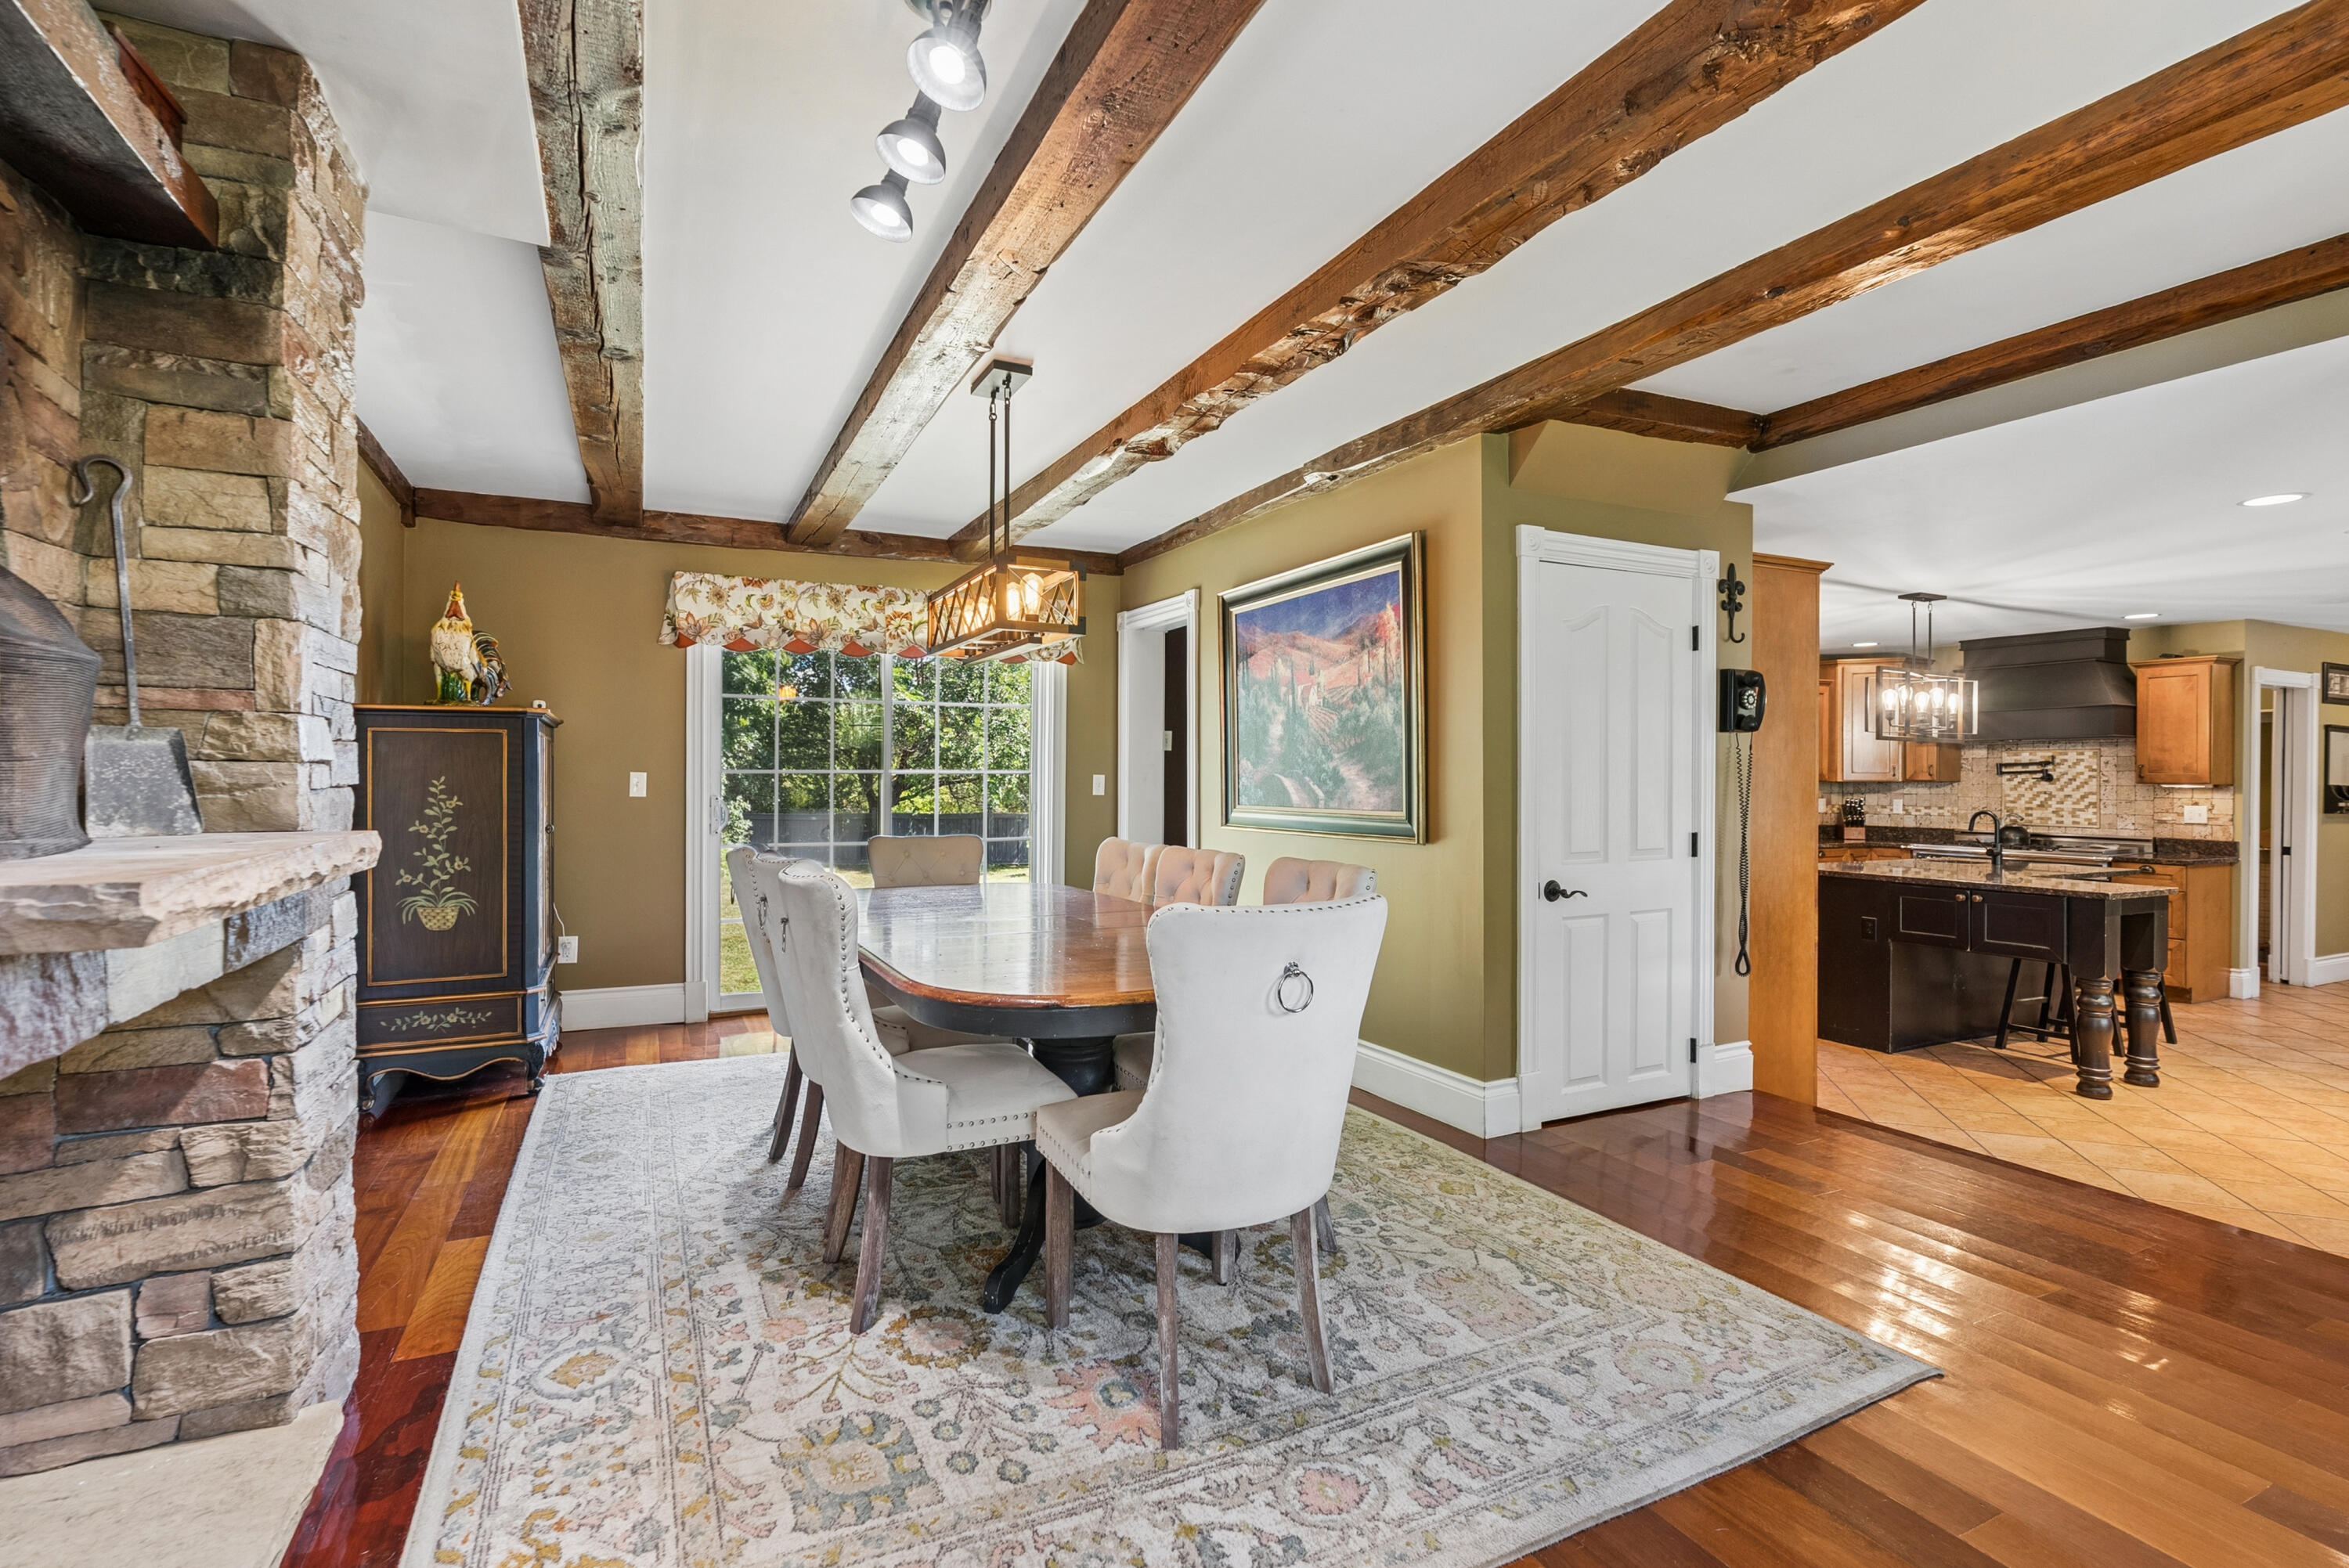
Dining room with exposed wood beams, stone fireplace, and a table beside the kitchen.
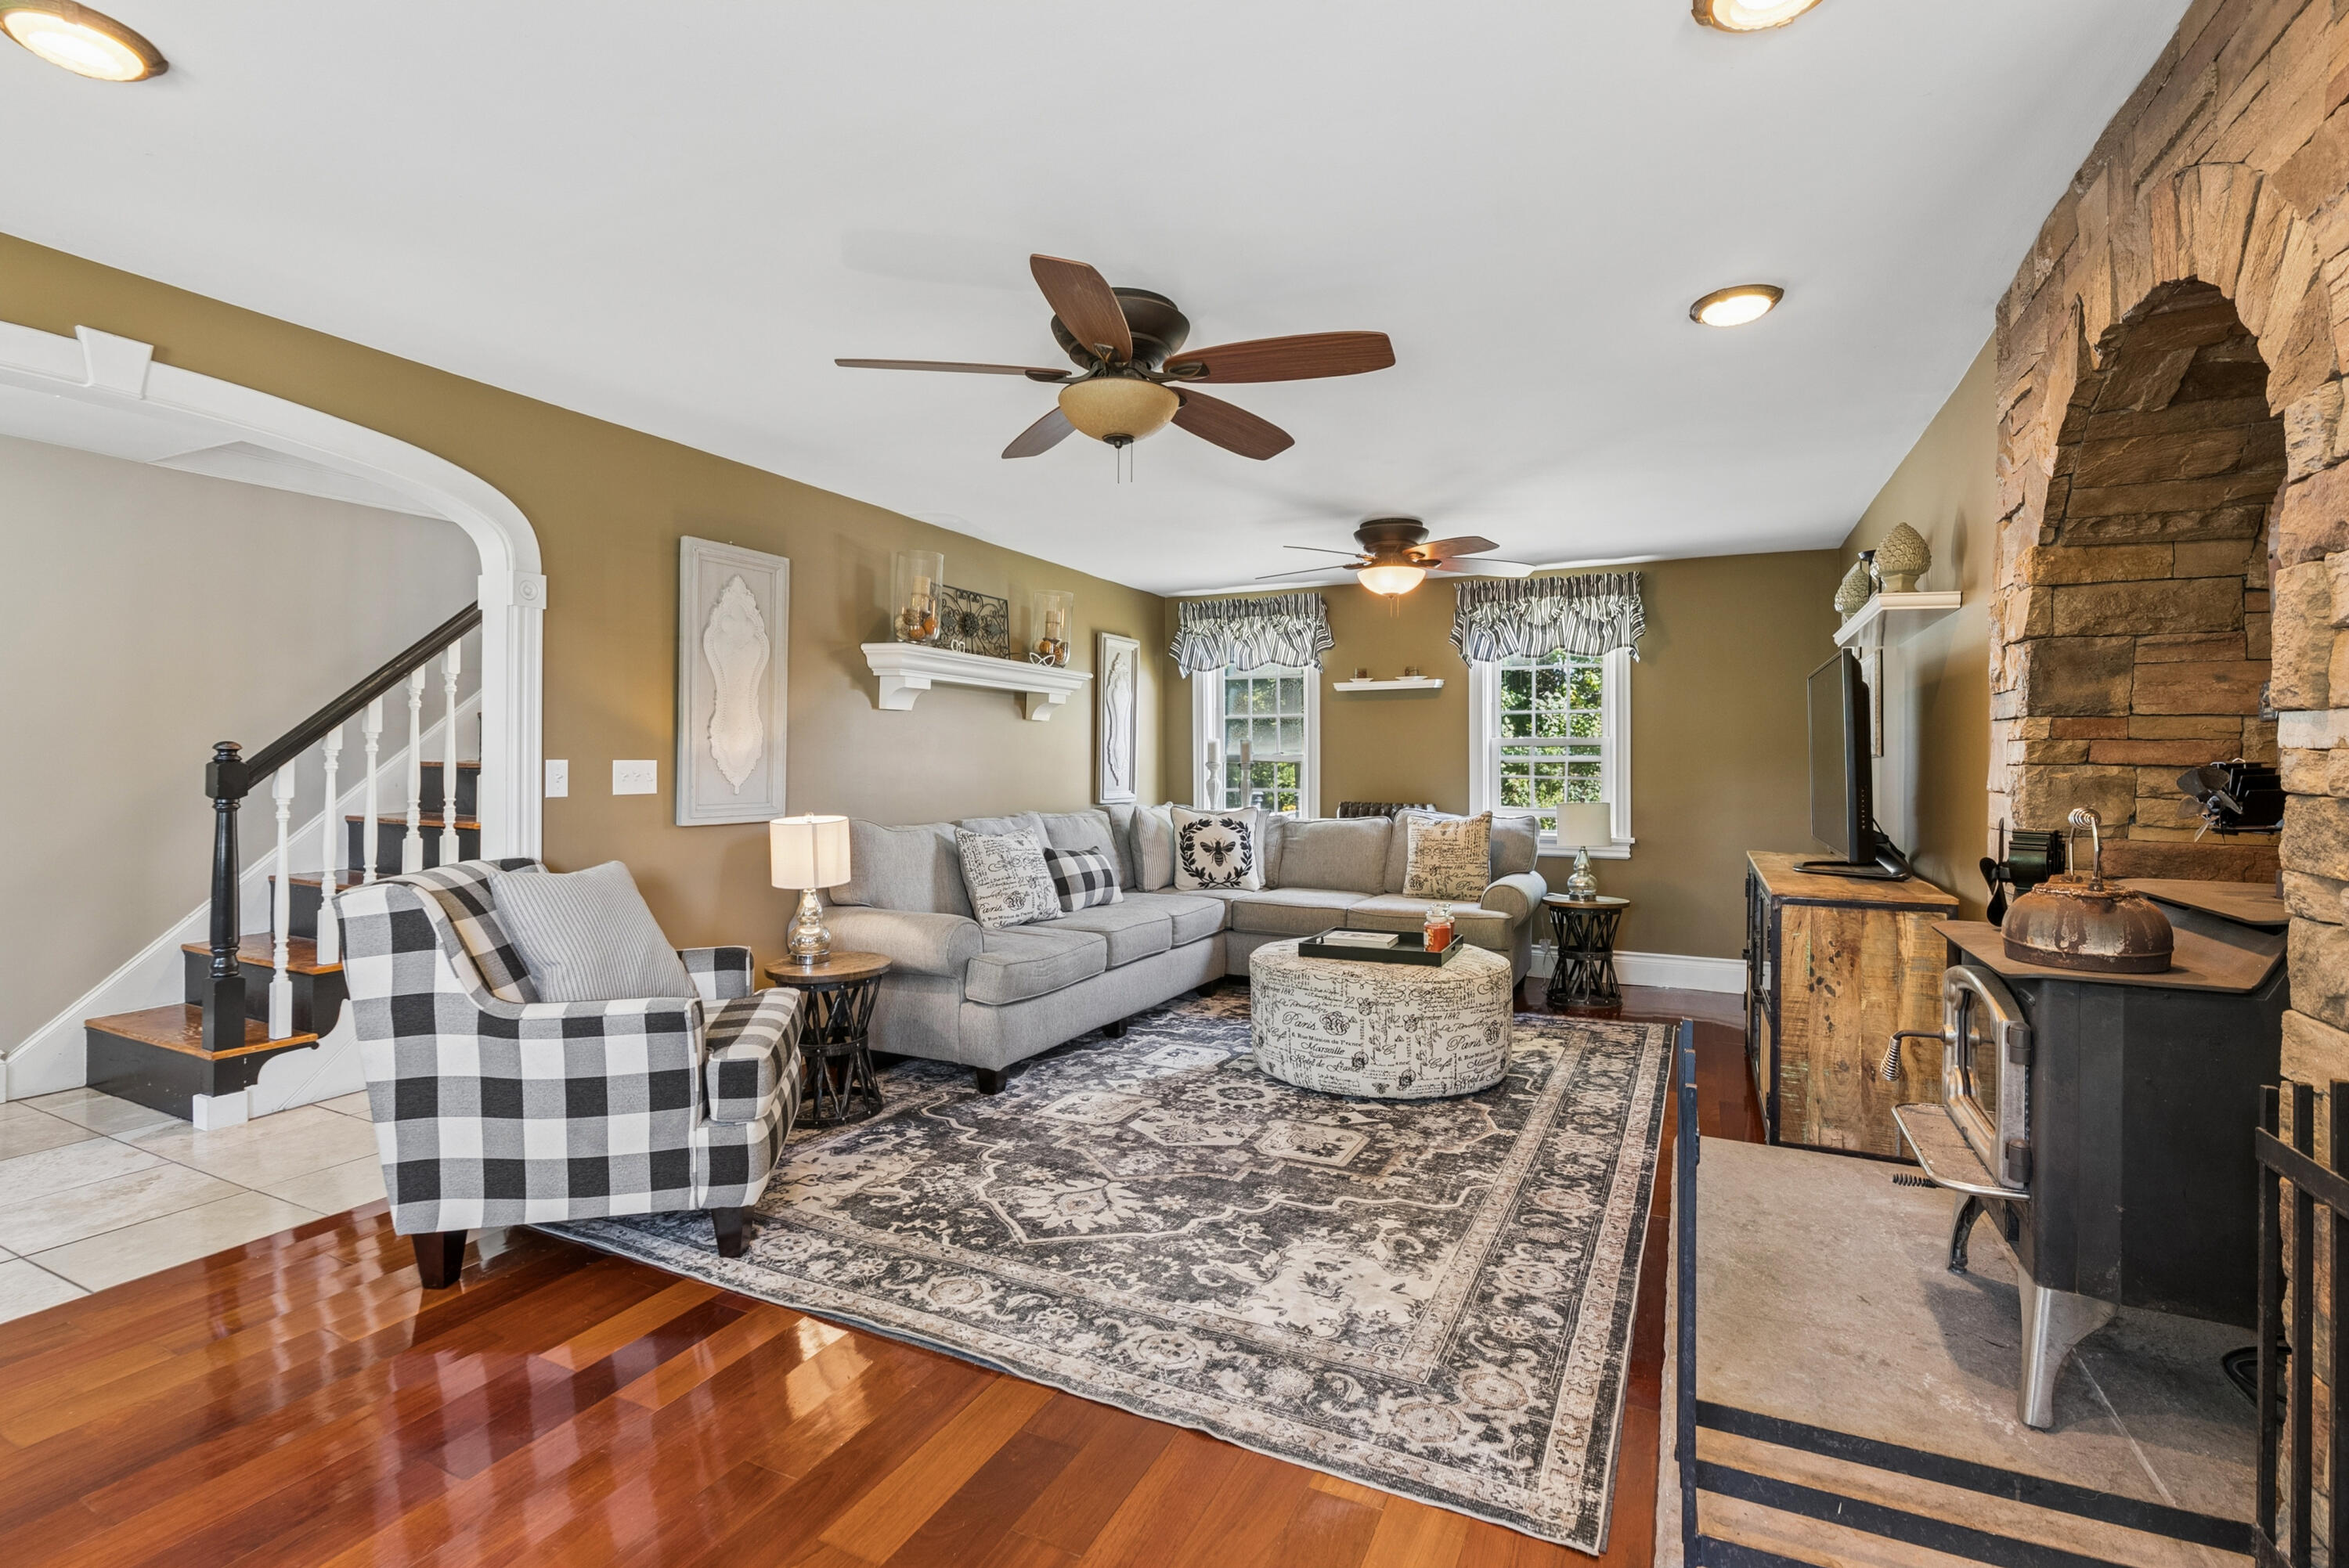
Living room with a gray sectional, stone fireplace, wood-burning stove, and polished hardwood floors.
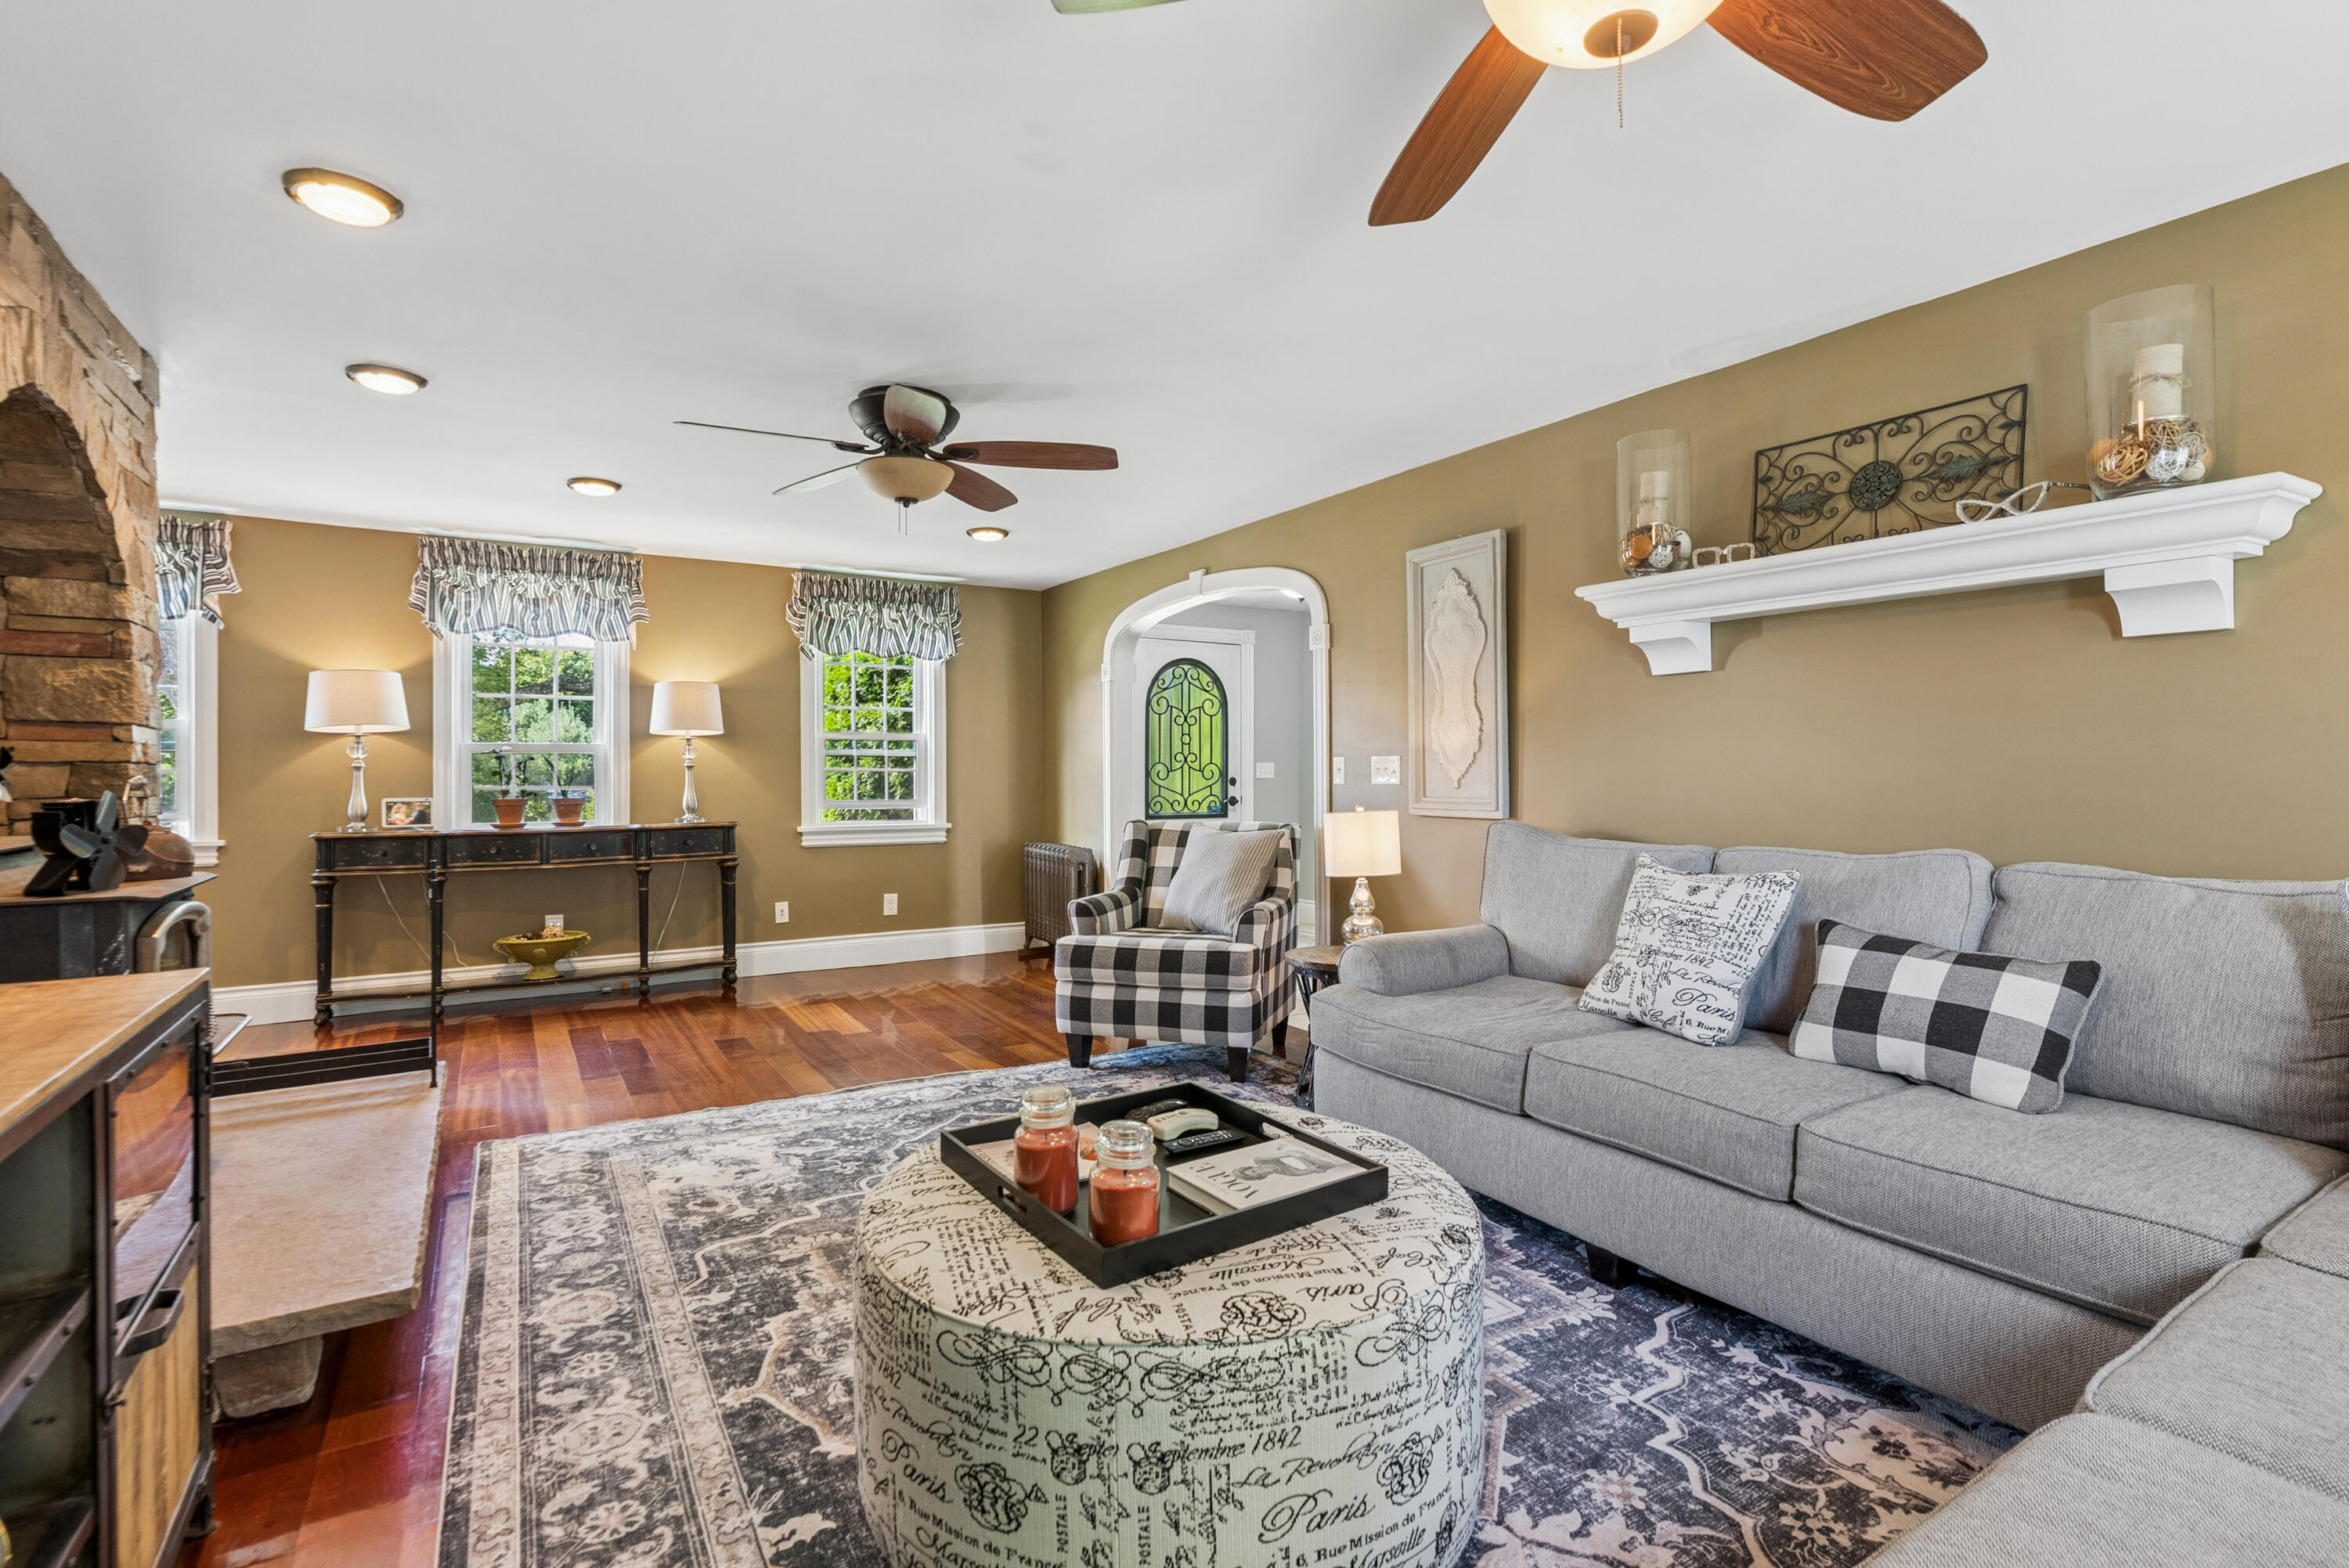
Living room with a gray sectional, patterned ottoman and rug, and a stone fireplace.
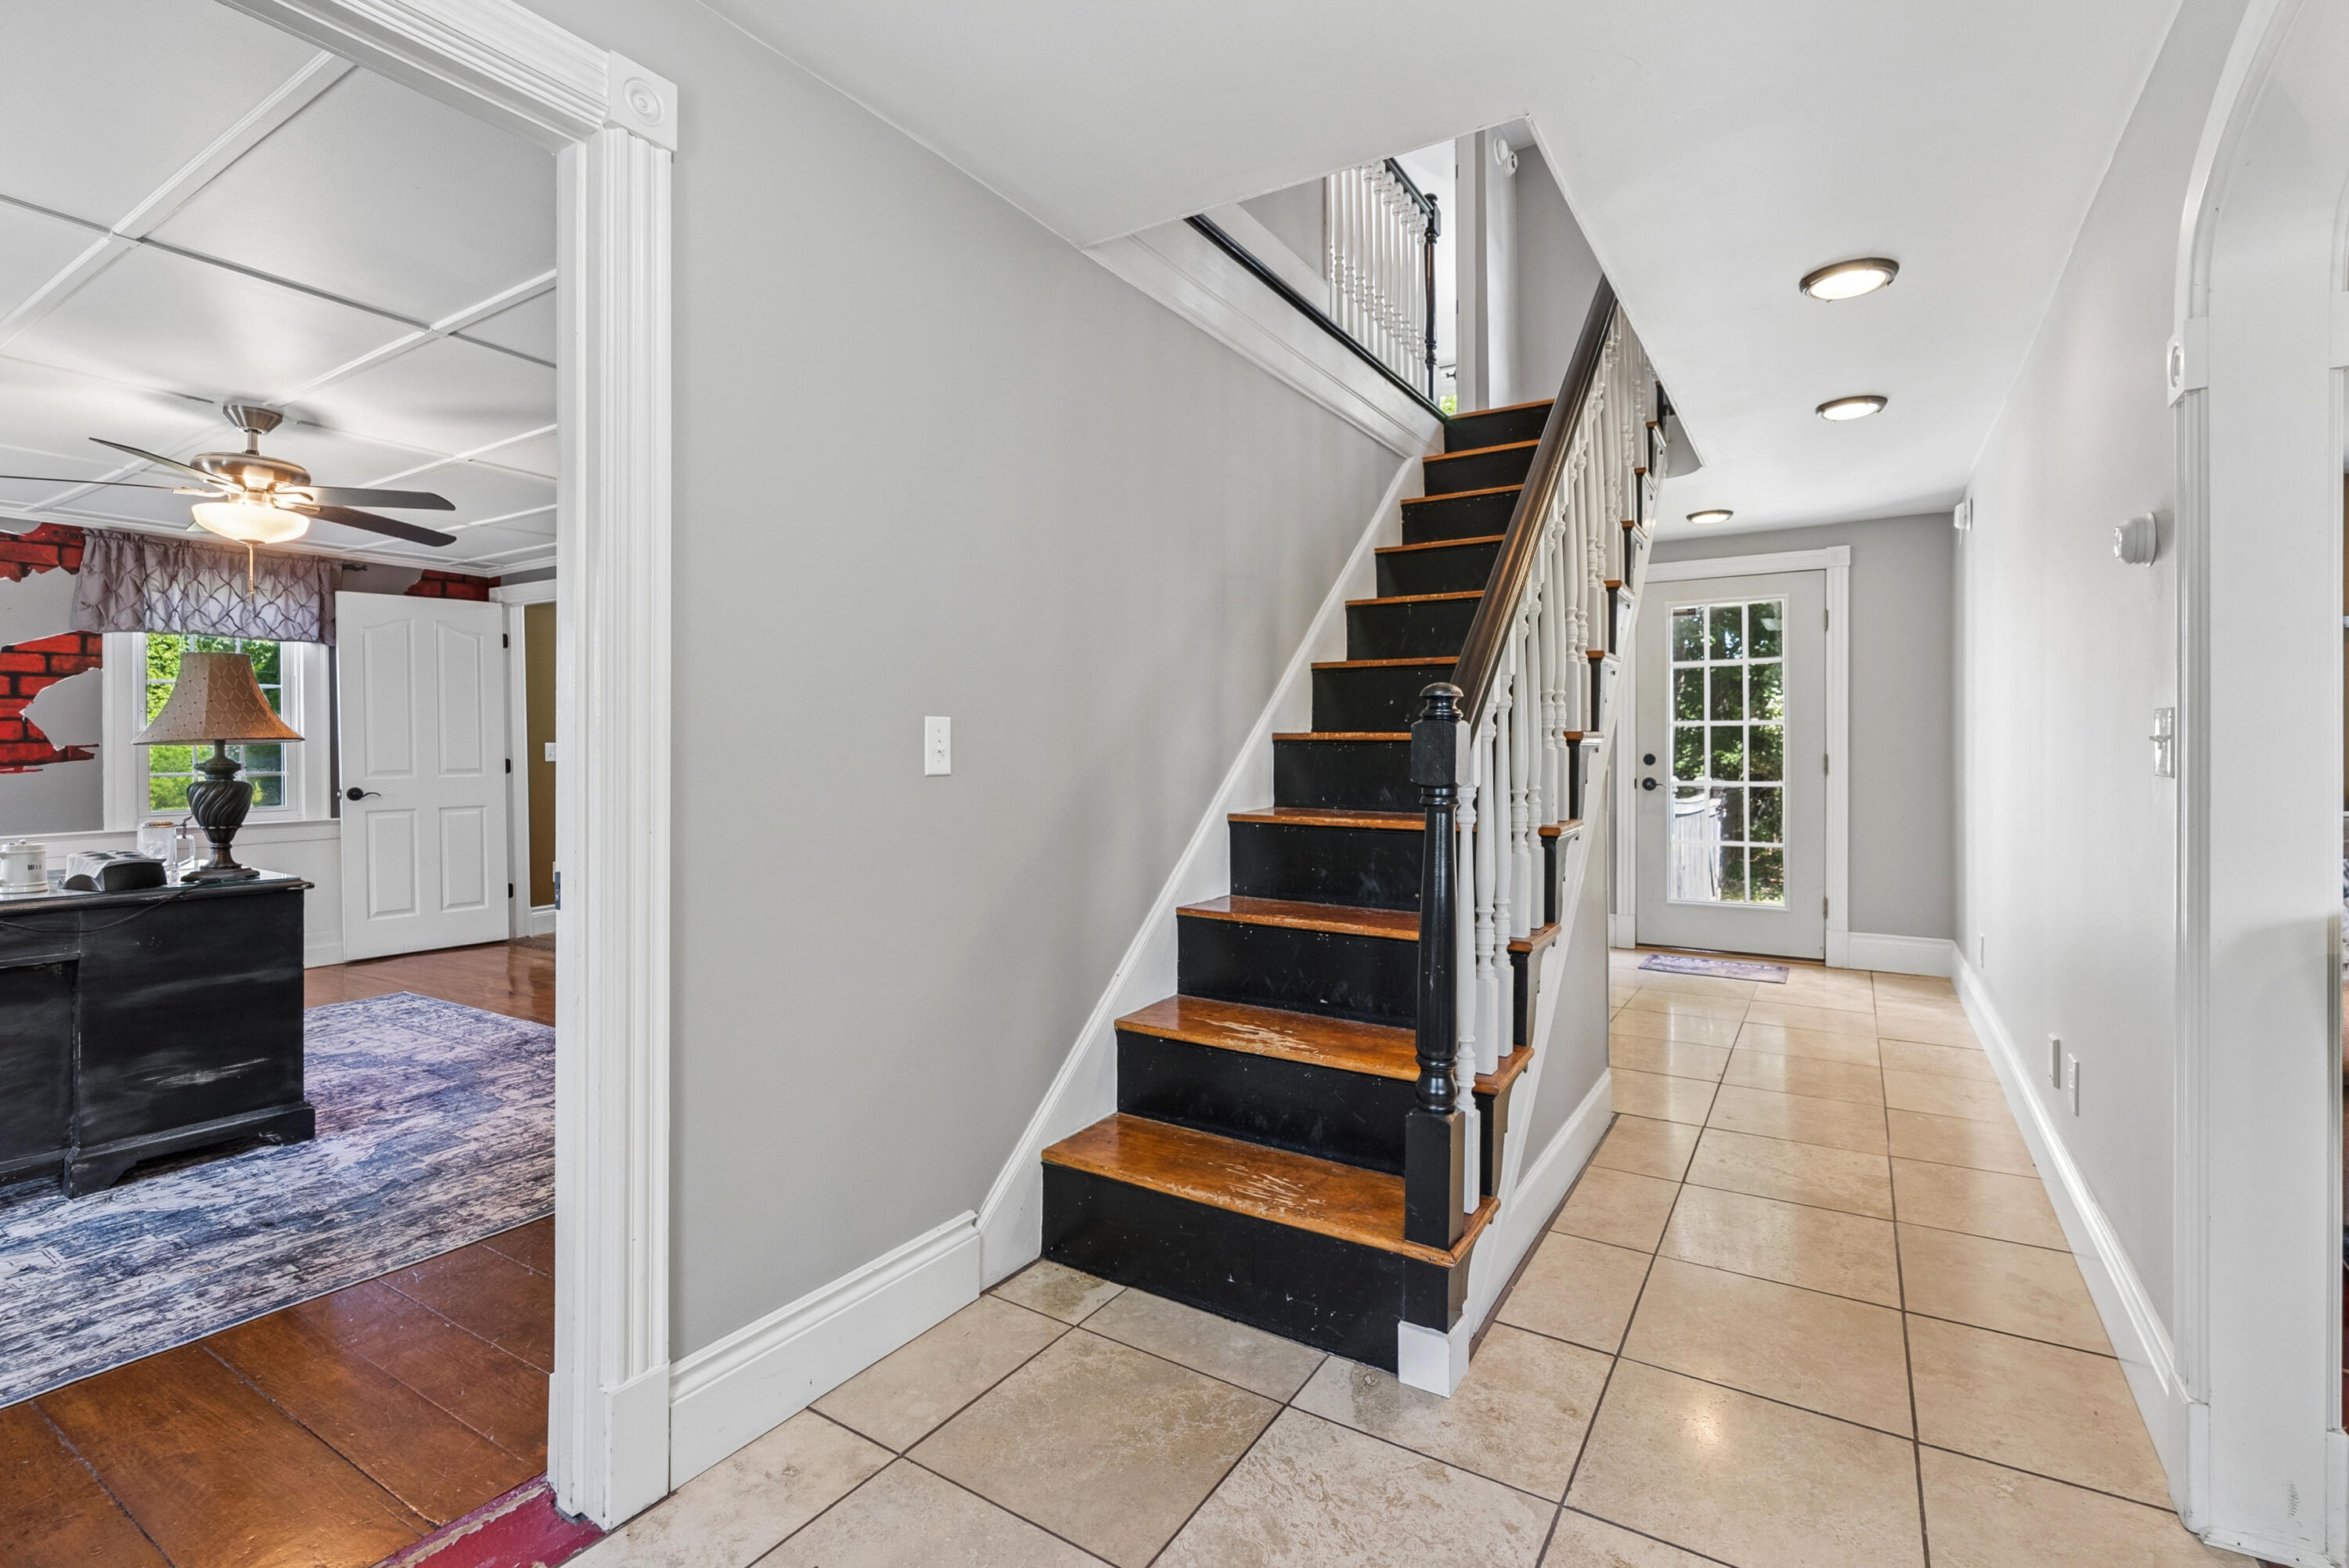
Entry hall with a black staircase, wood treads, beige tile floor, and glass-paneled door.
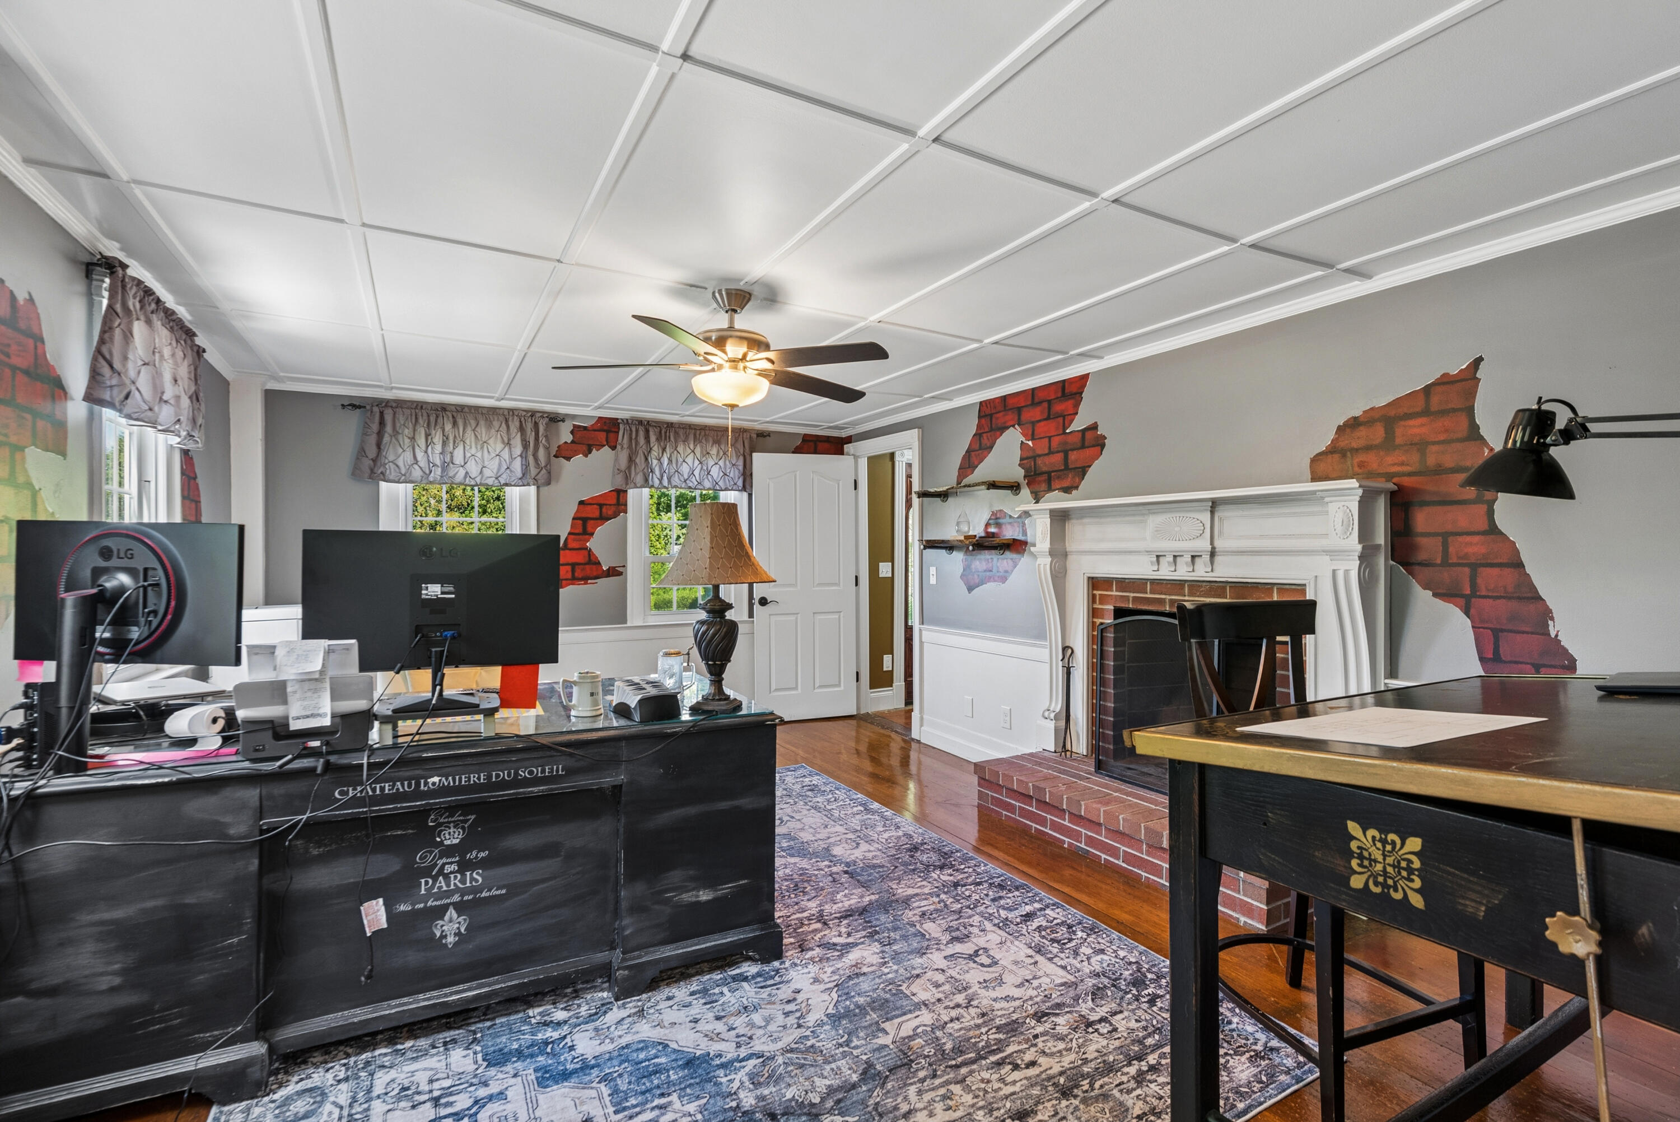
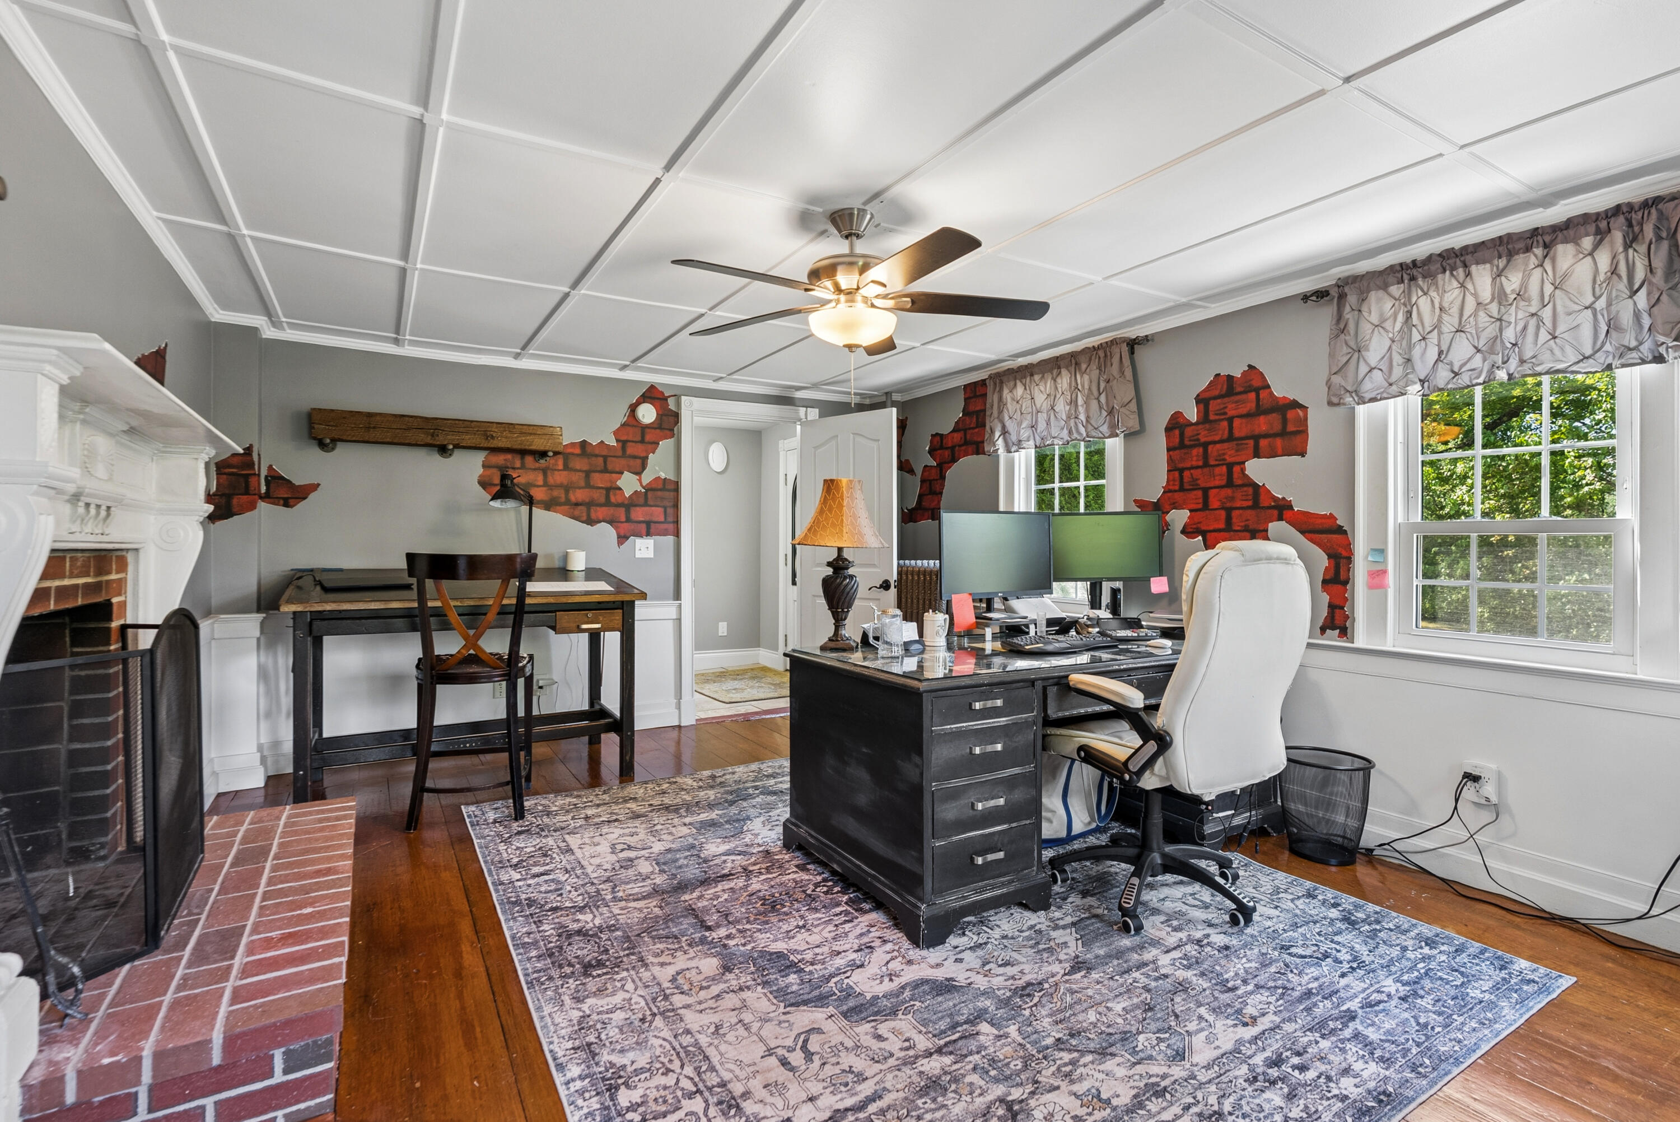
Office with dark desks, a white fireplace, brick hearth, and torn-brick wall decorations.
Home office with a white fireplace, brick-patterned wall accents, and a large desk by sunny windows.
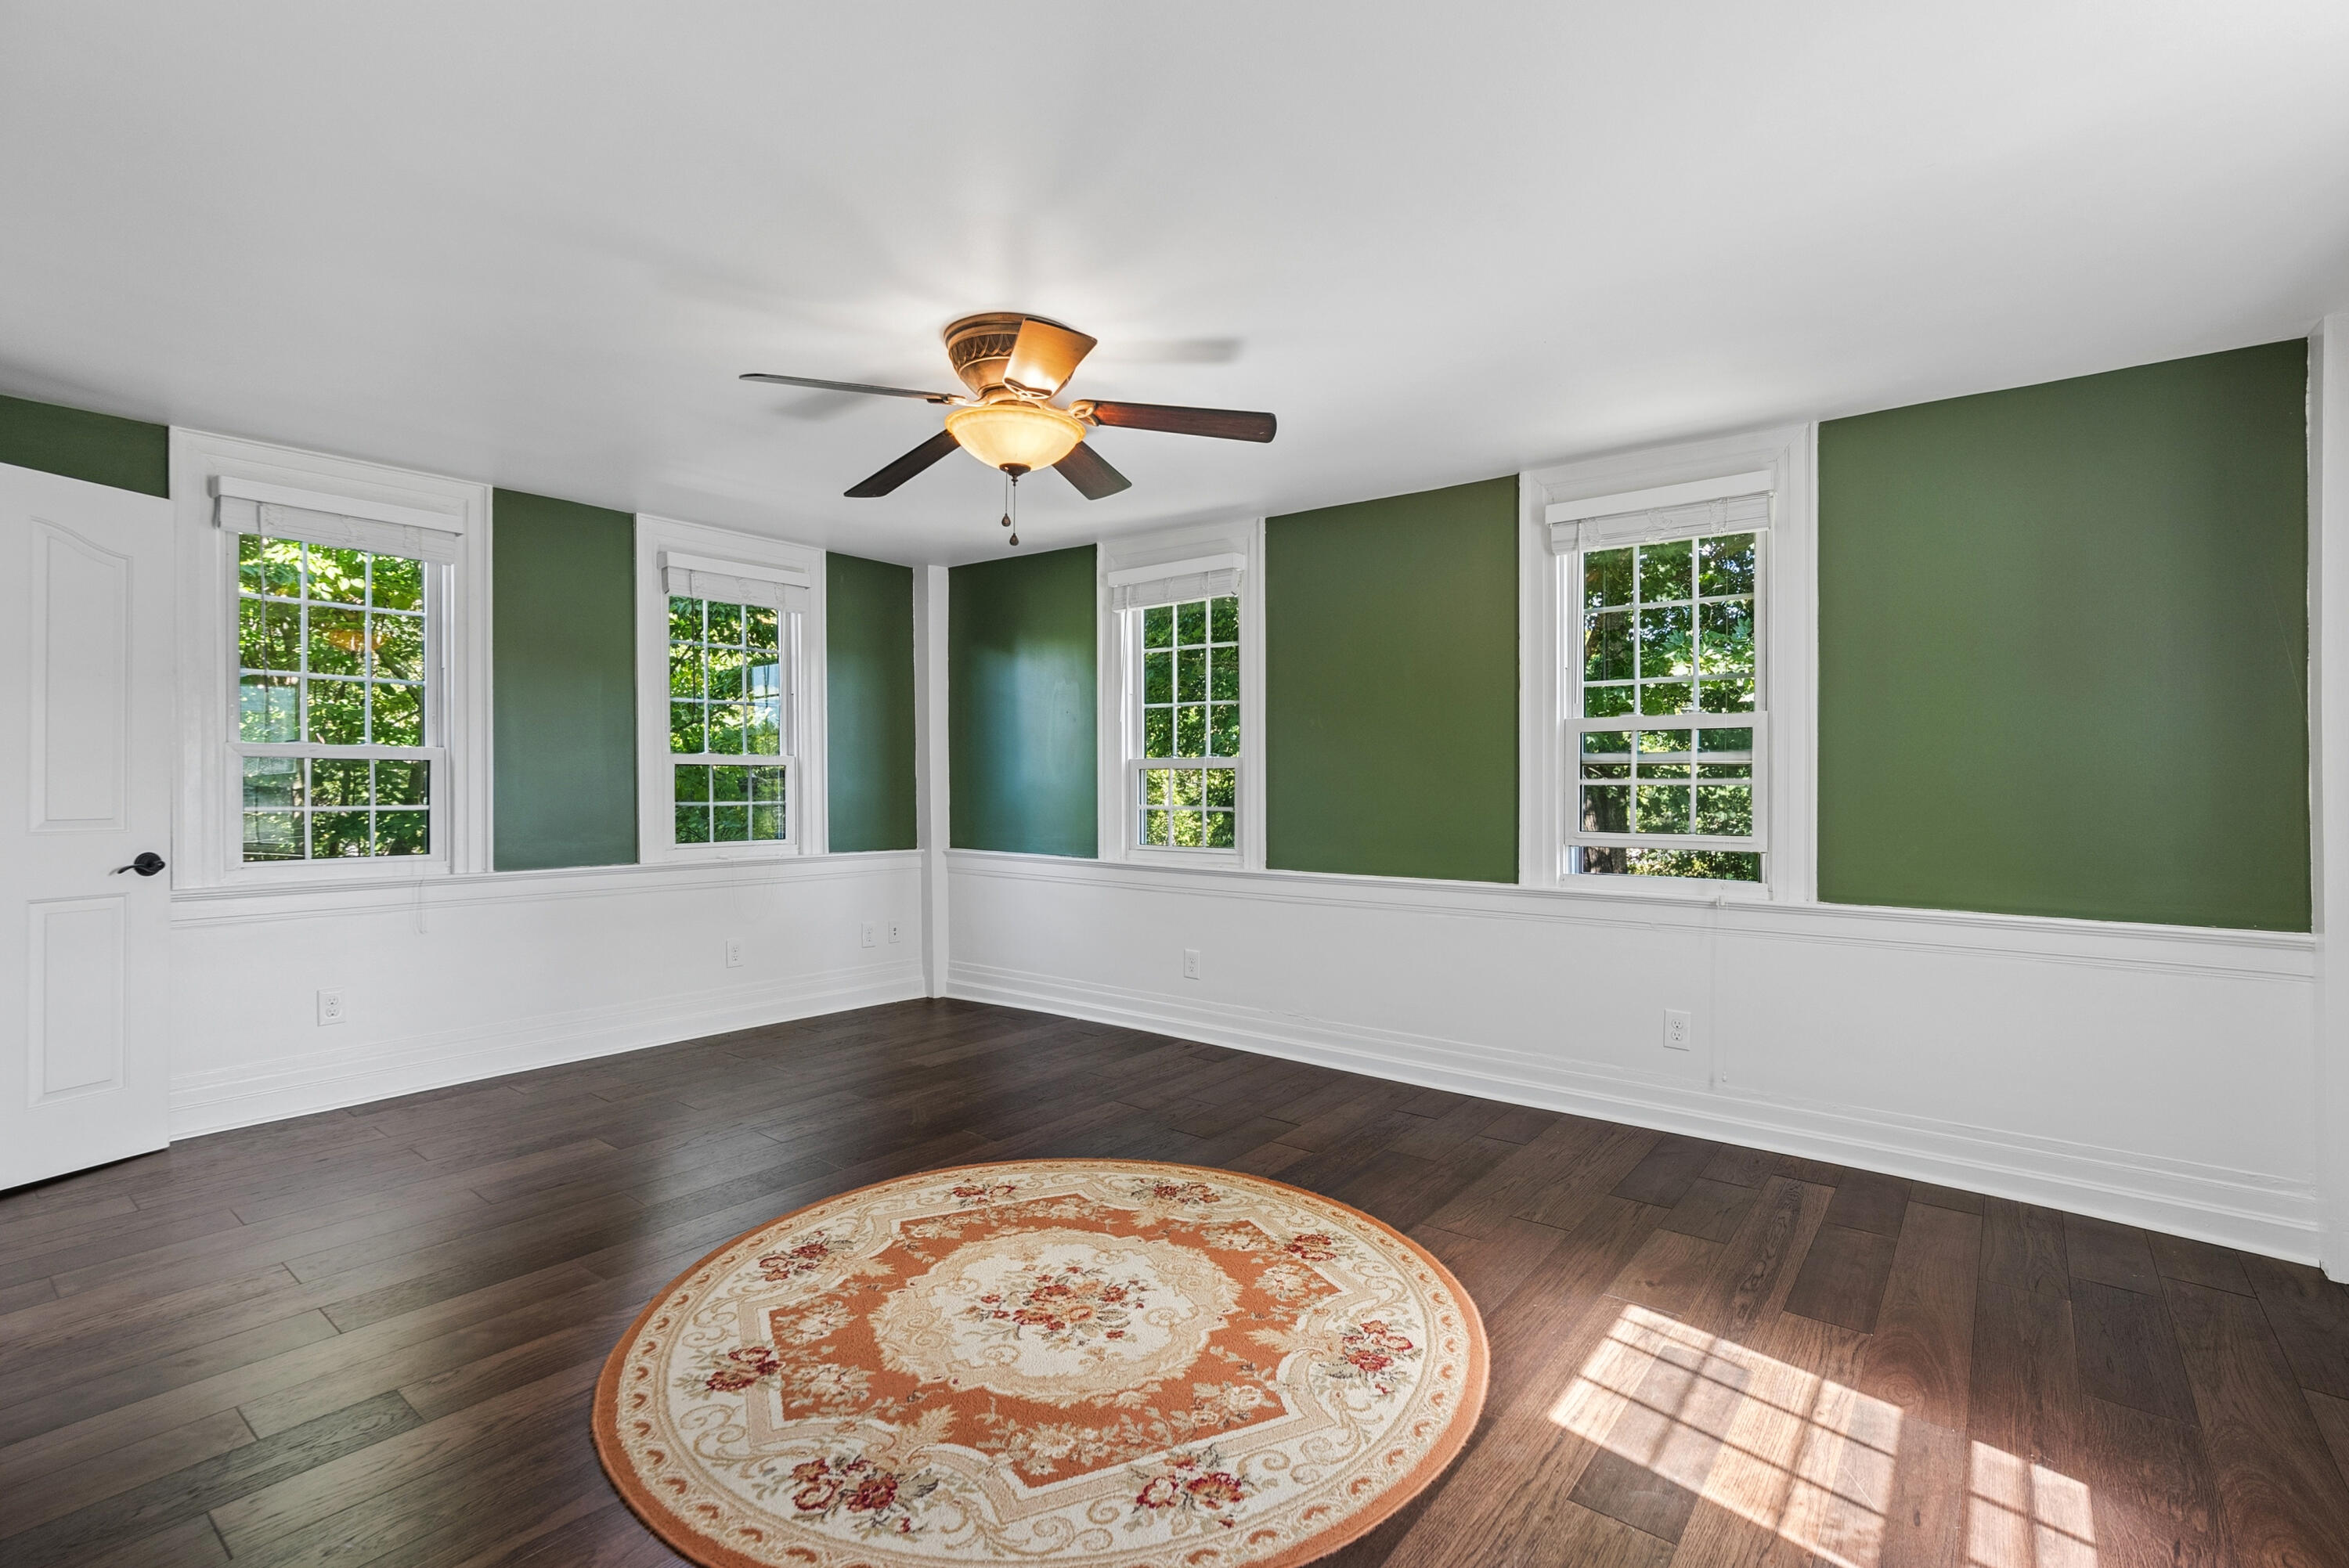
Empty room with green walls, hardwood floors, multiple windows, and a round patterned rug.
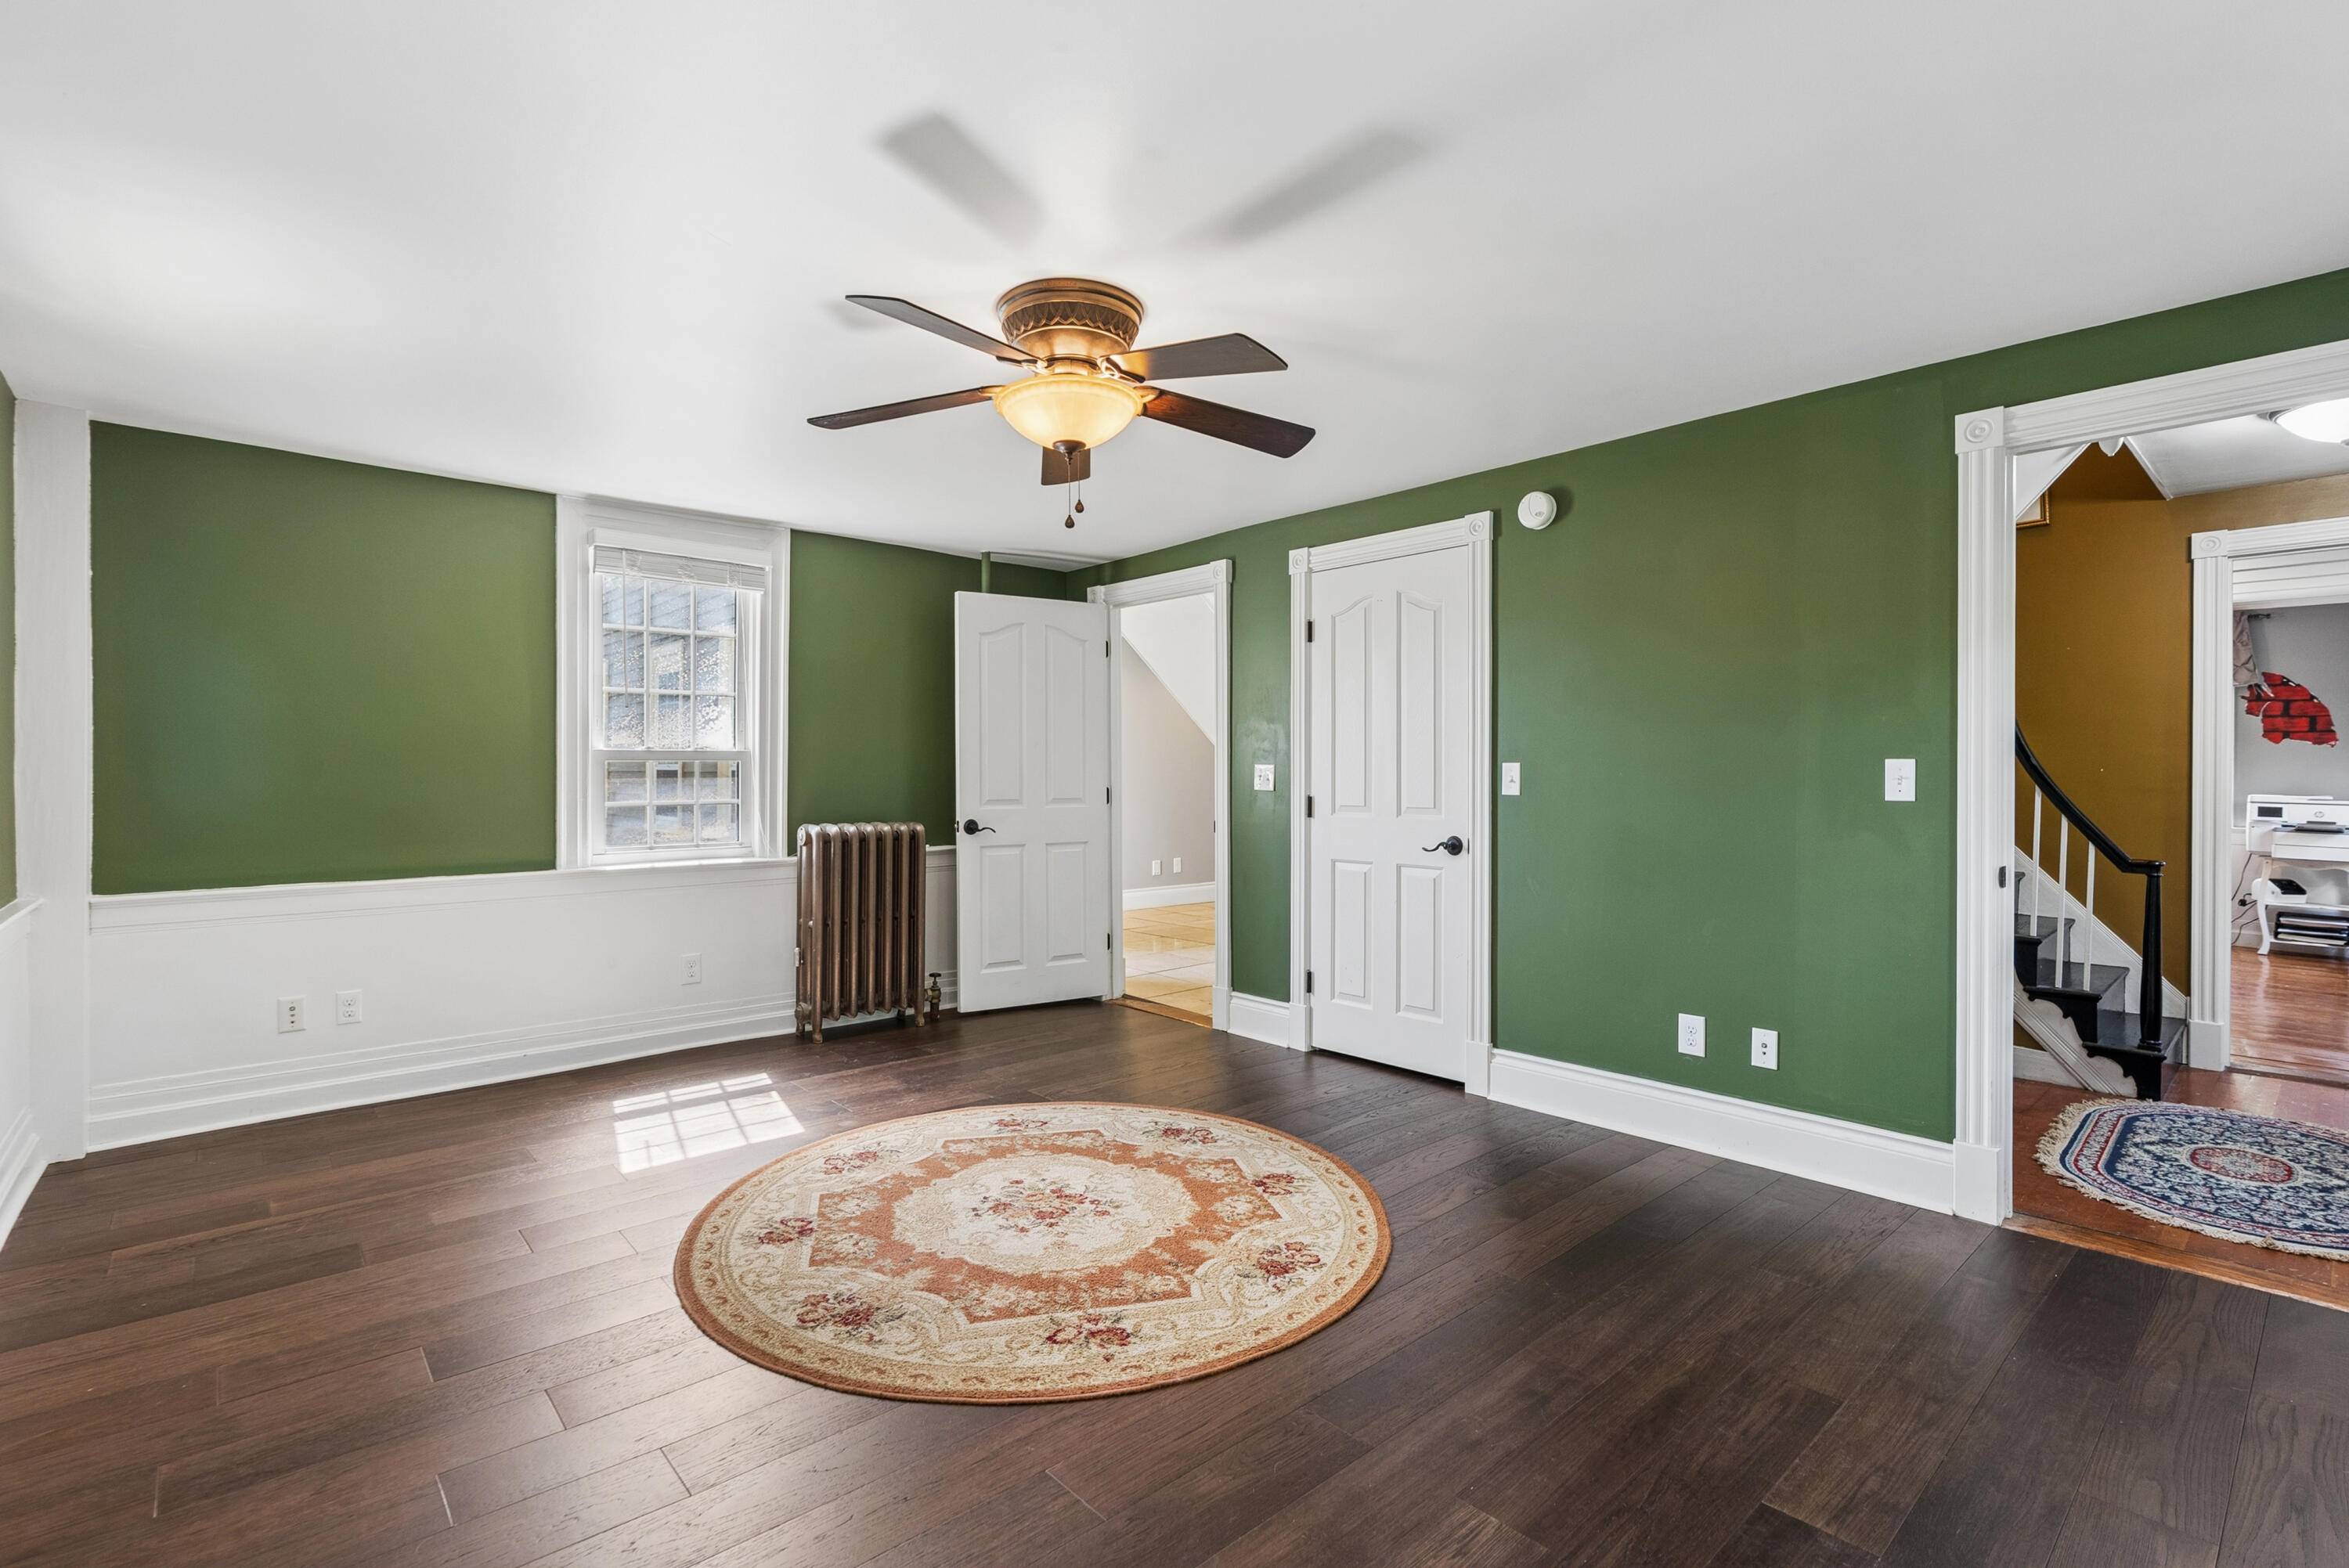
Green-walled room with dark hardwood floors, a round rug, ceiling fan, and radiator beneath the window.
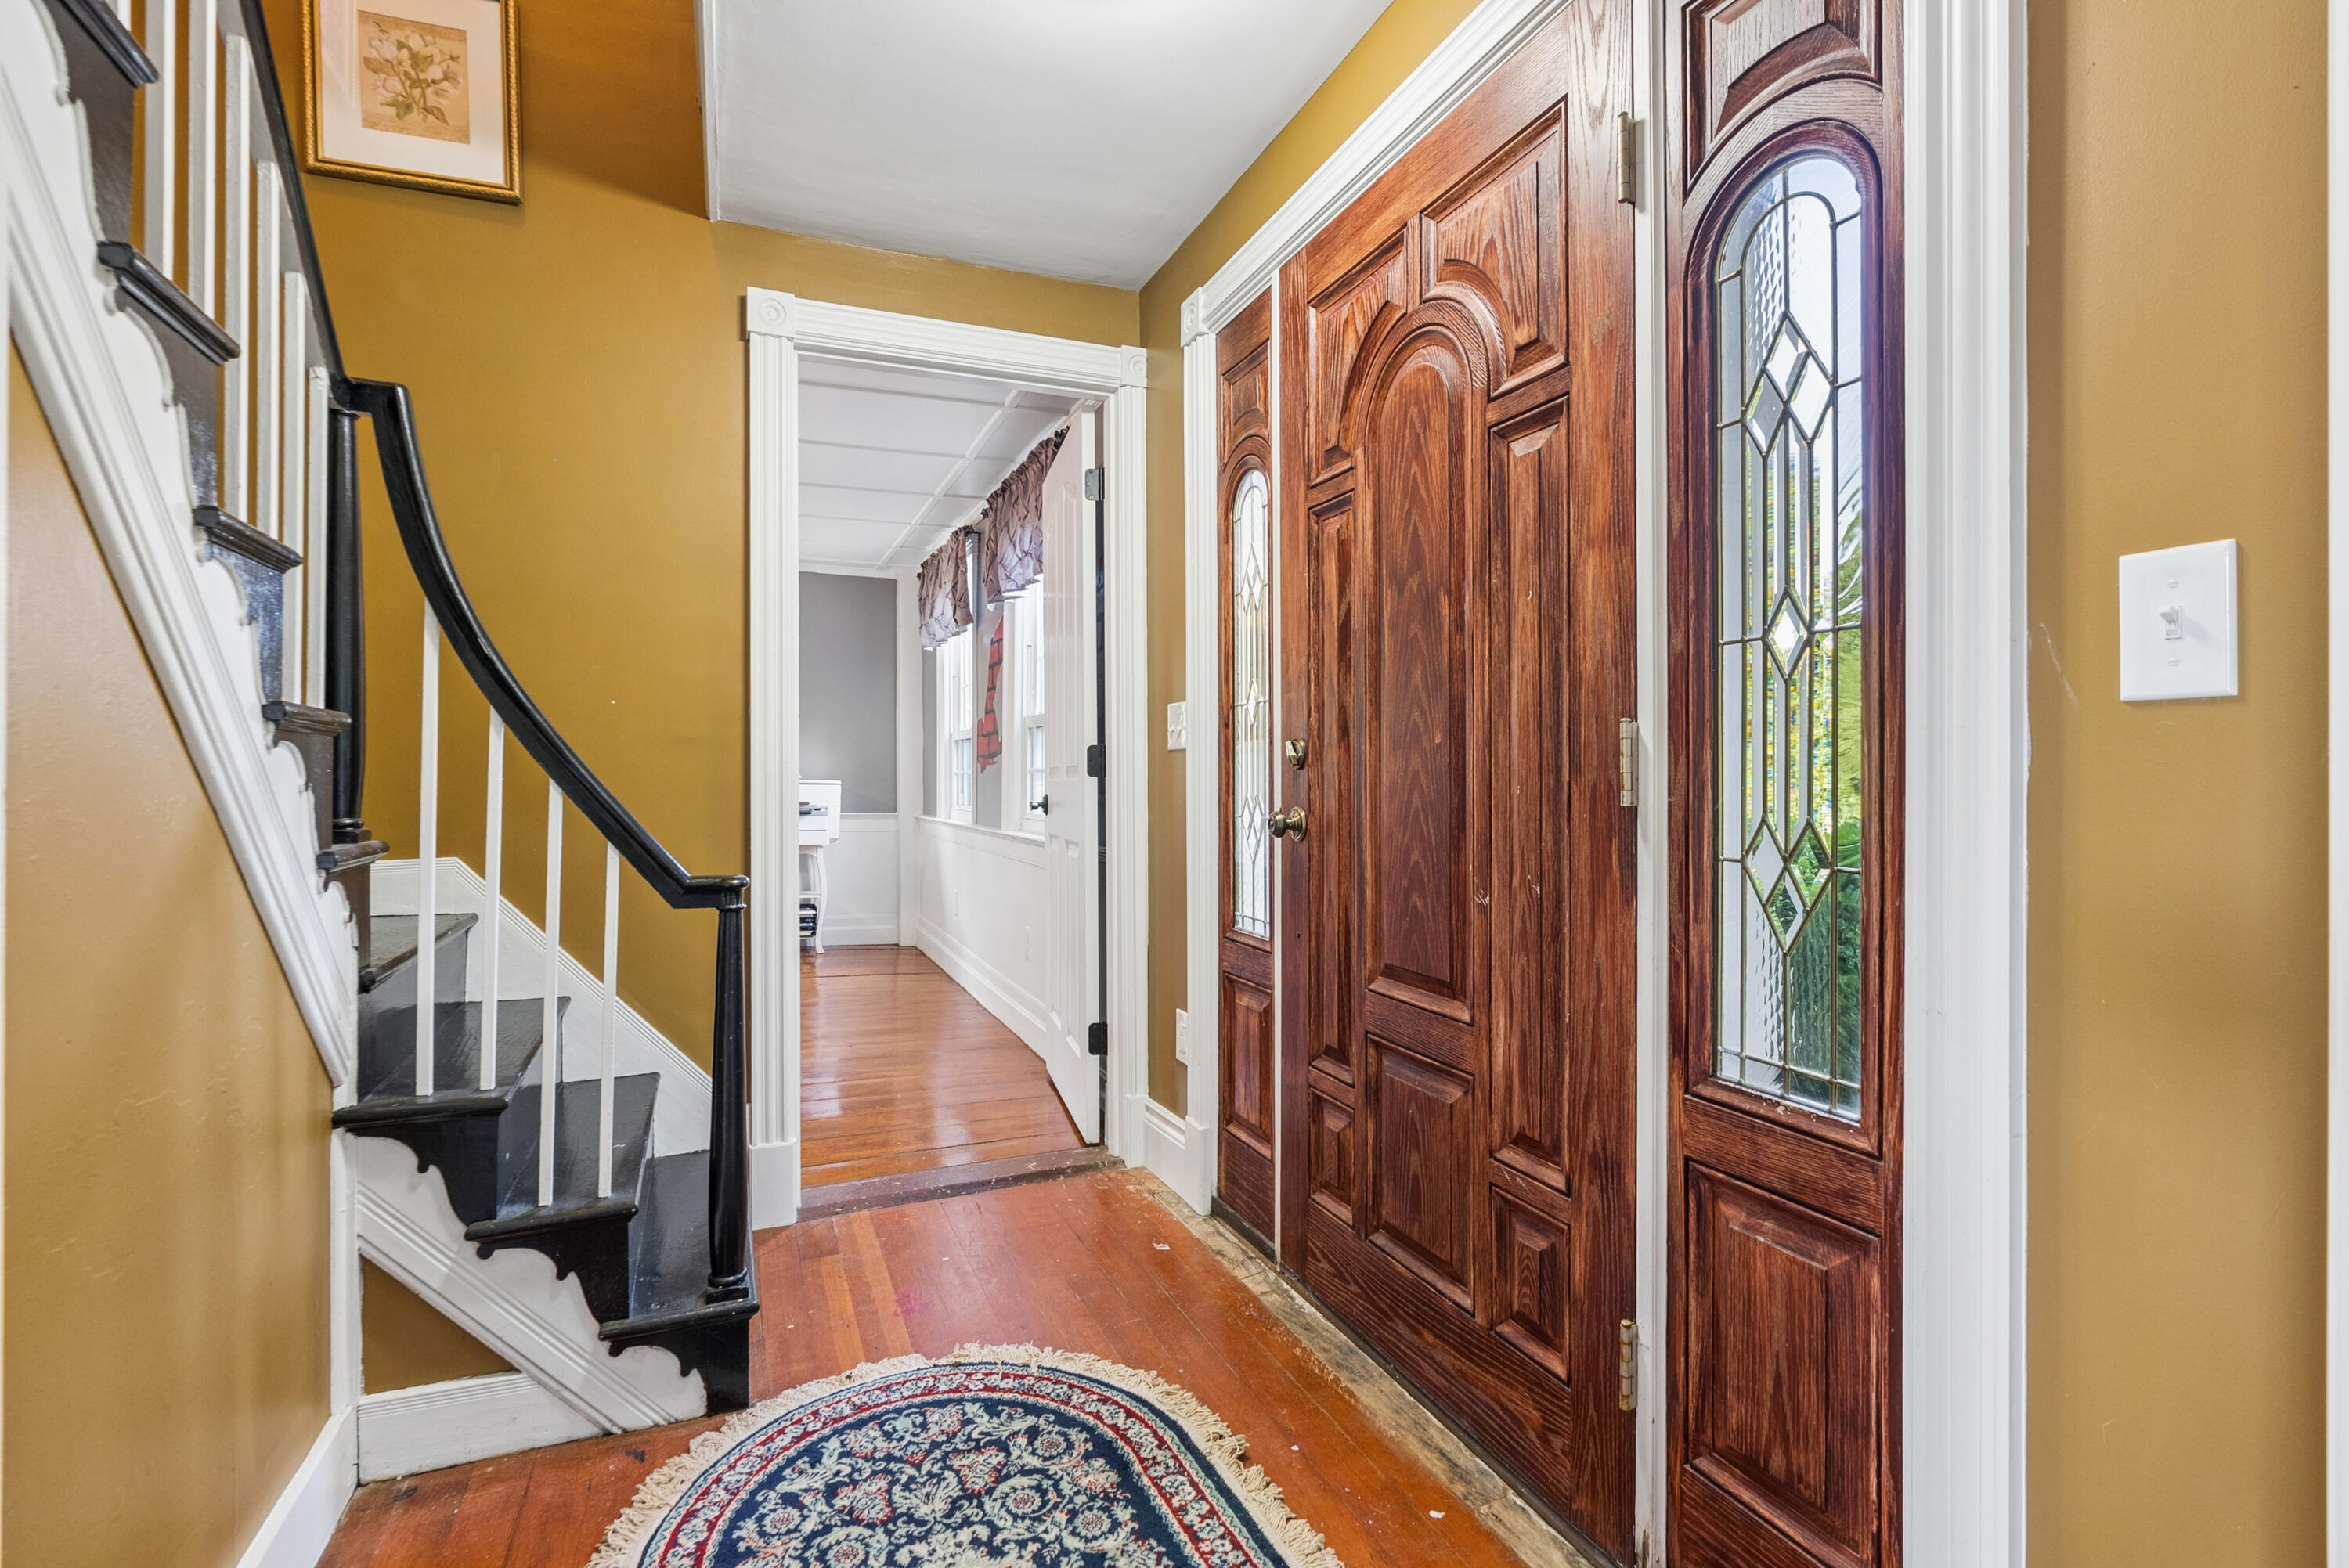
Entry hall with an ornate wood front door, glass sidelights, and a black staircase.
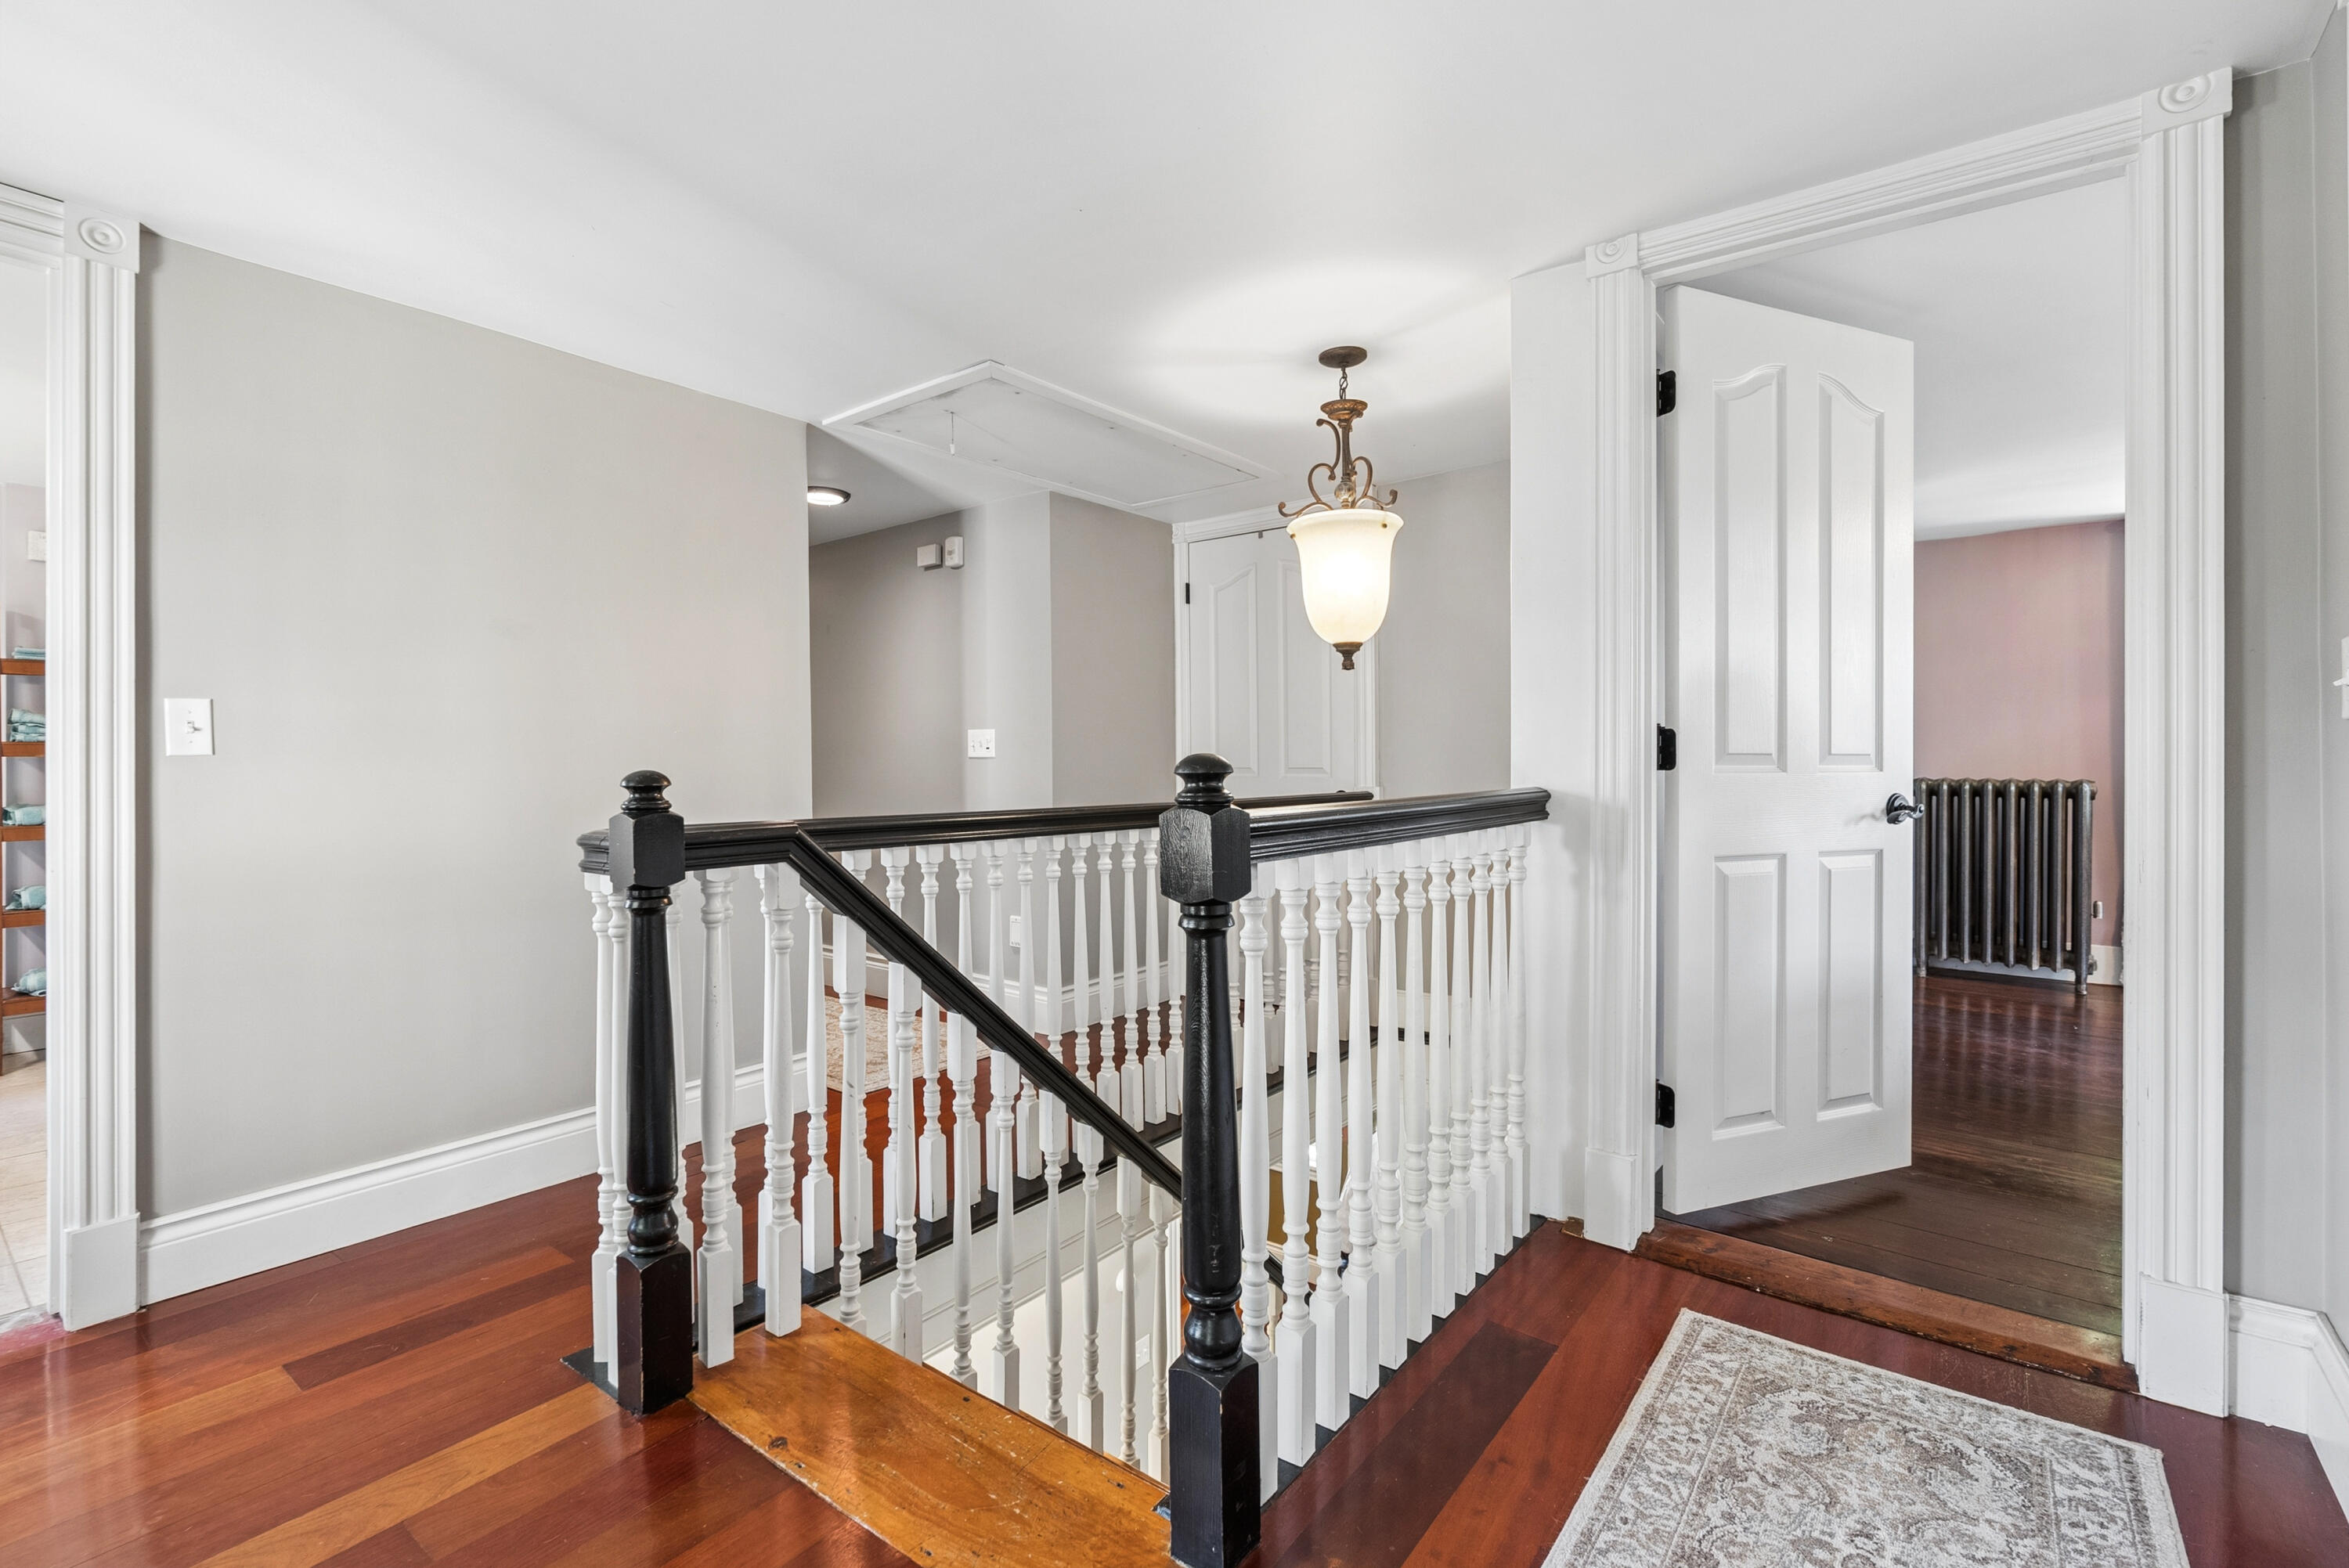
Upper-floor landing with dark wood stair railing, polished floors, and an open doorway to a room with a radiator.
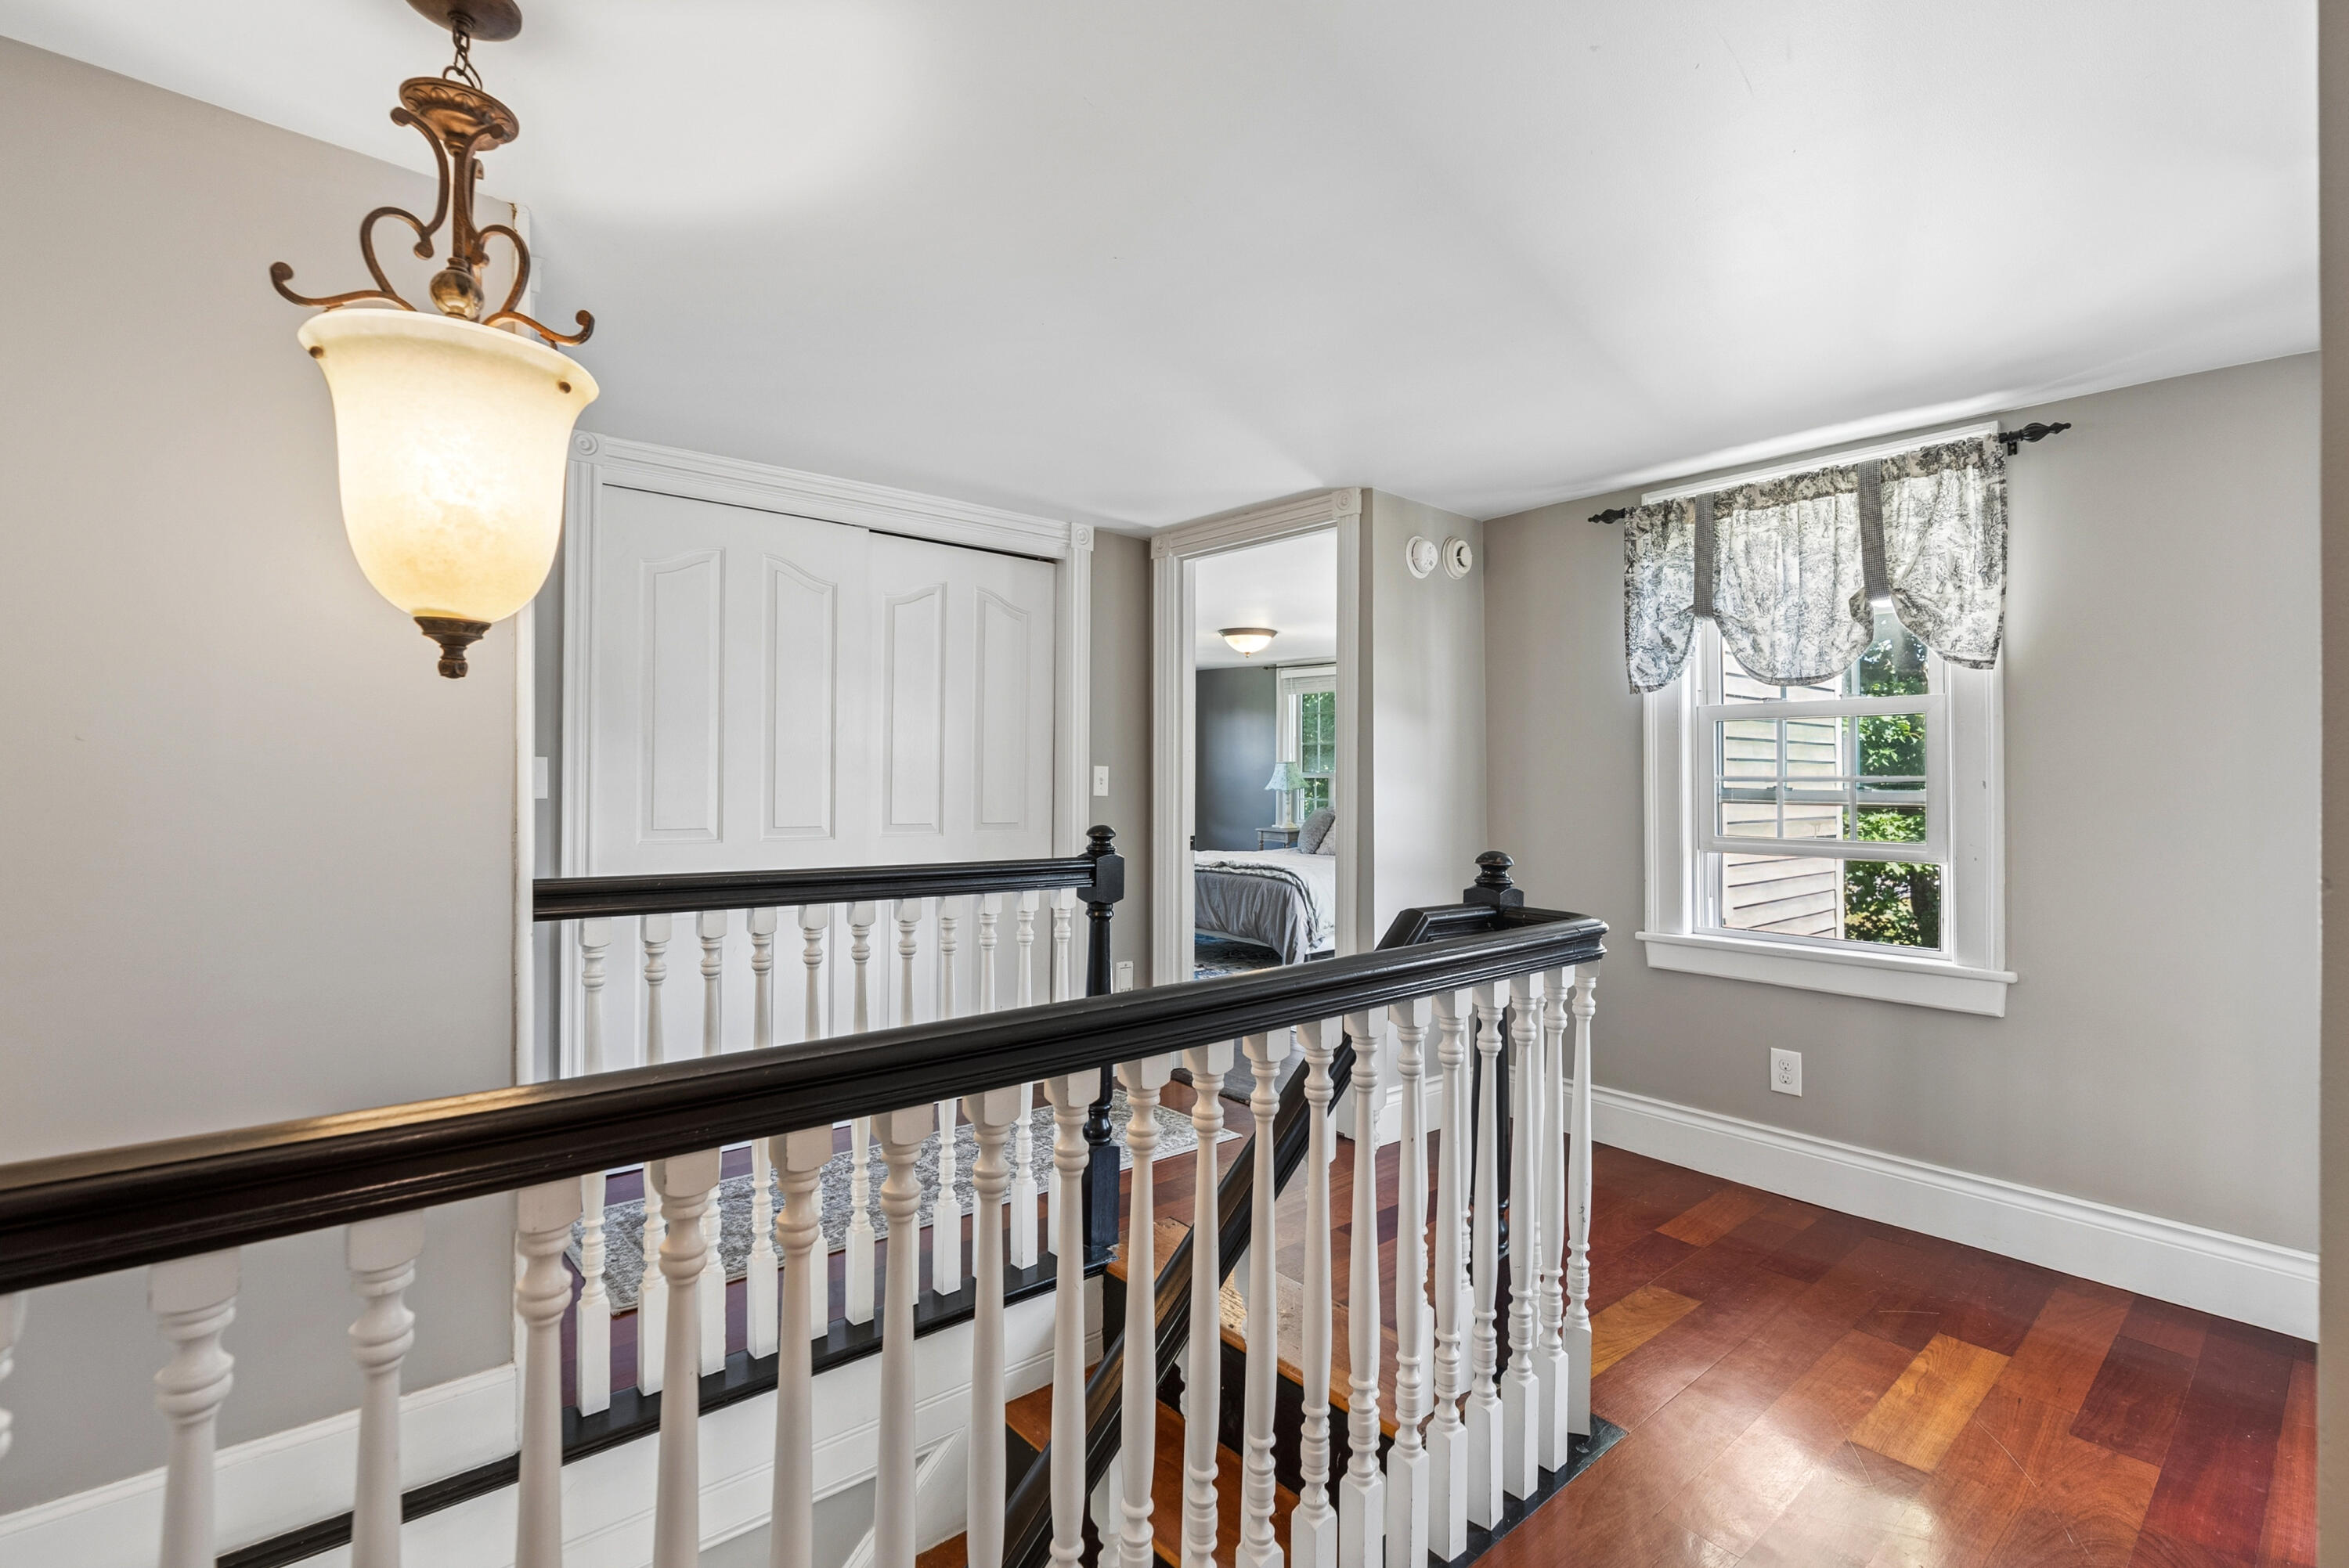
Upstairs landing with dark stair rail, white balusters, polished hardwood floors, and a curtained window.
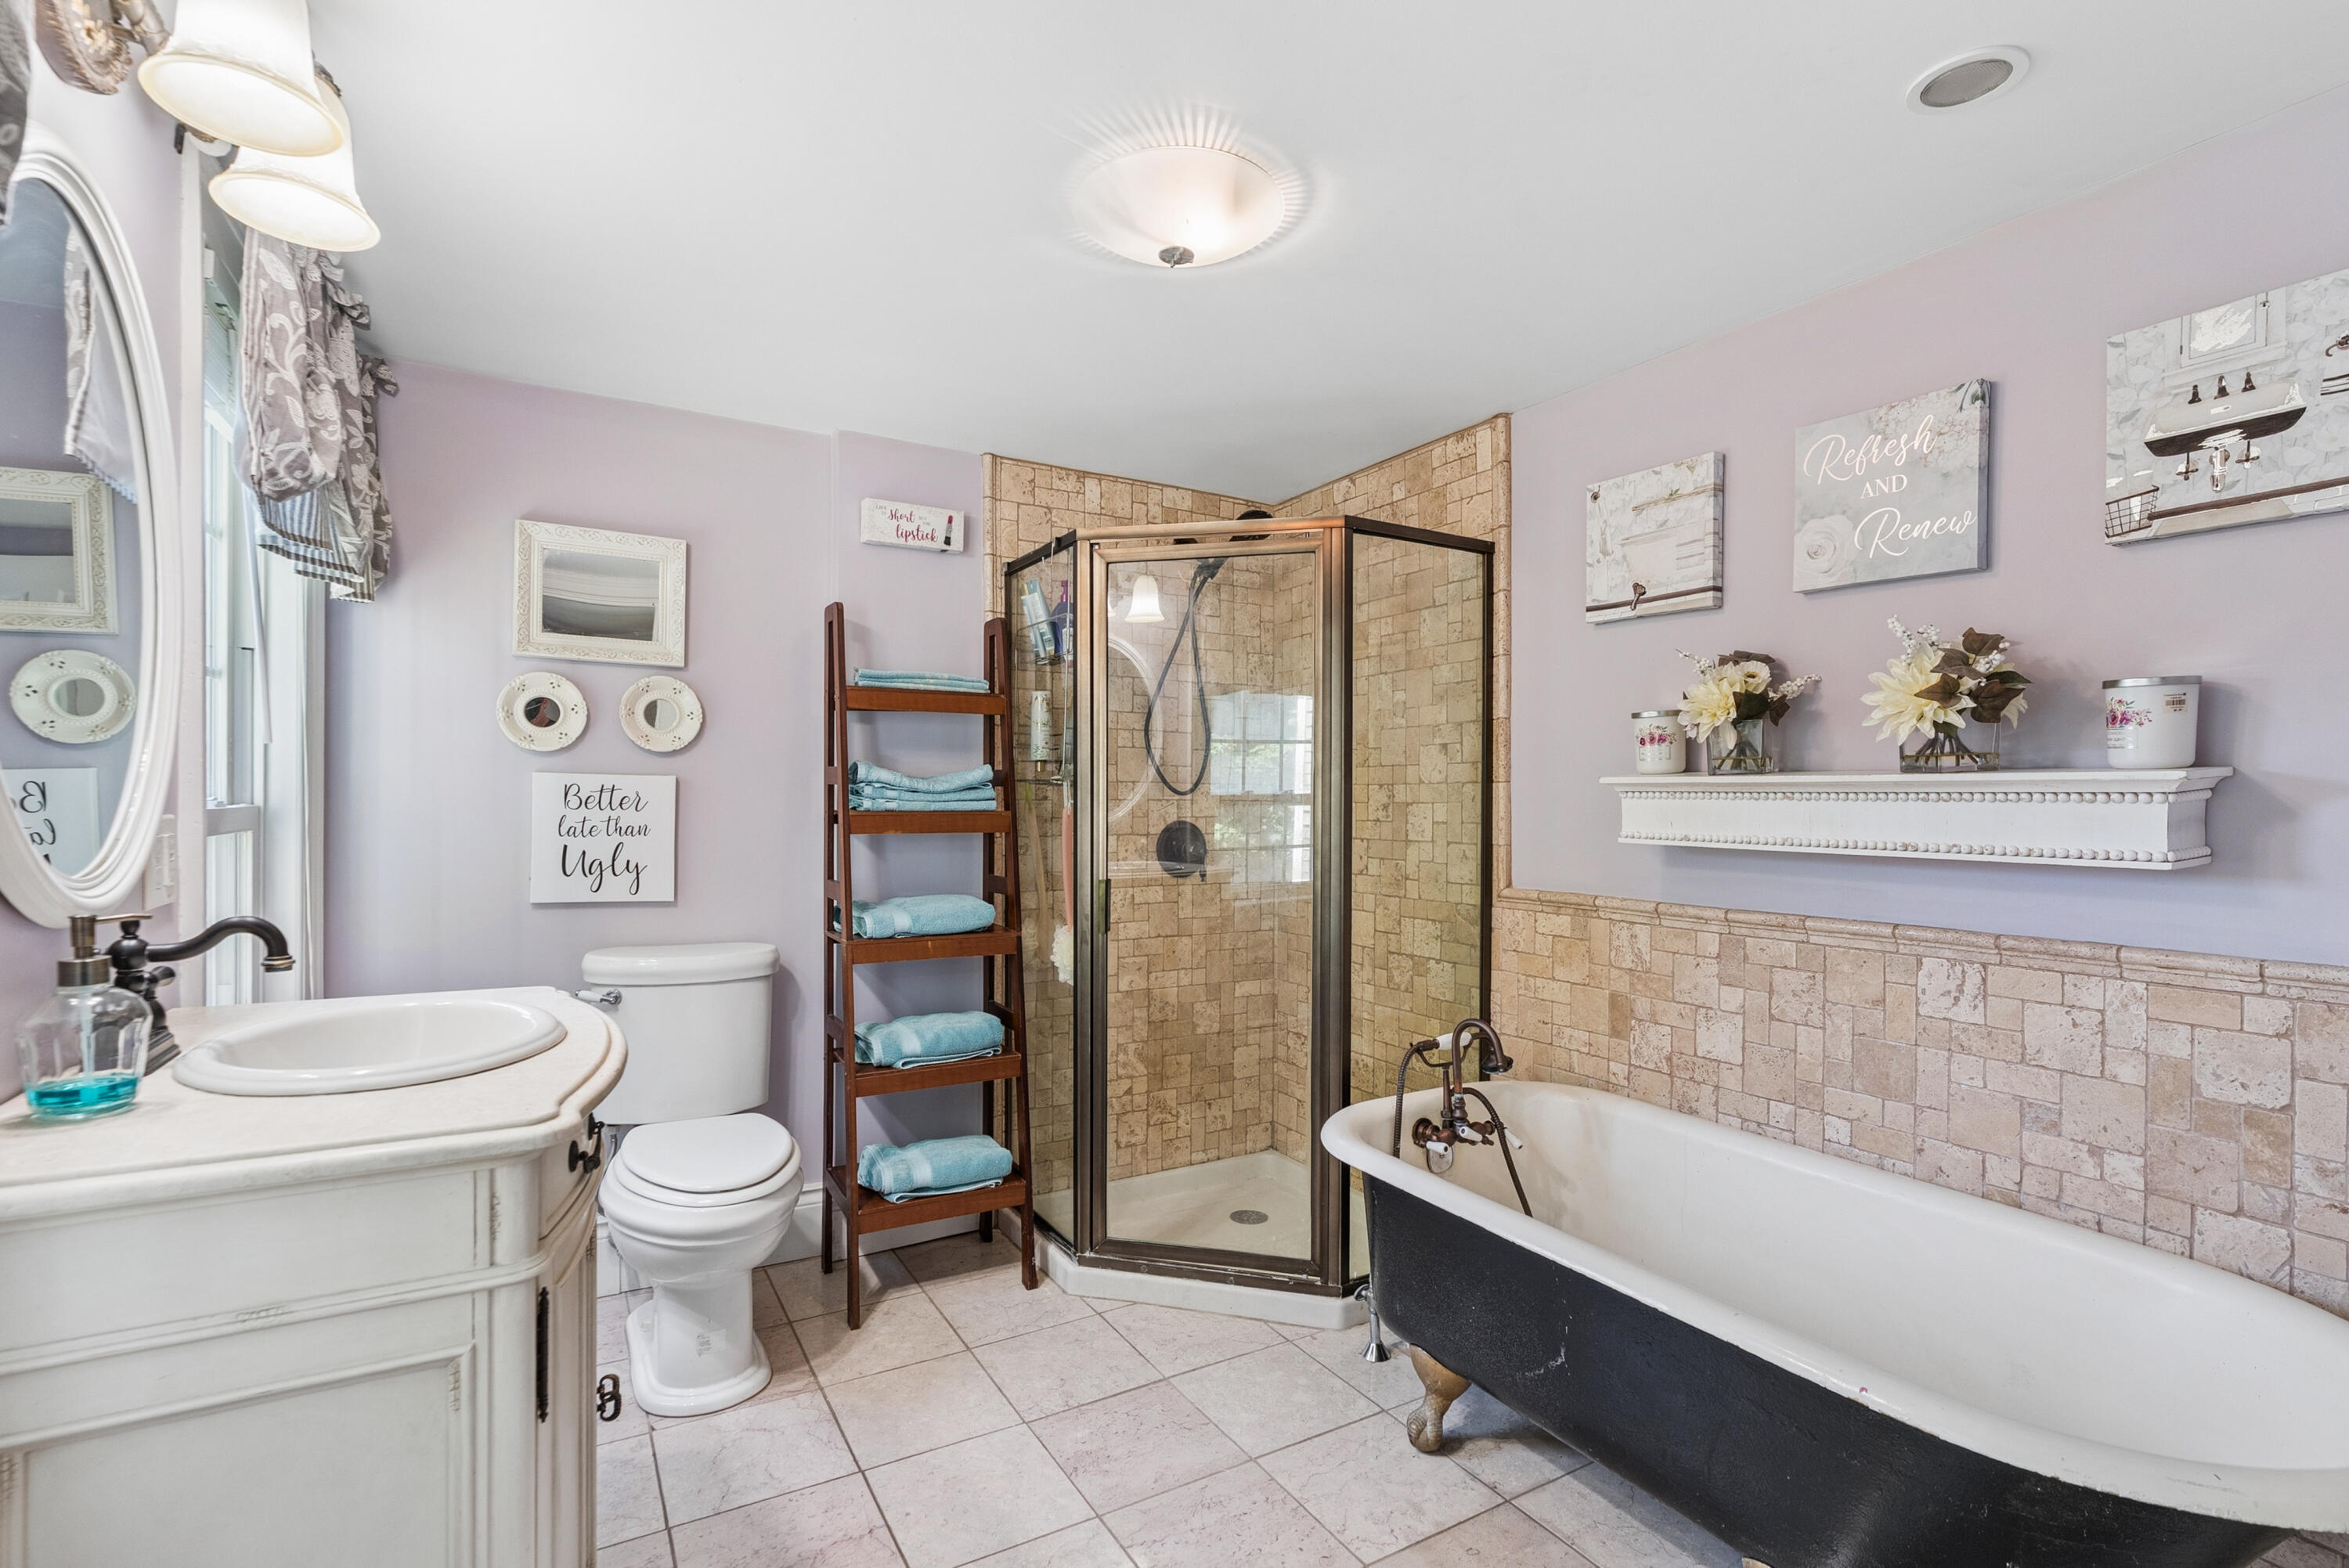
Bathroom with a glass-enclosed tiled shower, black-and-white clawfoot tub, and white vanity.
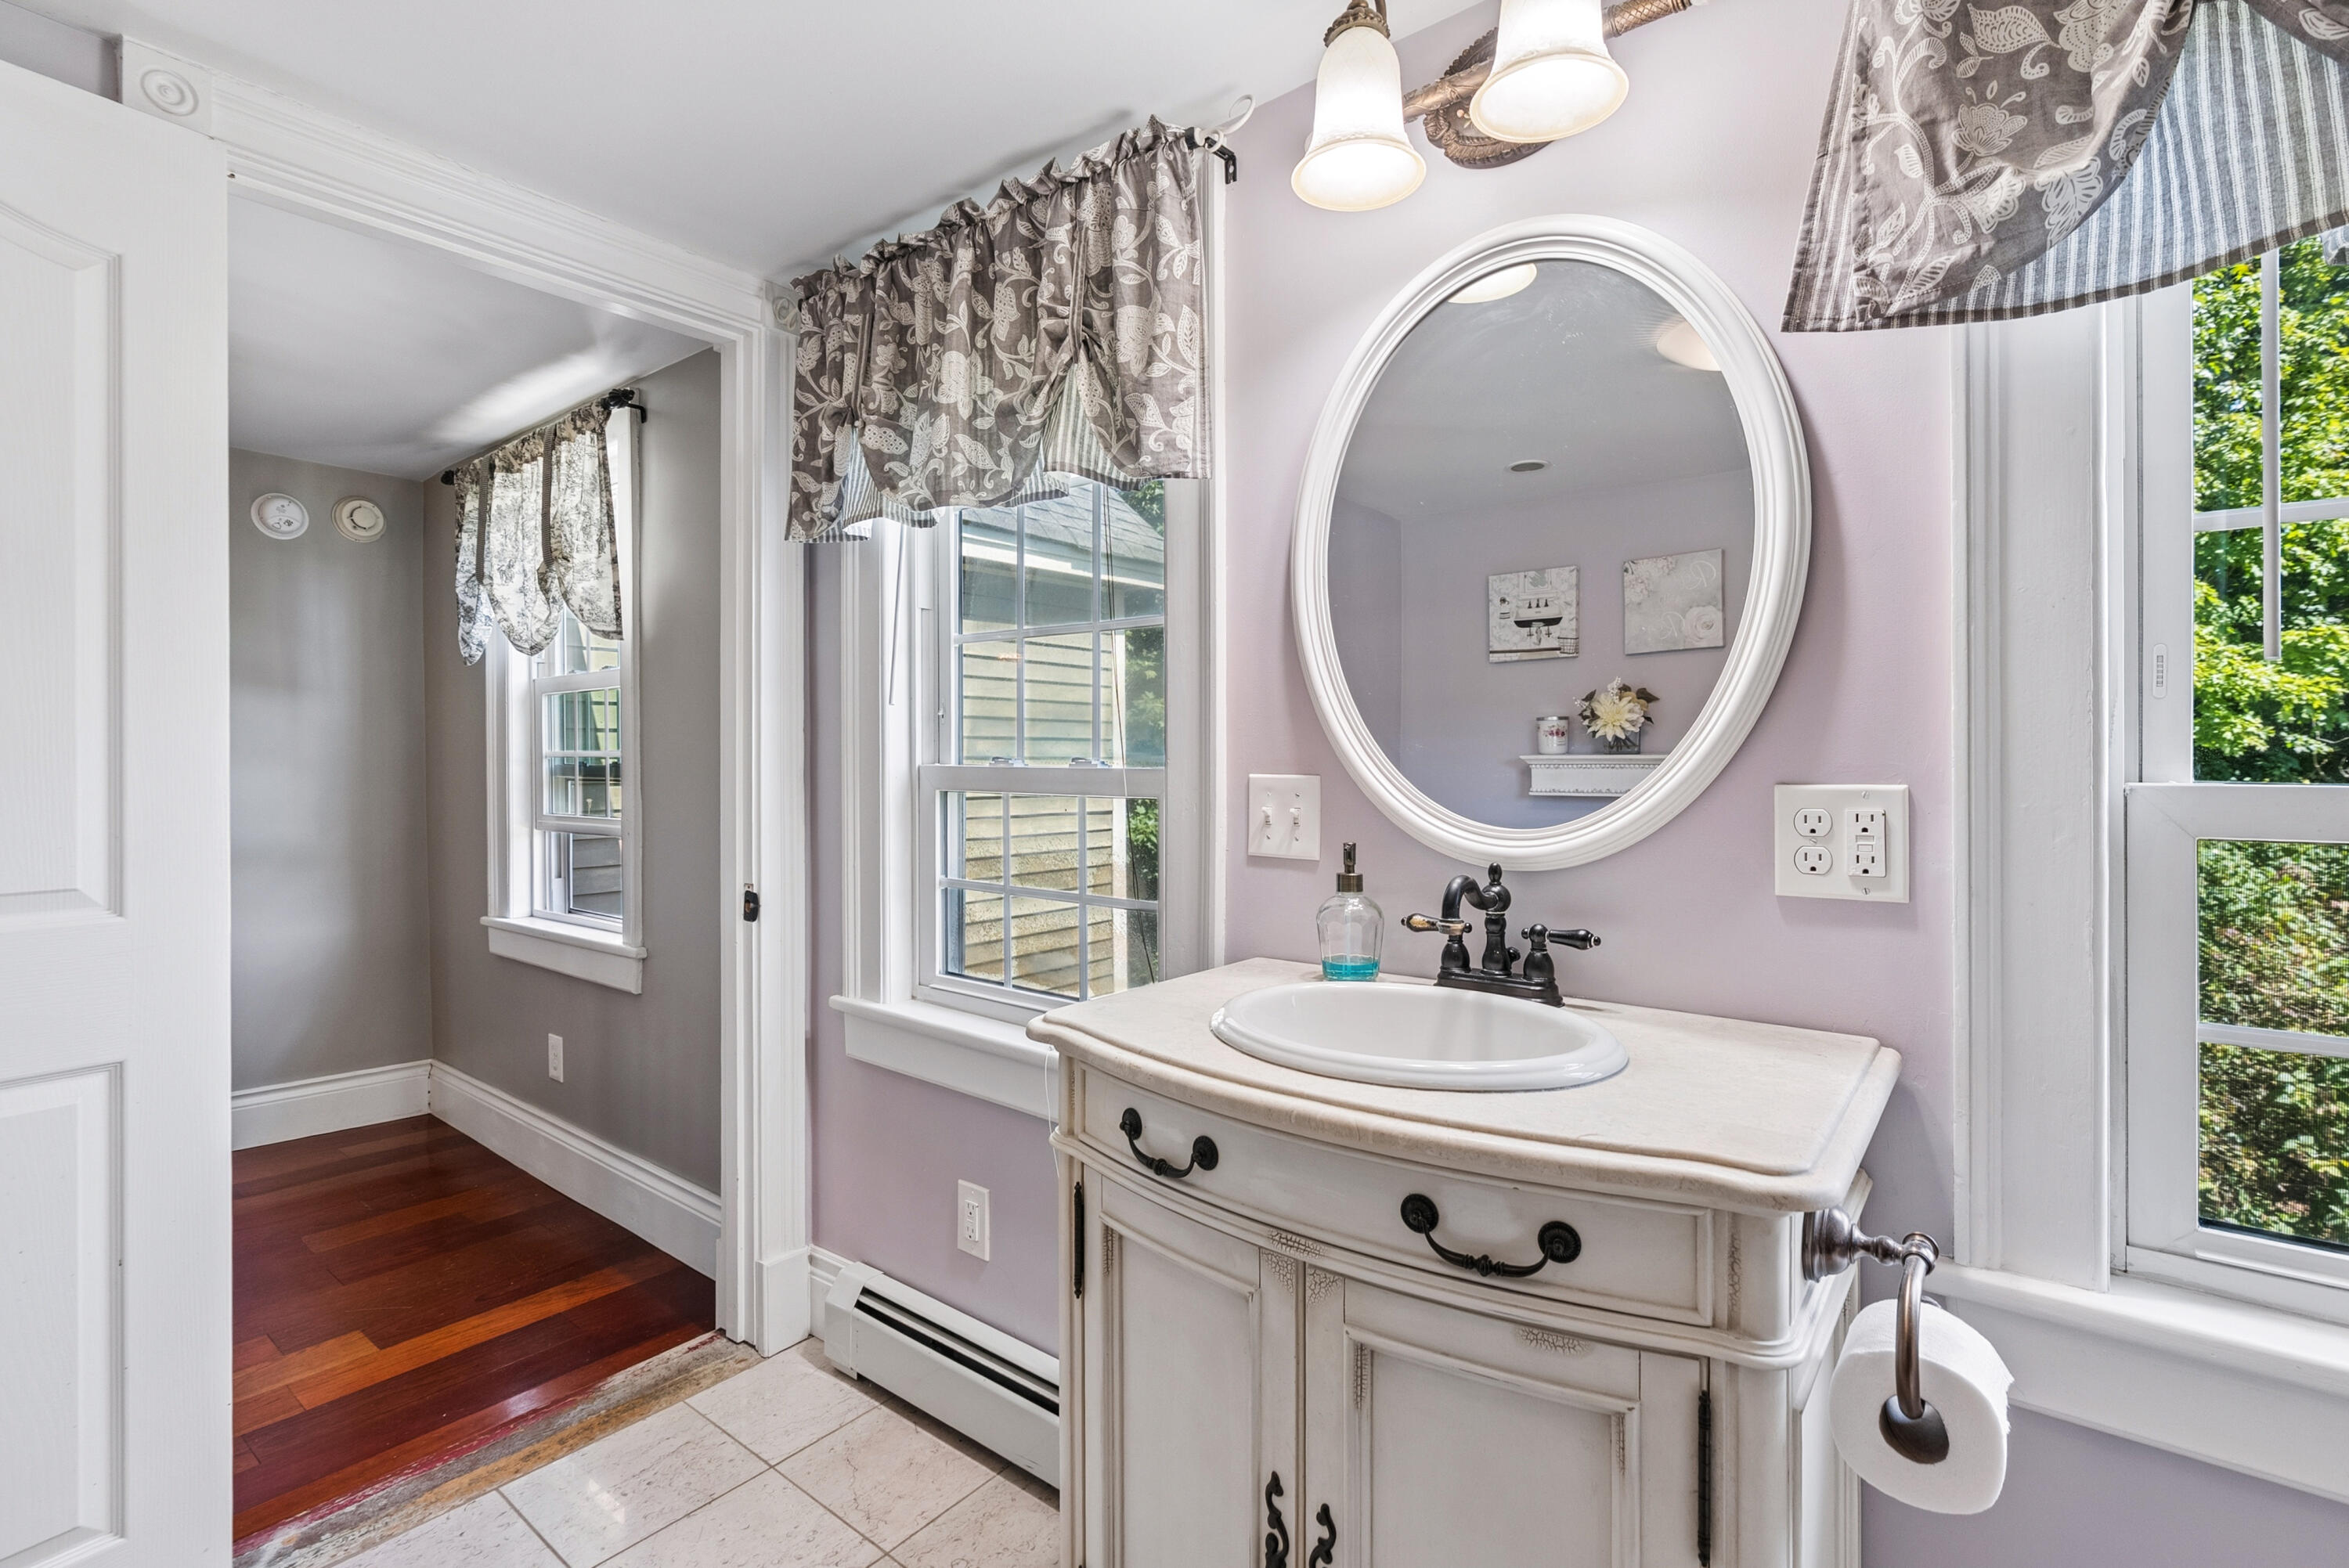
Bathroom with a white vintage-style vanity, oval mirror, black faucet, and large windows.
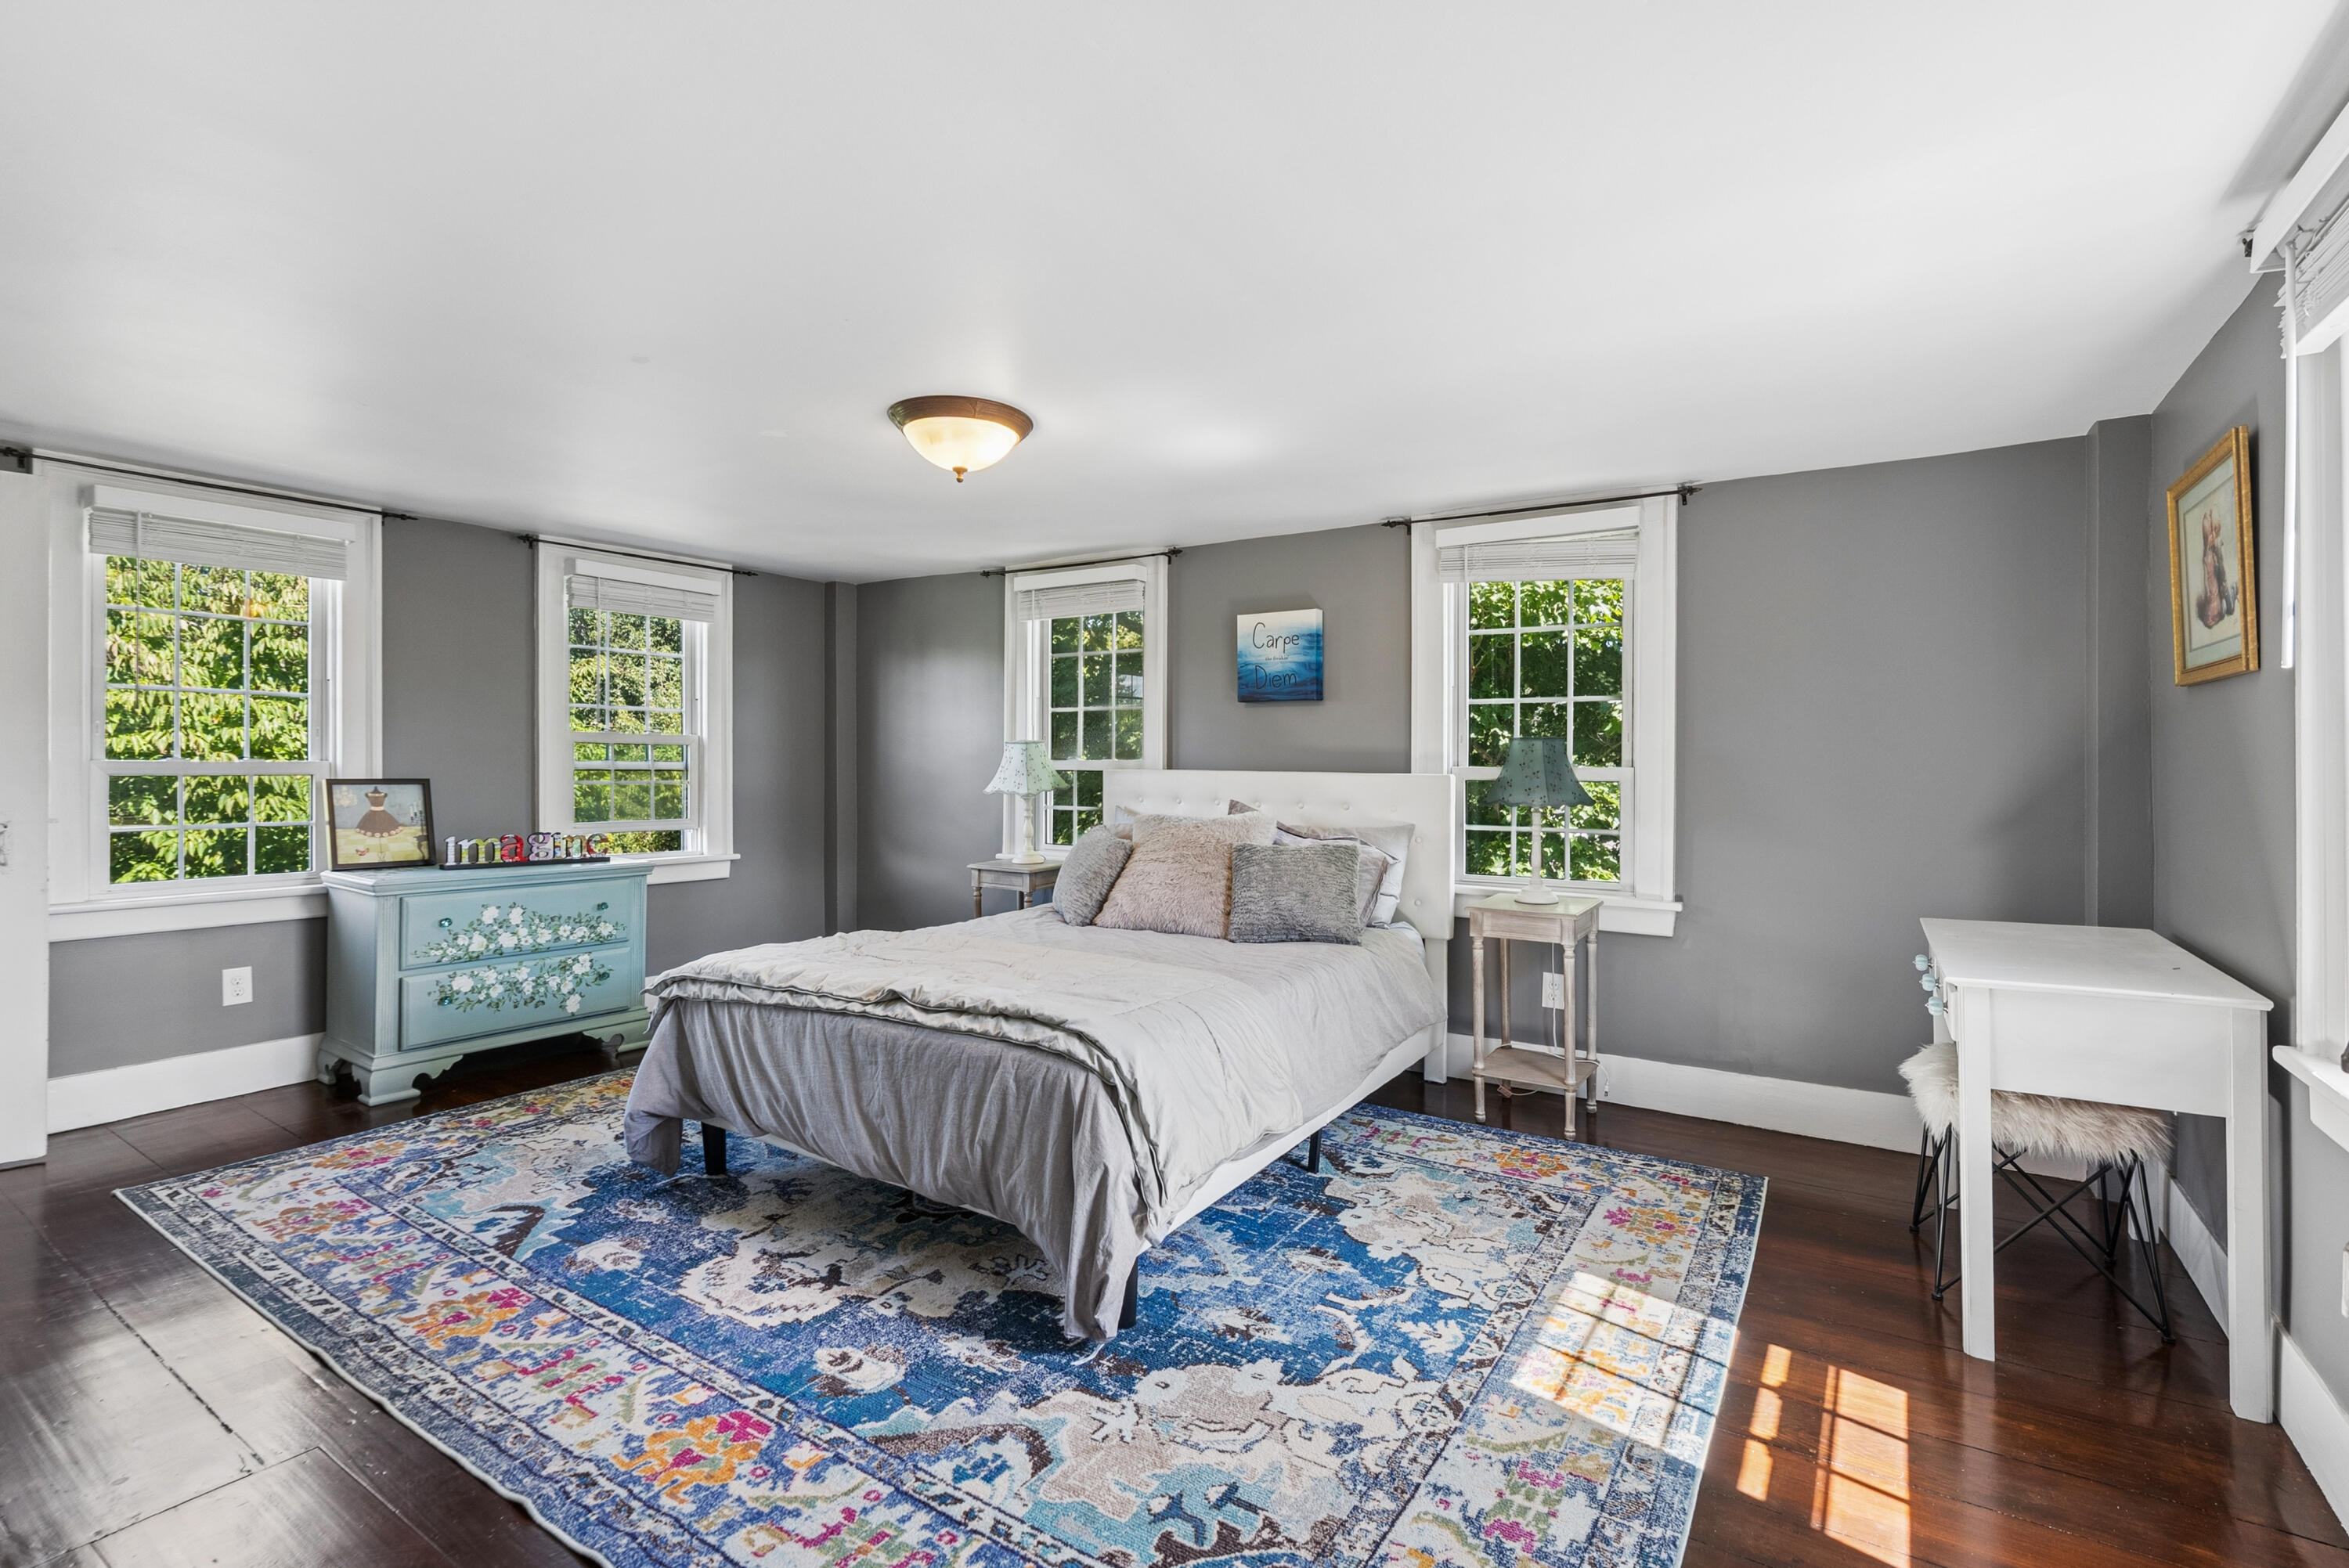
Furnished bedroom with a white bed, four windows, and a colorful blue patterned rug.
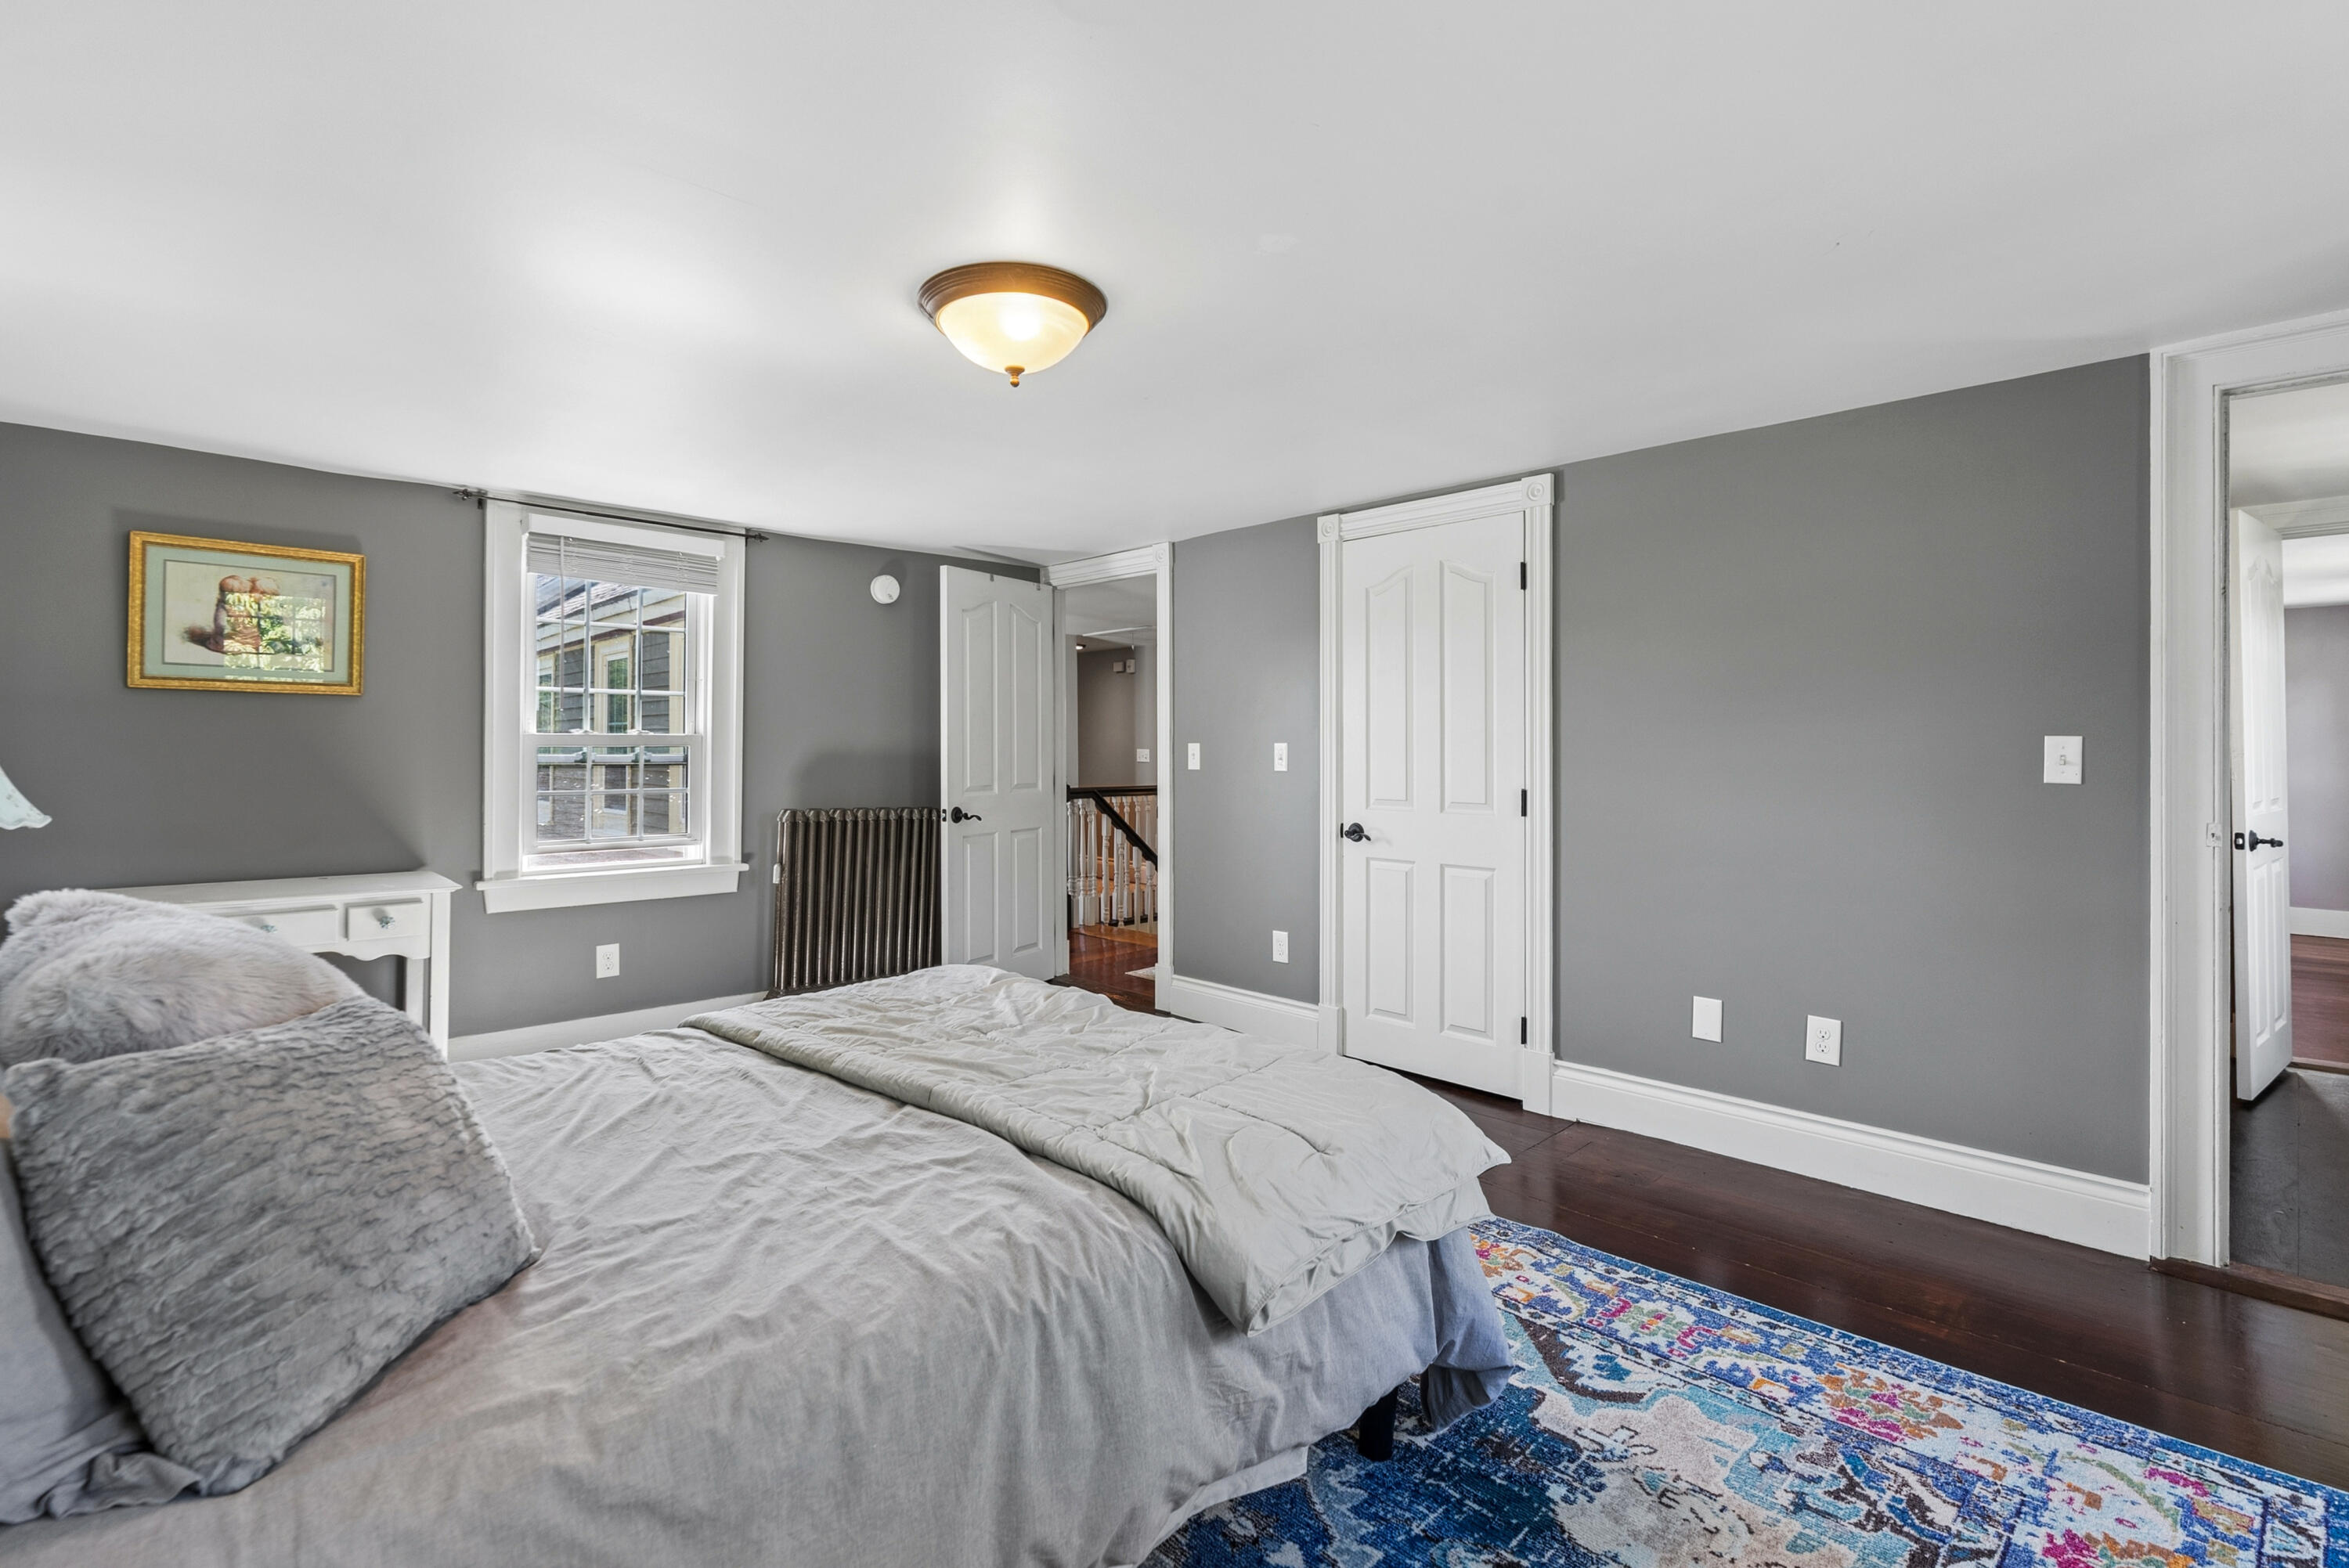
Staged bedroom with gray bedding, a blue patterned rug, and dark hardwood floors.
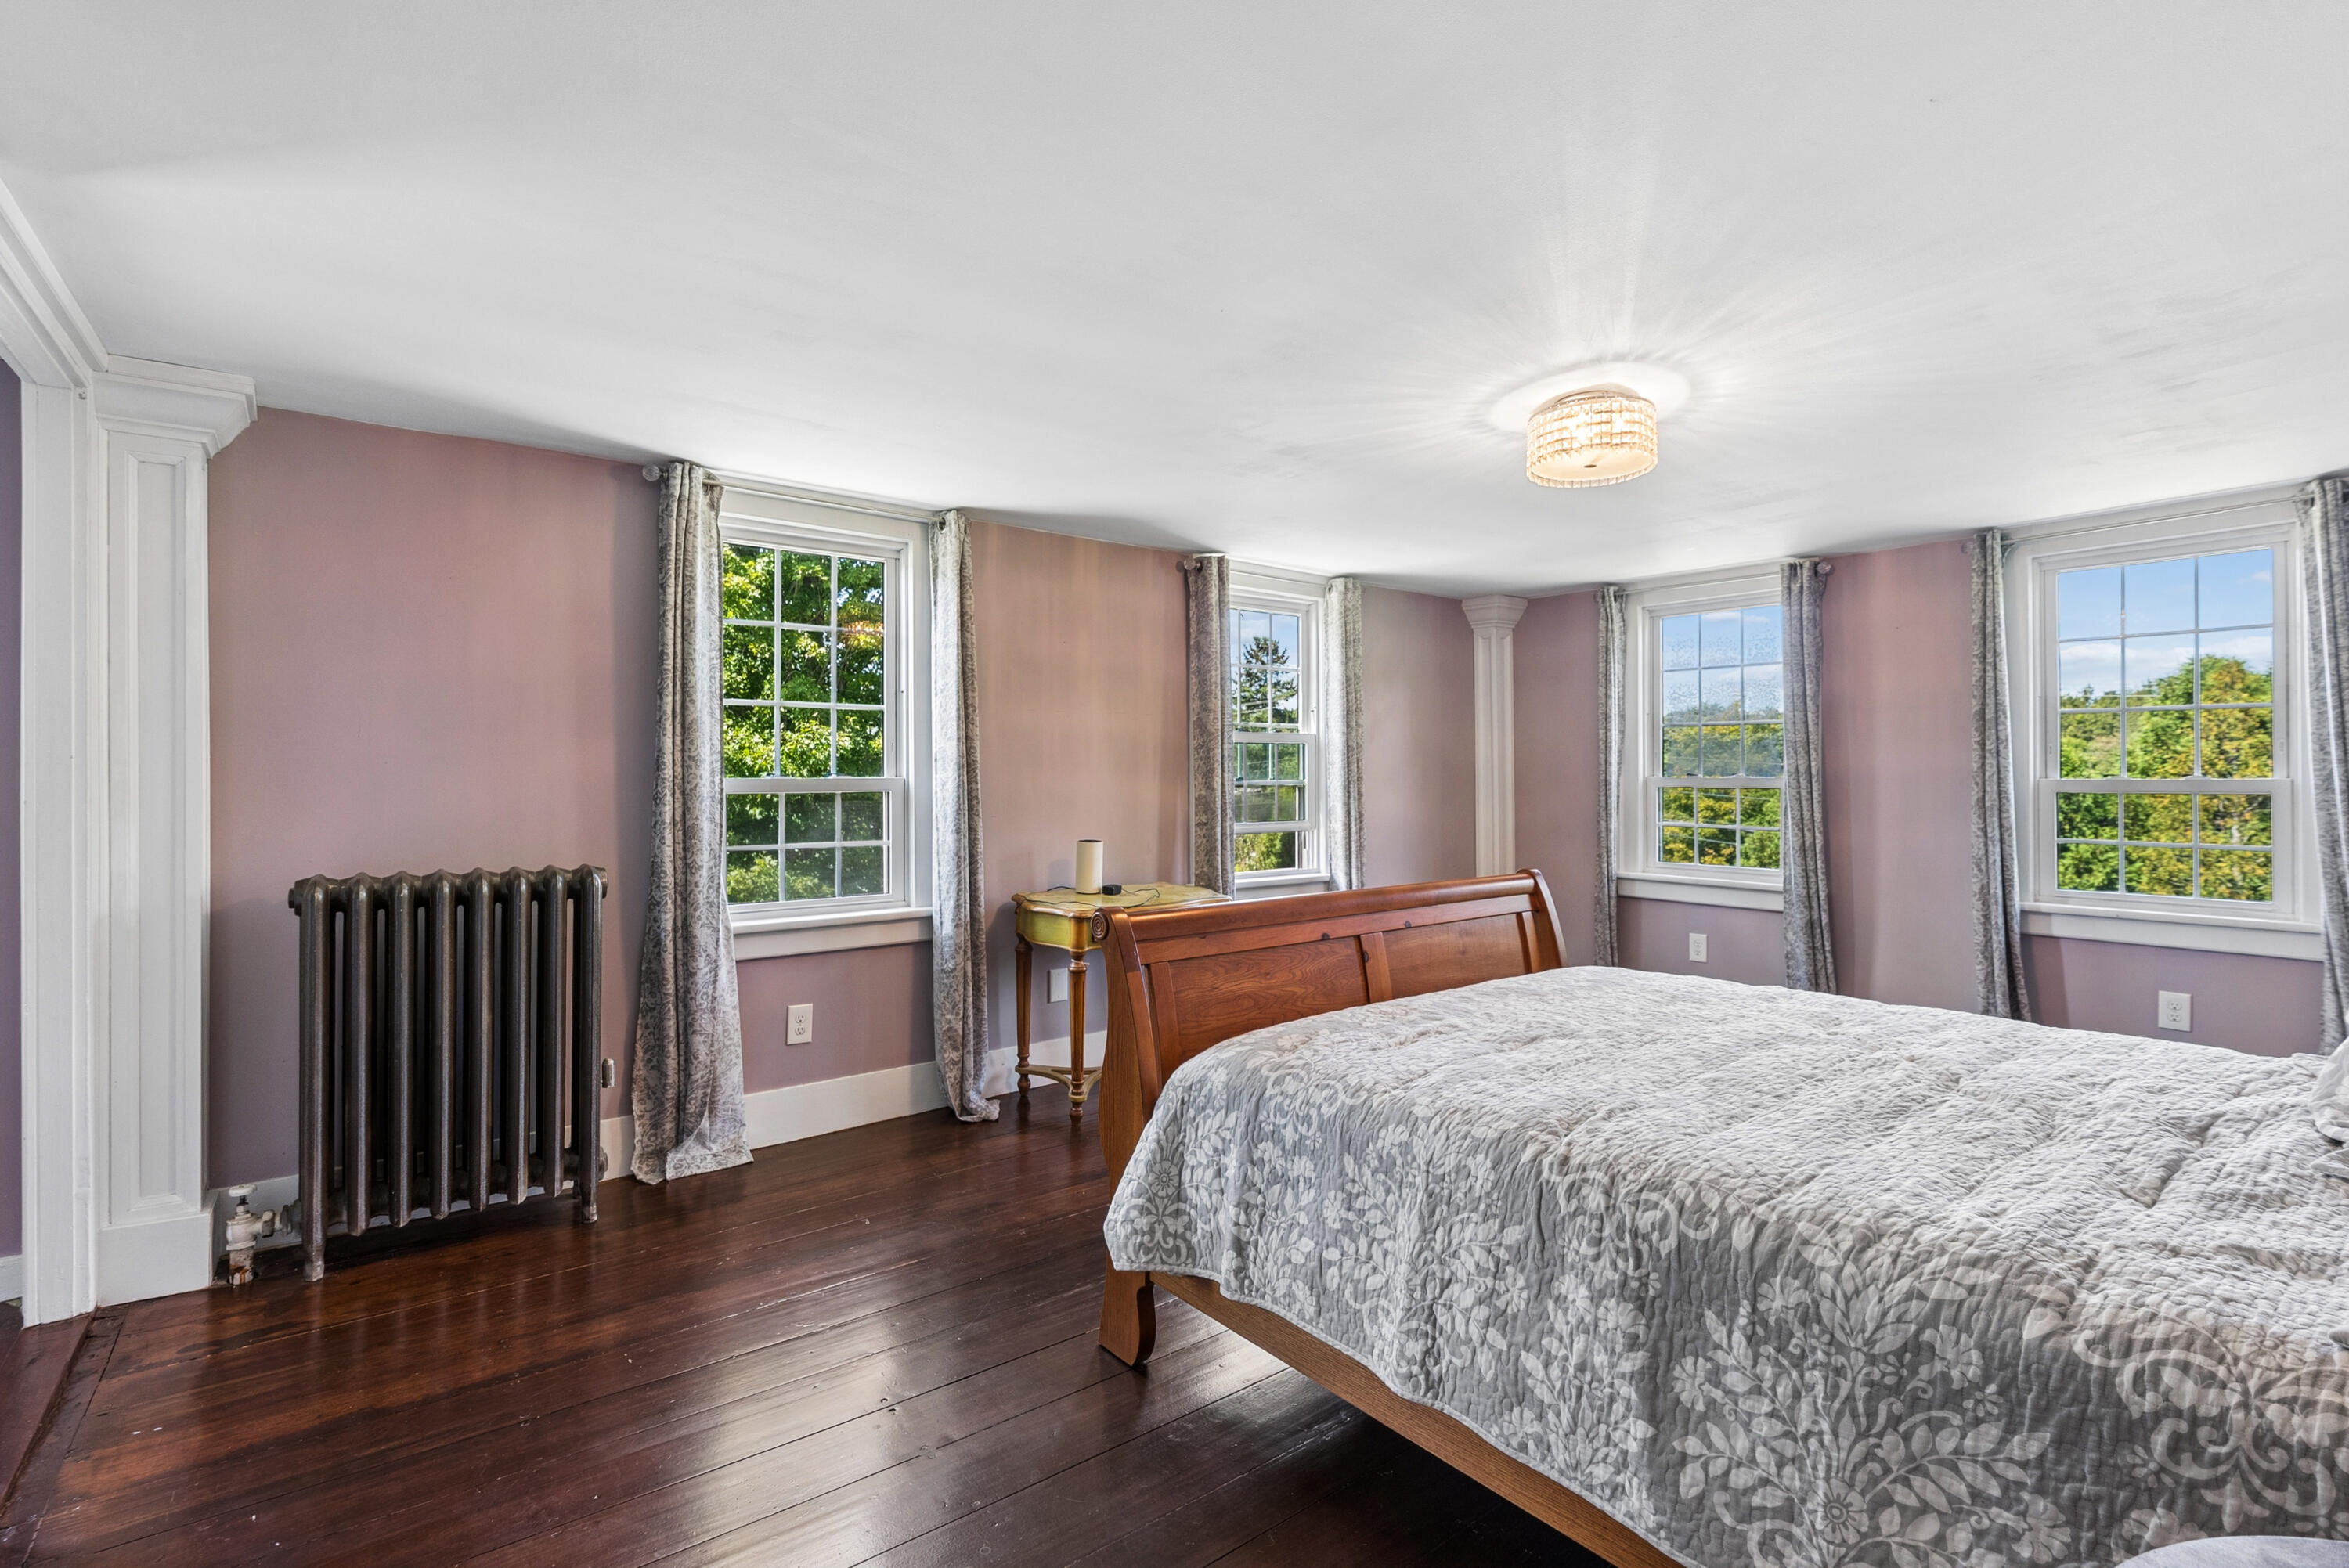
Bedroom with a wooden bed, mauve walls, dark hardwood floors, and multiple tall windows.
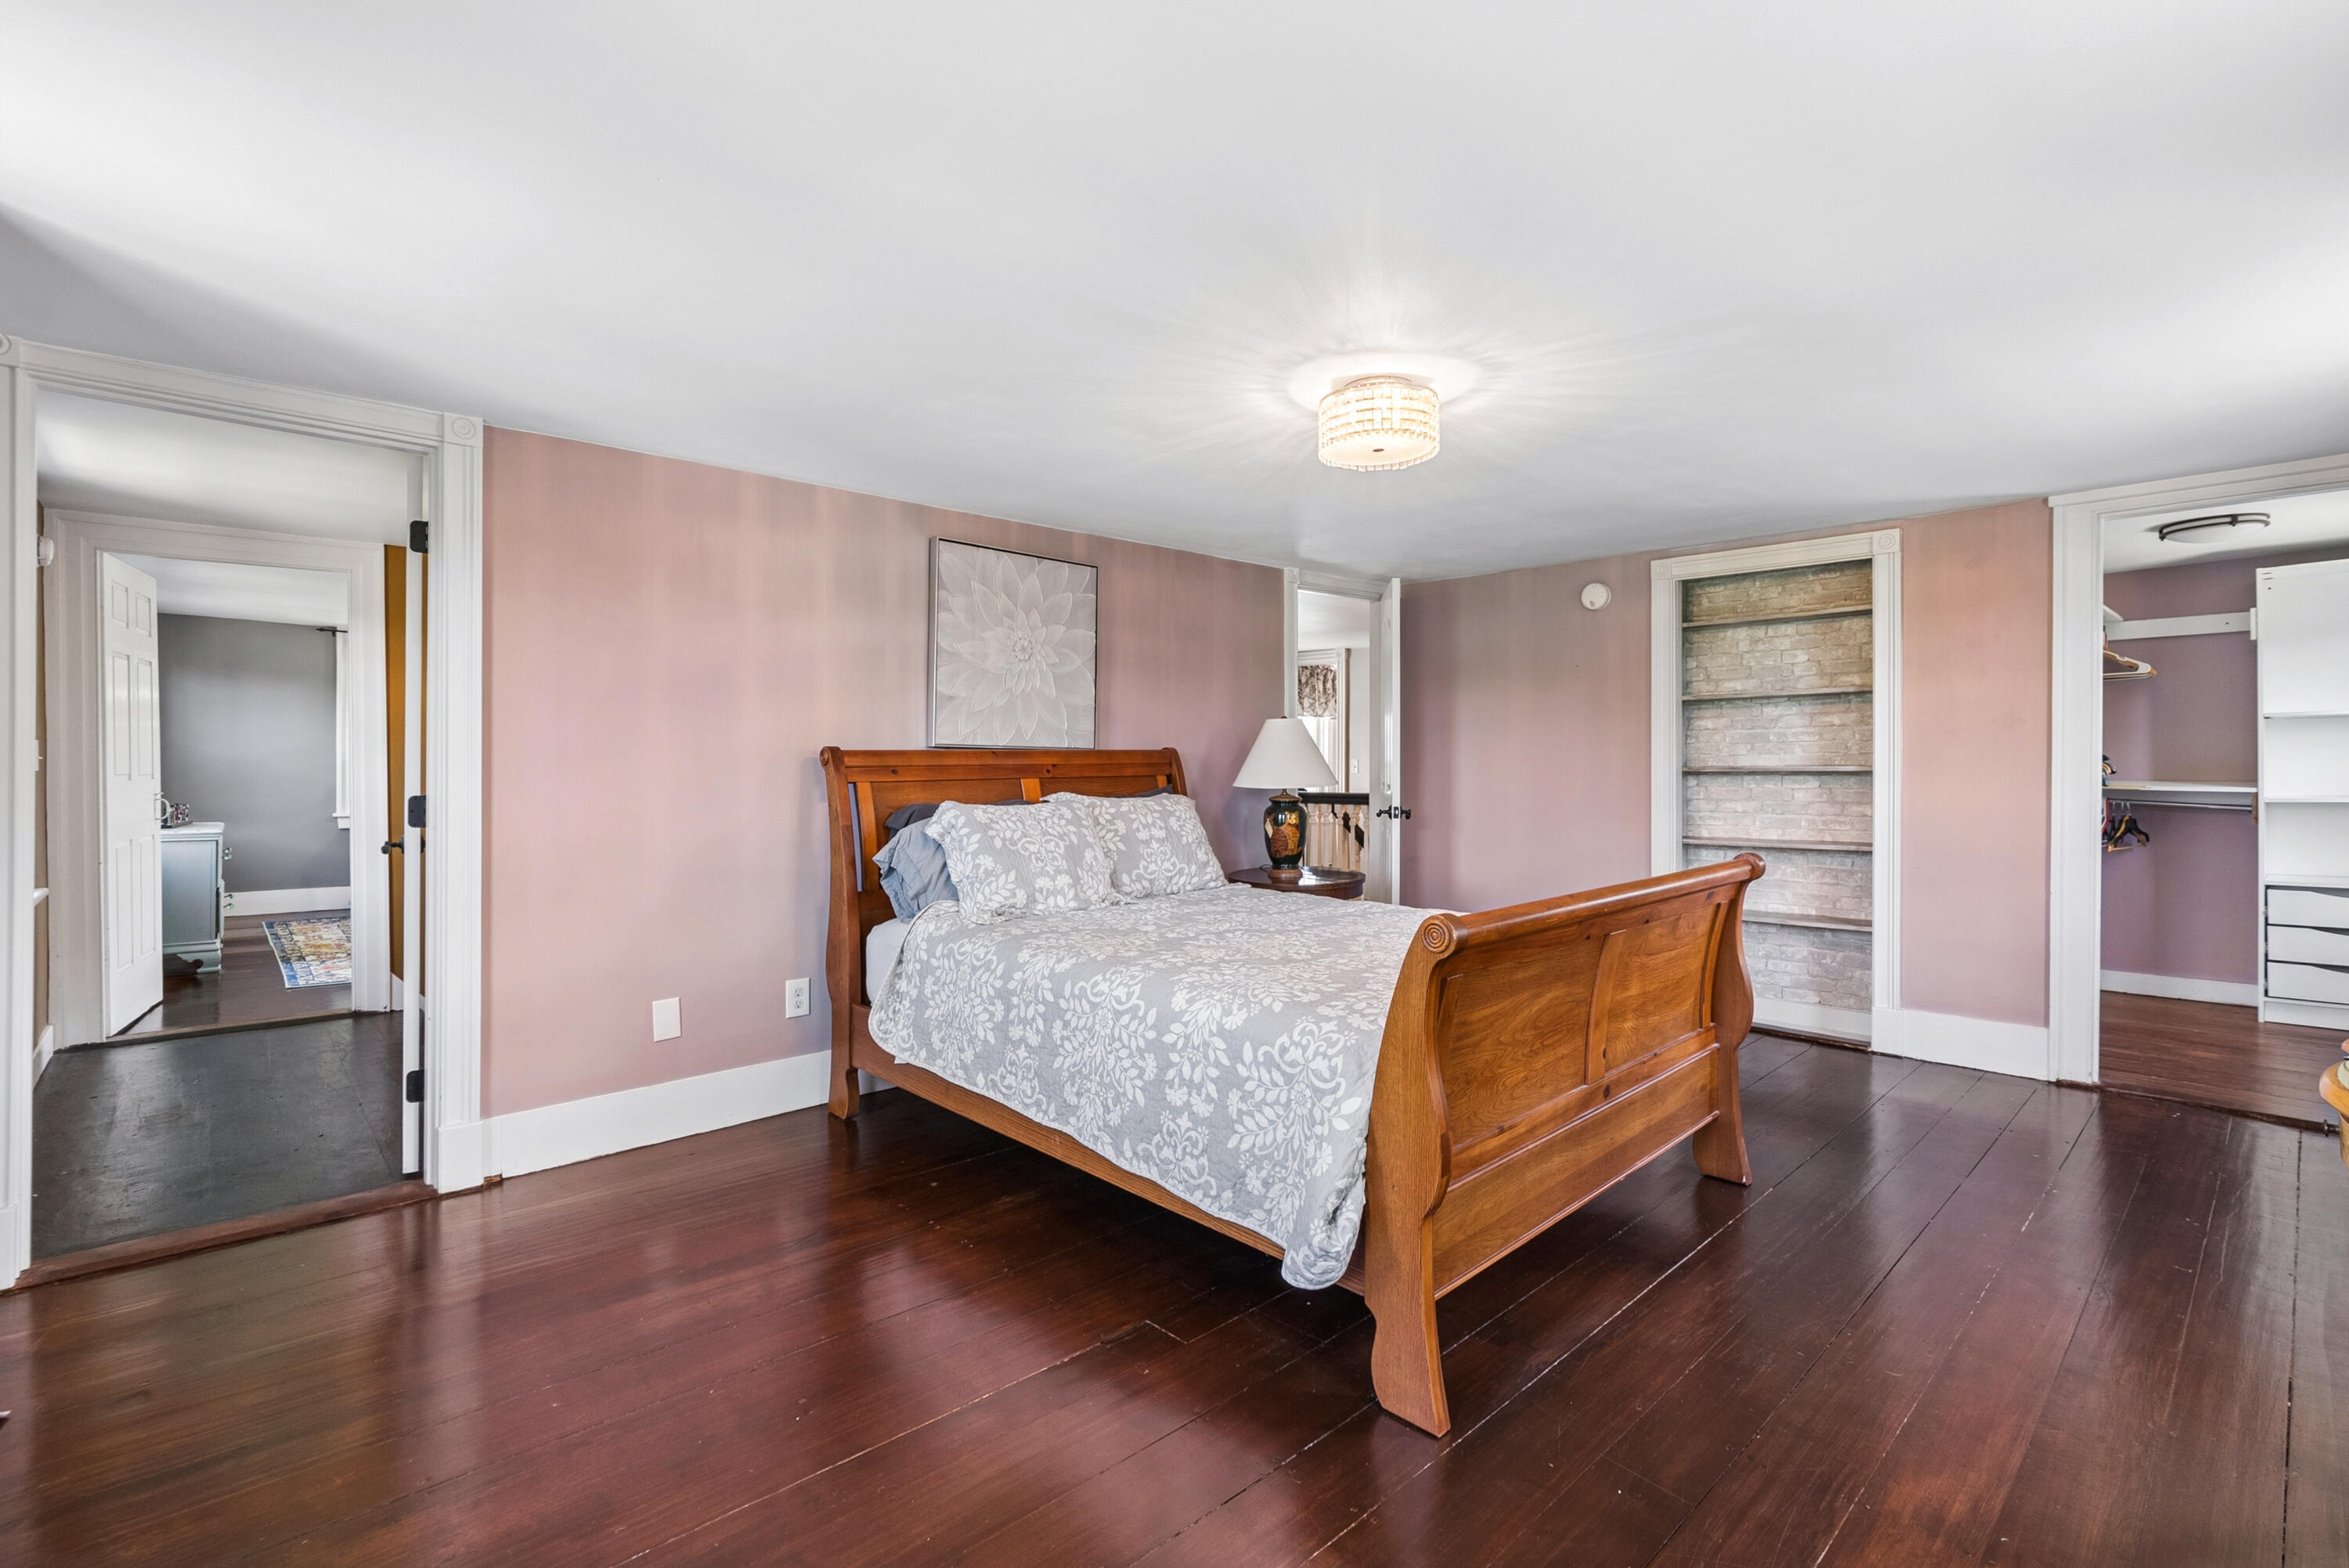
Bedroom with a carved wooden bed, mauve walls, and dark hardwood floors.
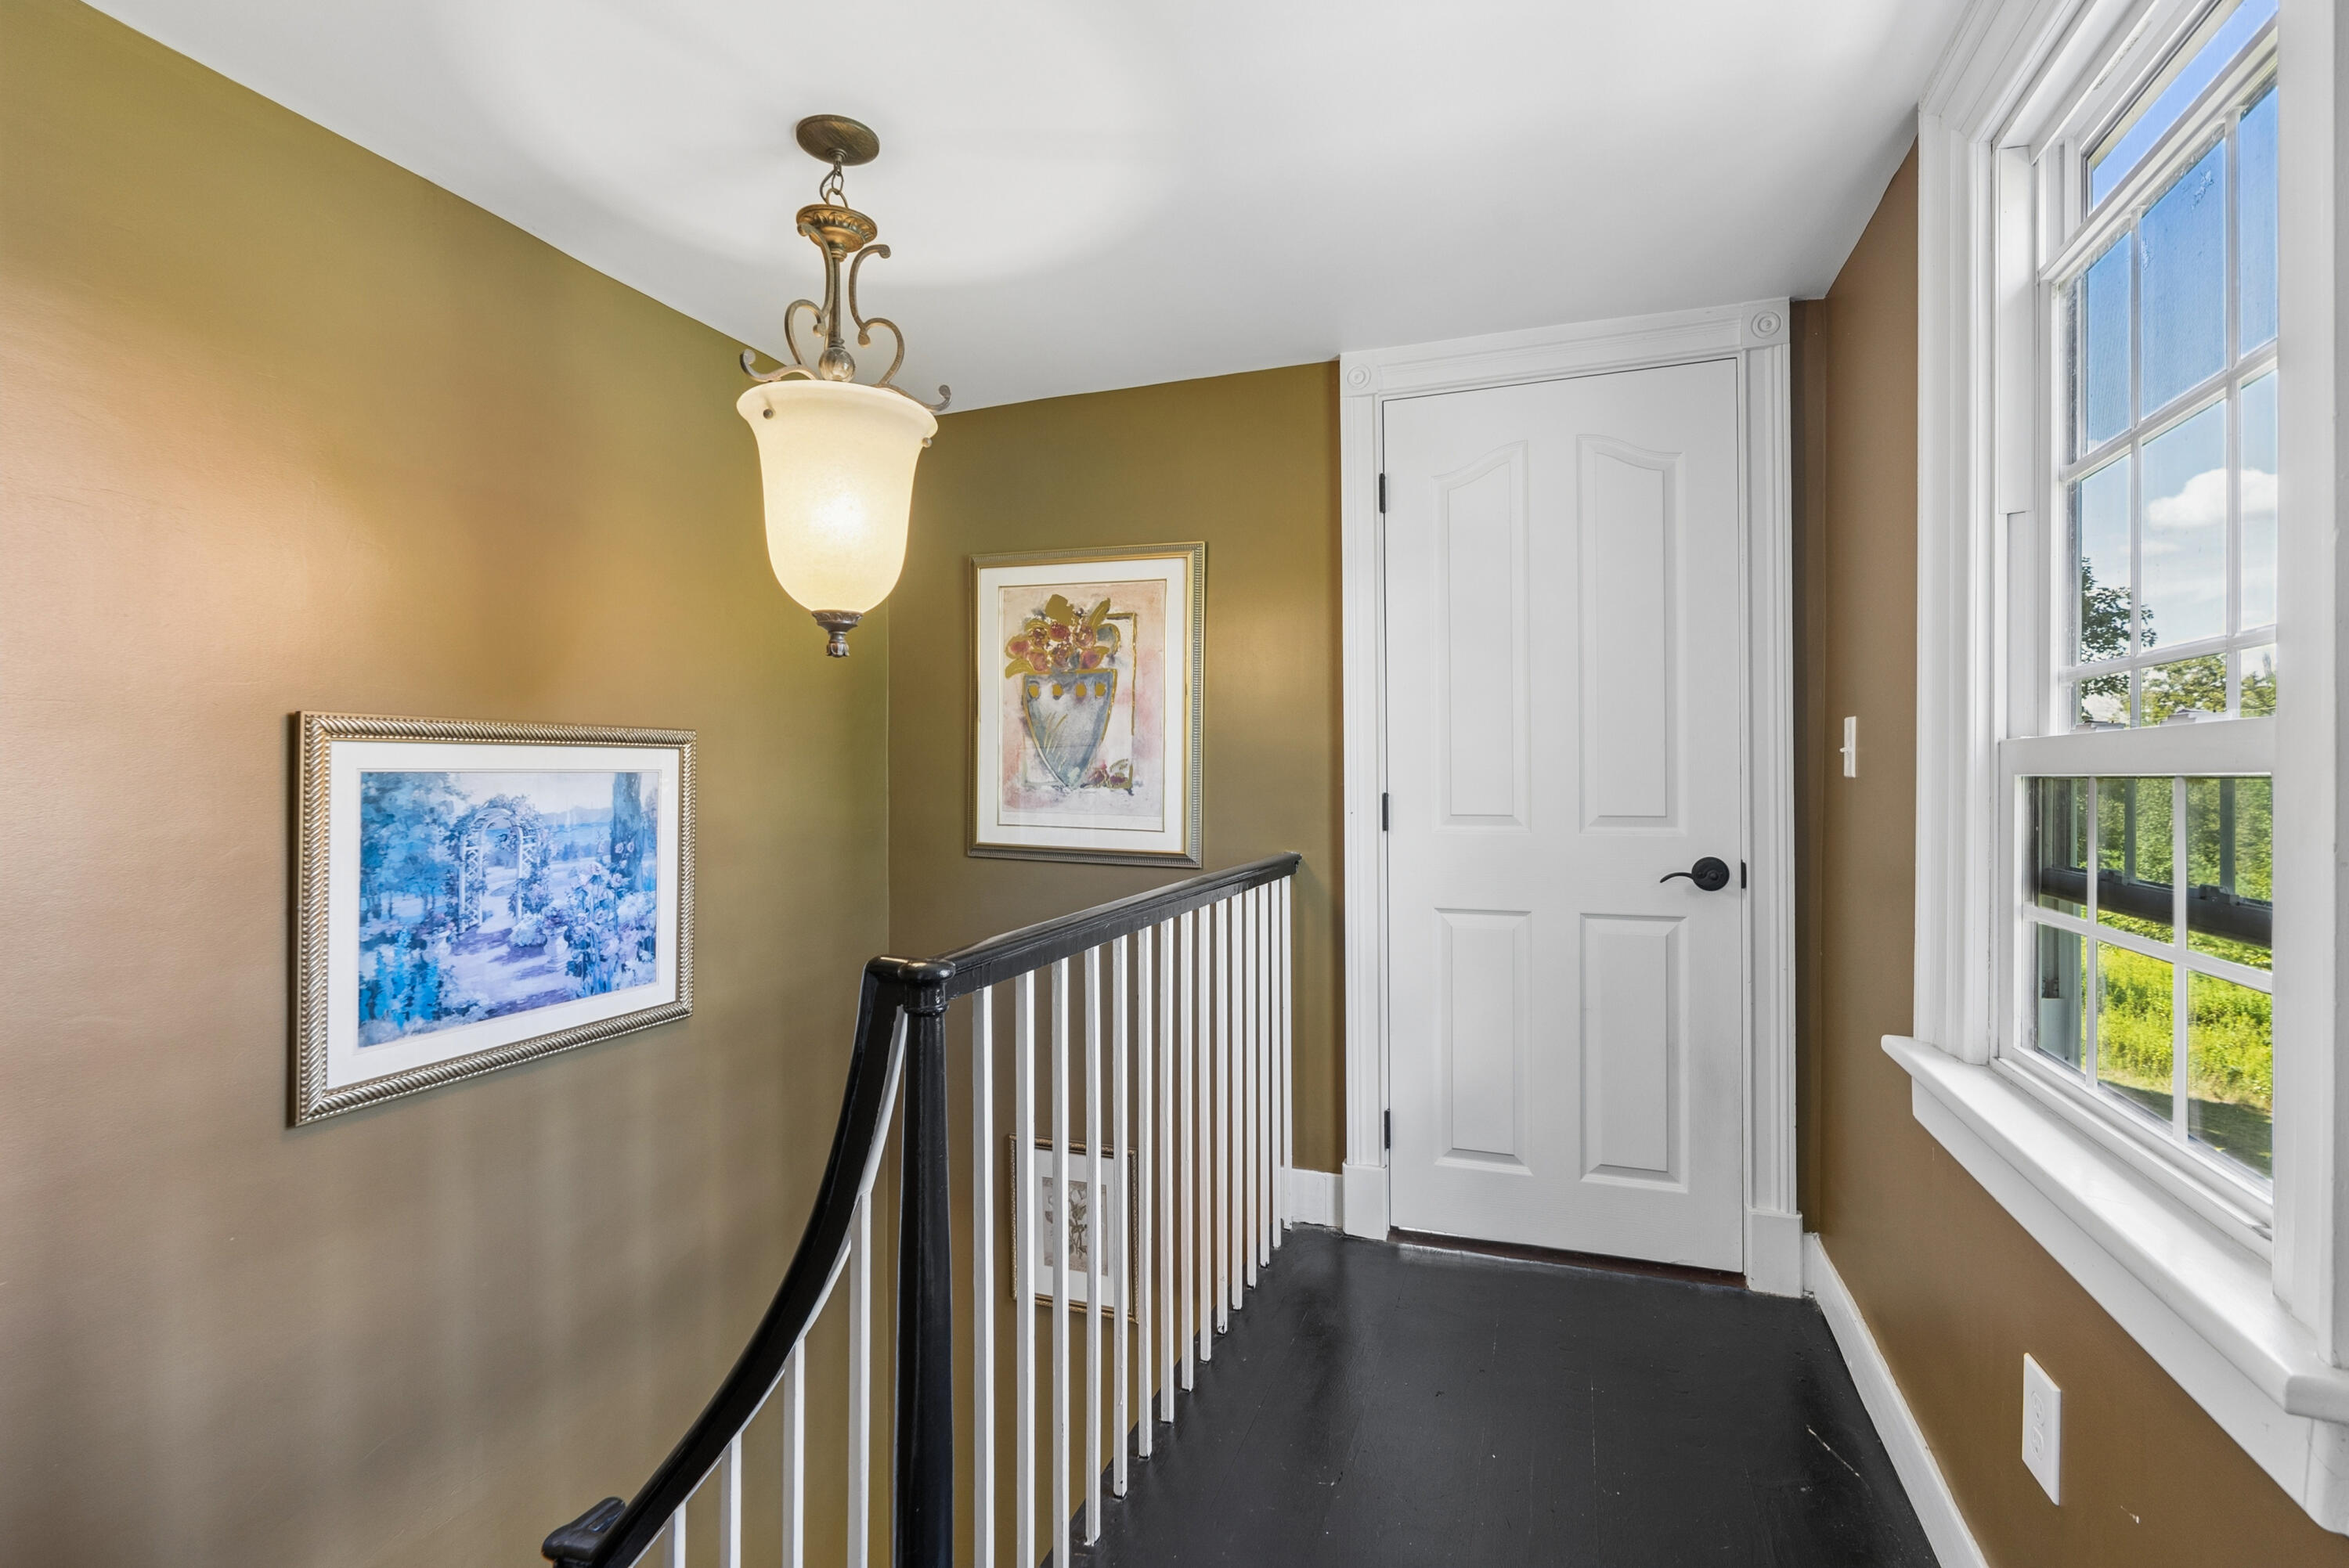
Upstairs landing with dark stair railing, framed artwork, and a tall window beside a white door.
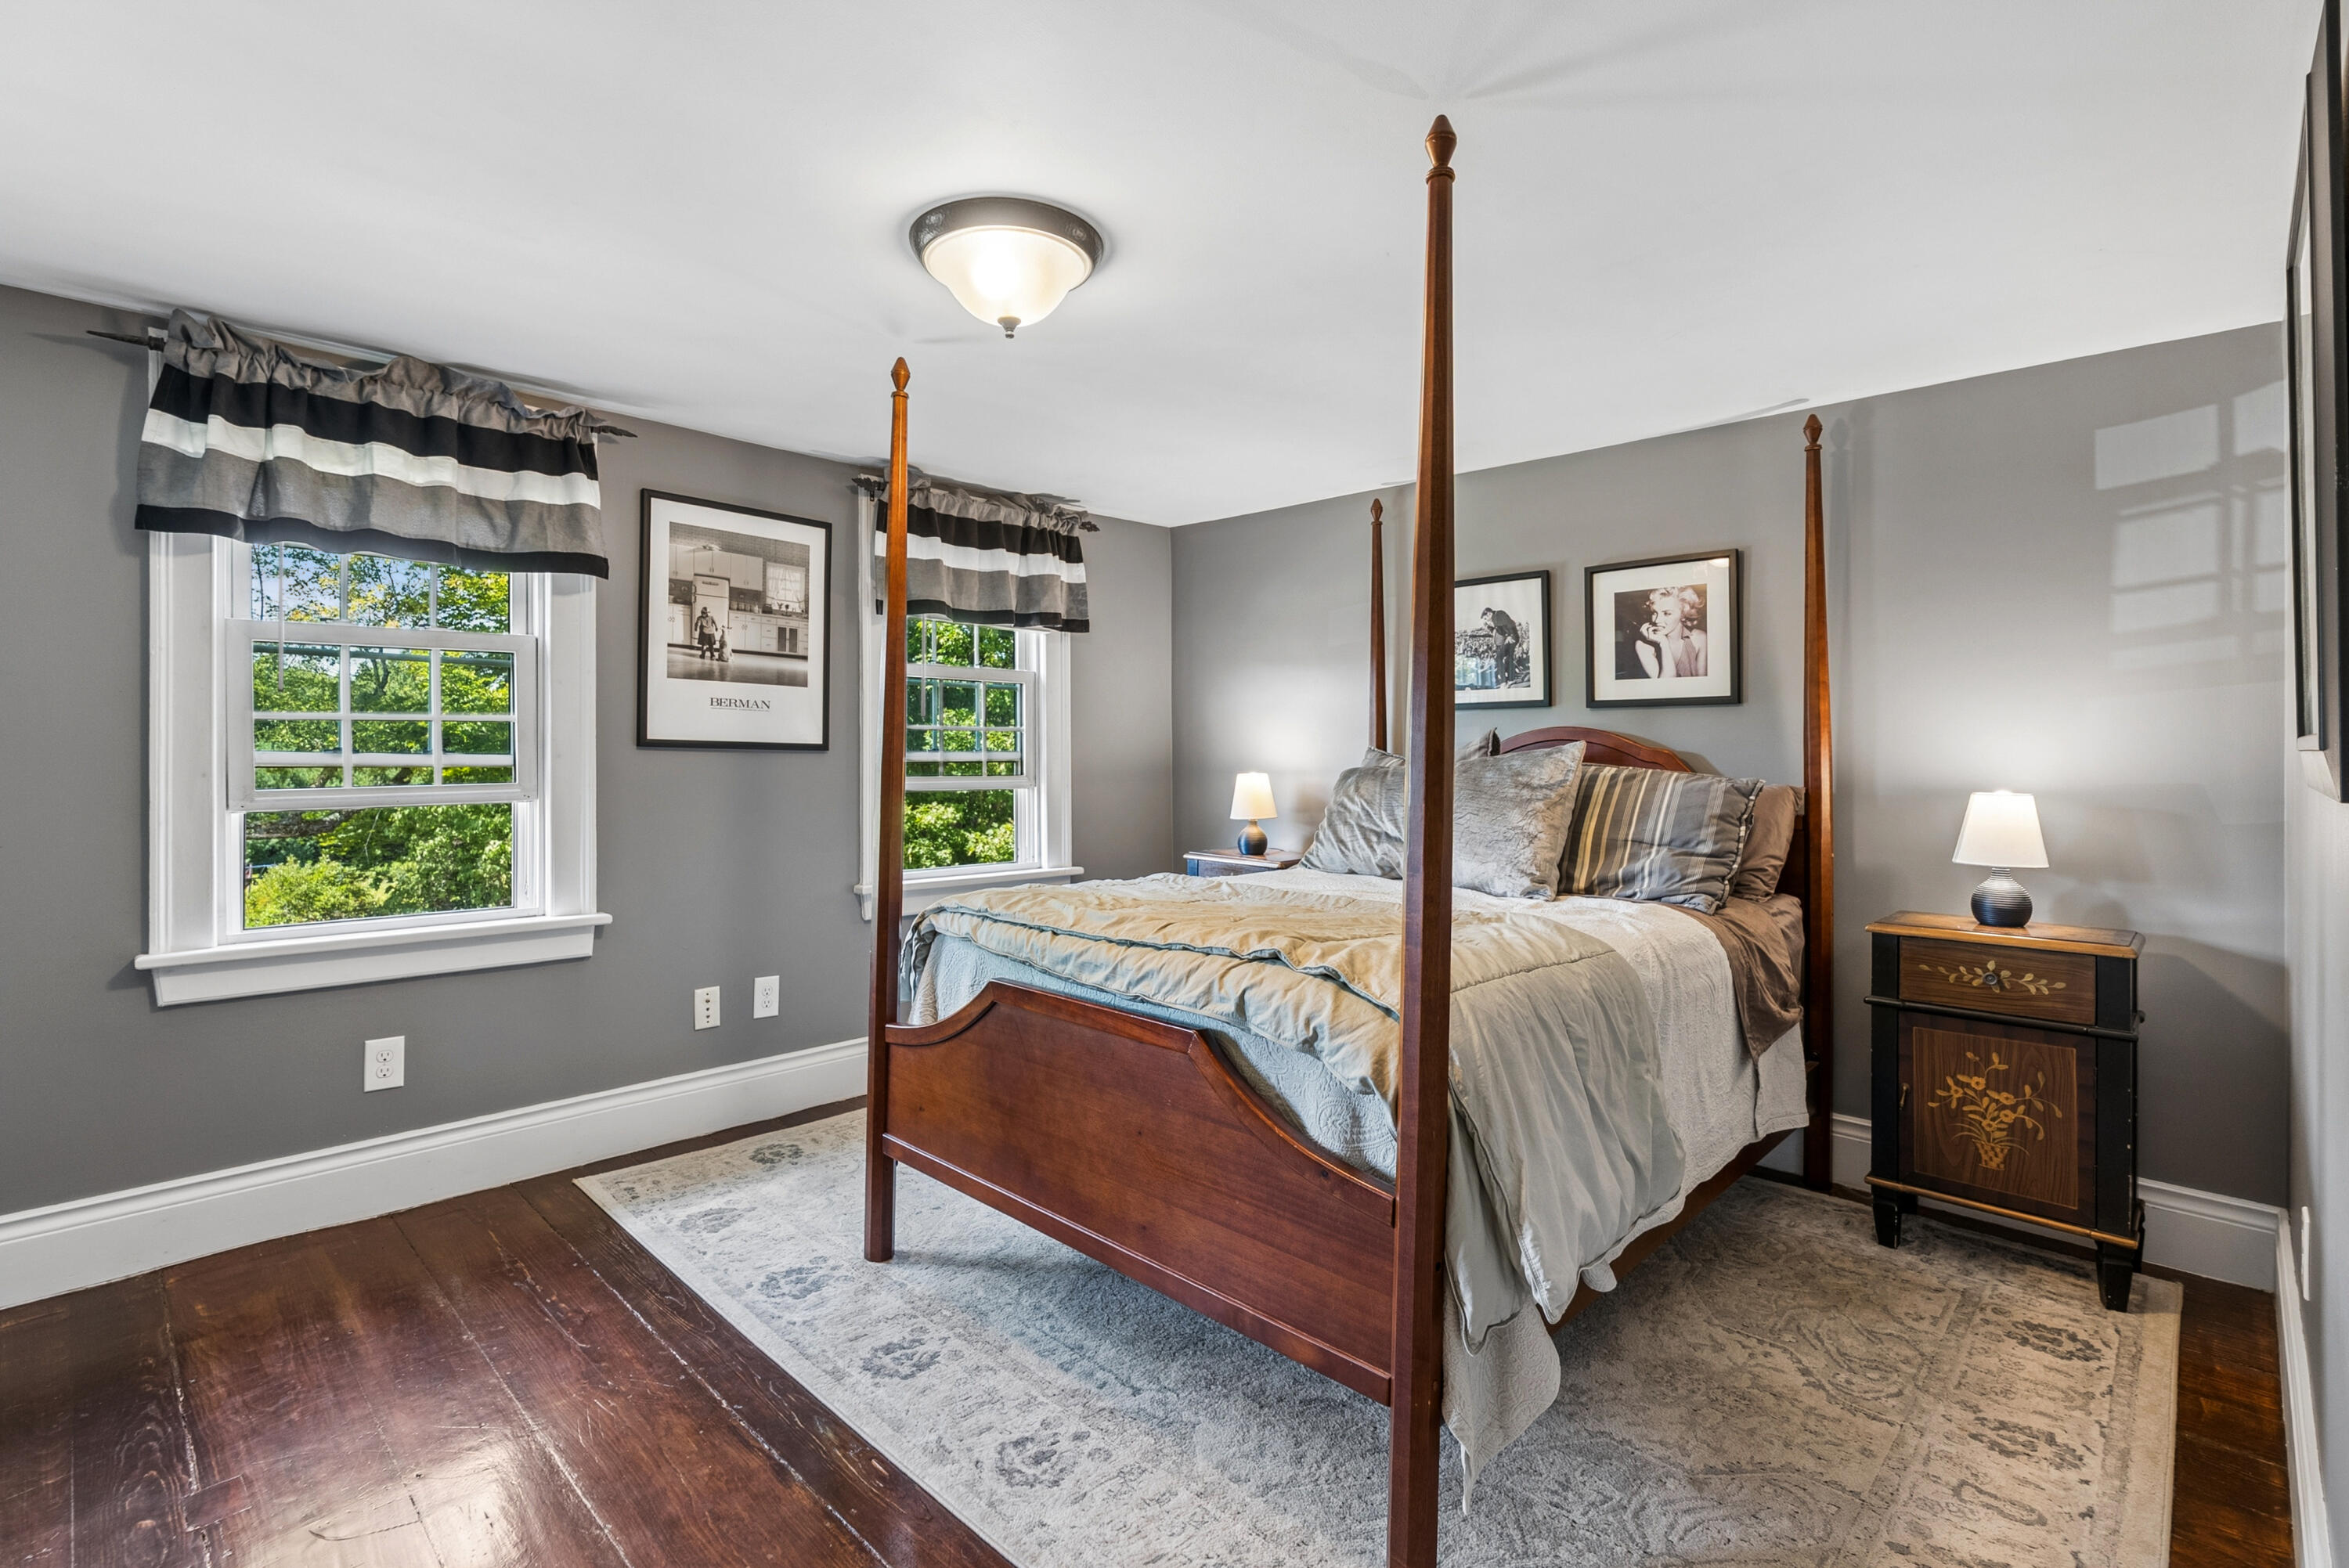
Bedroom with a wooden four-poster bed, gray walls, and two windows overlooking trees.
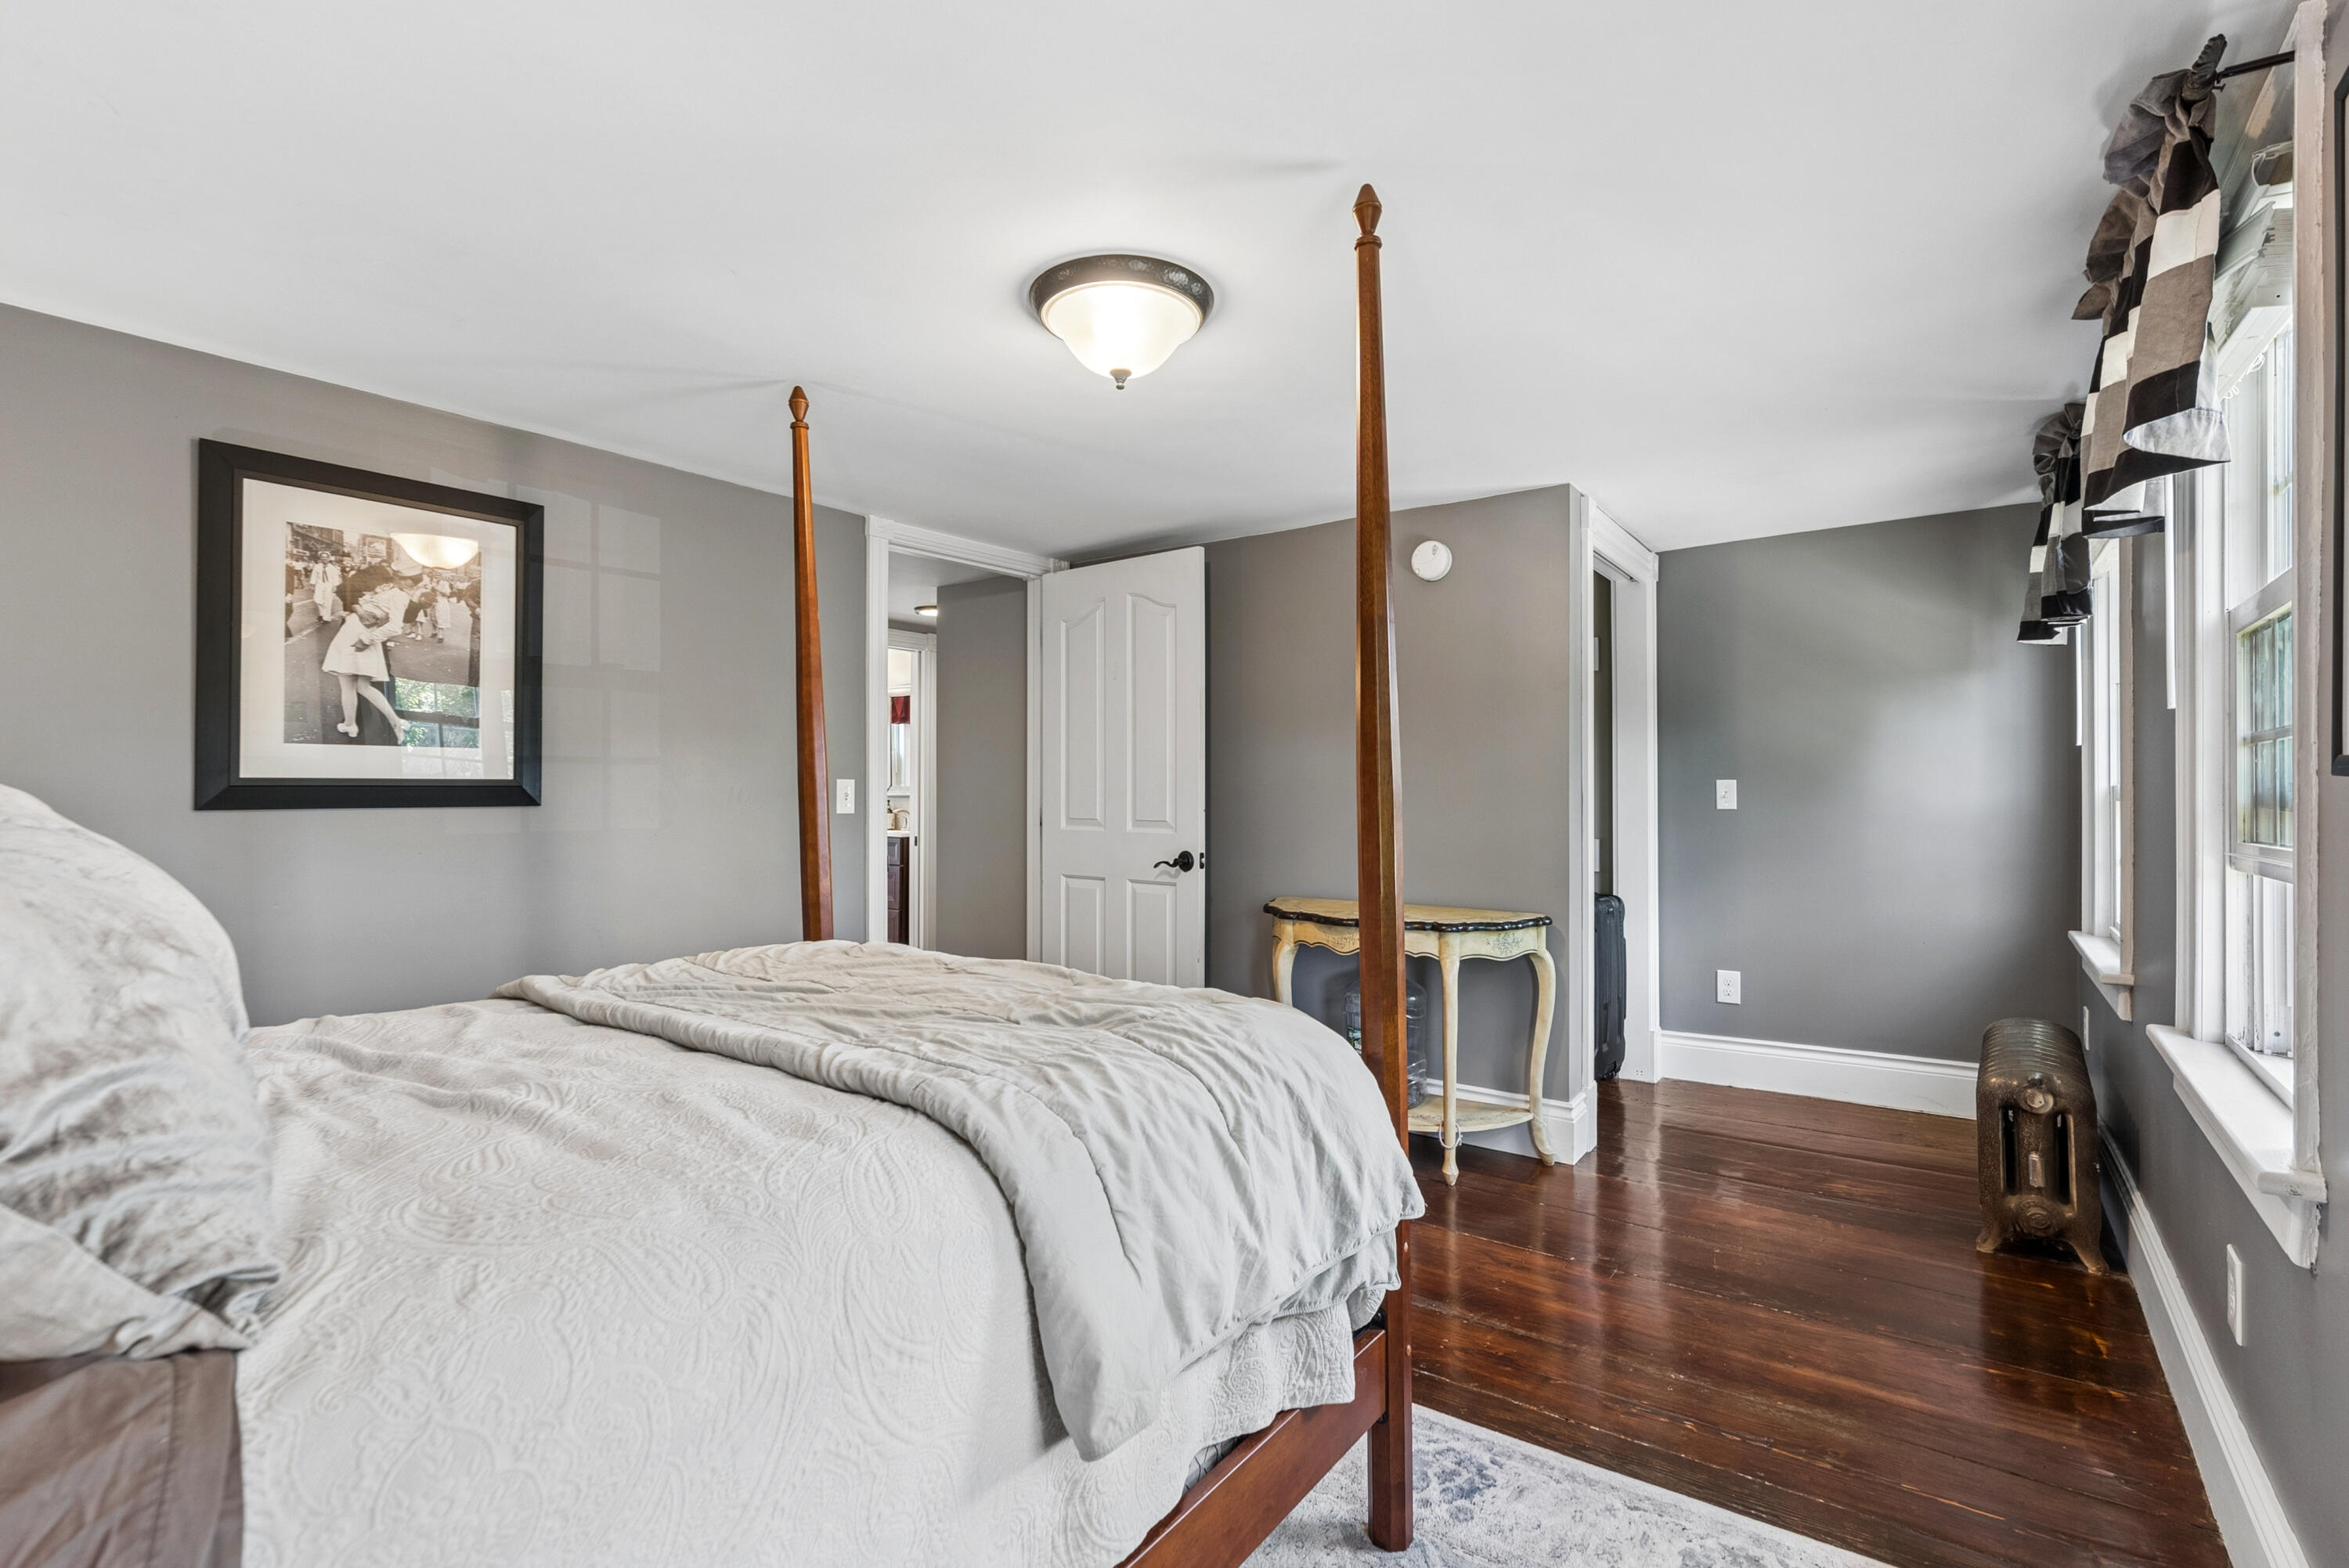
Bedroom with a white-covered four-poster bed, dark hardwood floors, and tall windows.
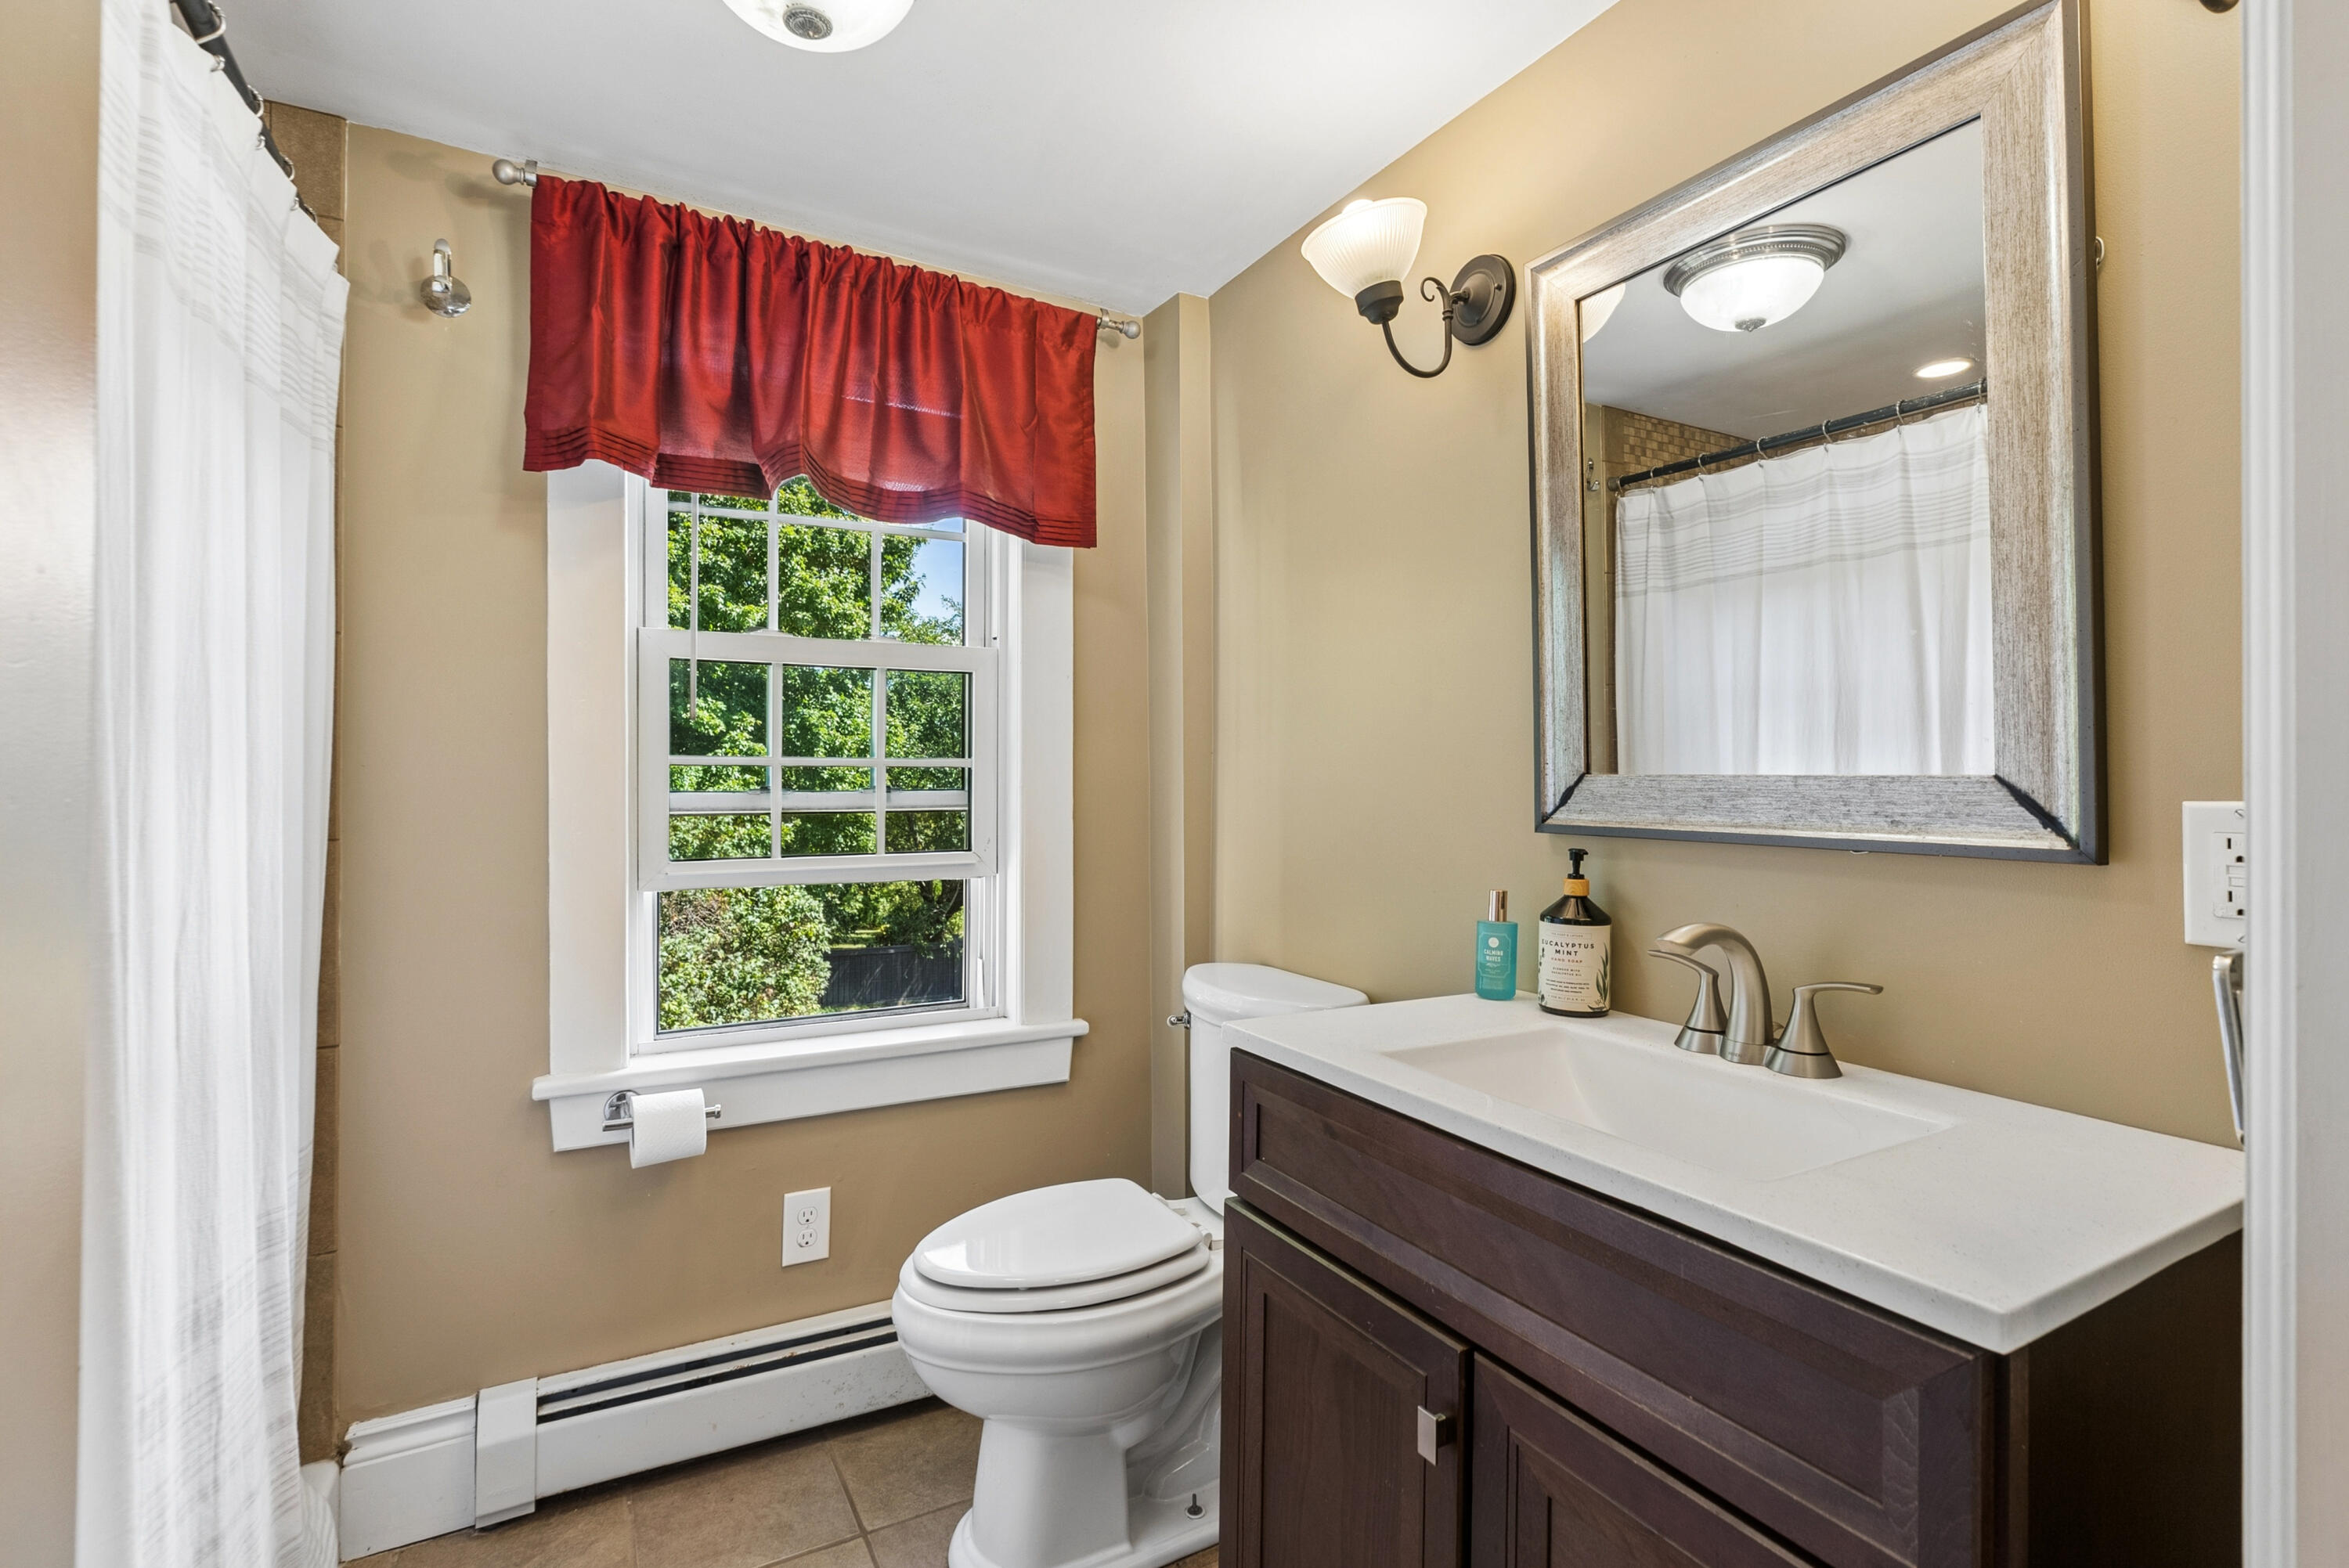
Bathroom with a dark wood vanity and white sink beside a window with a red valance.
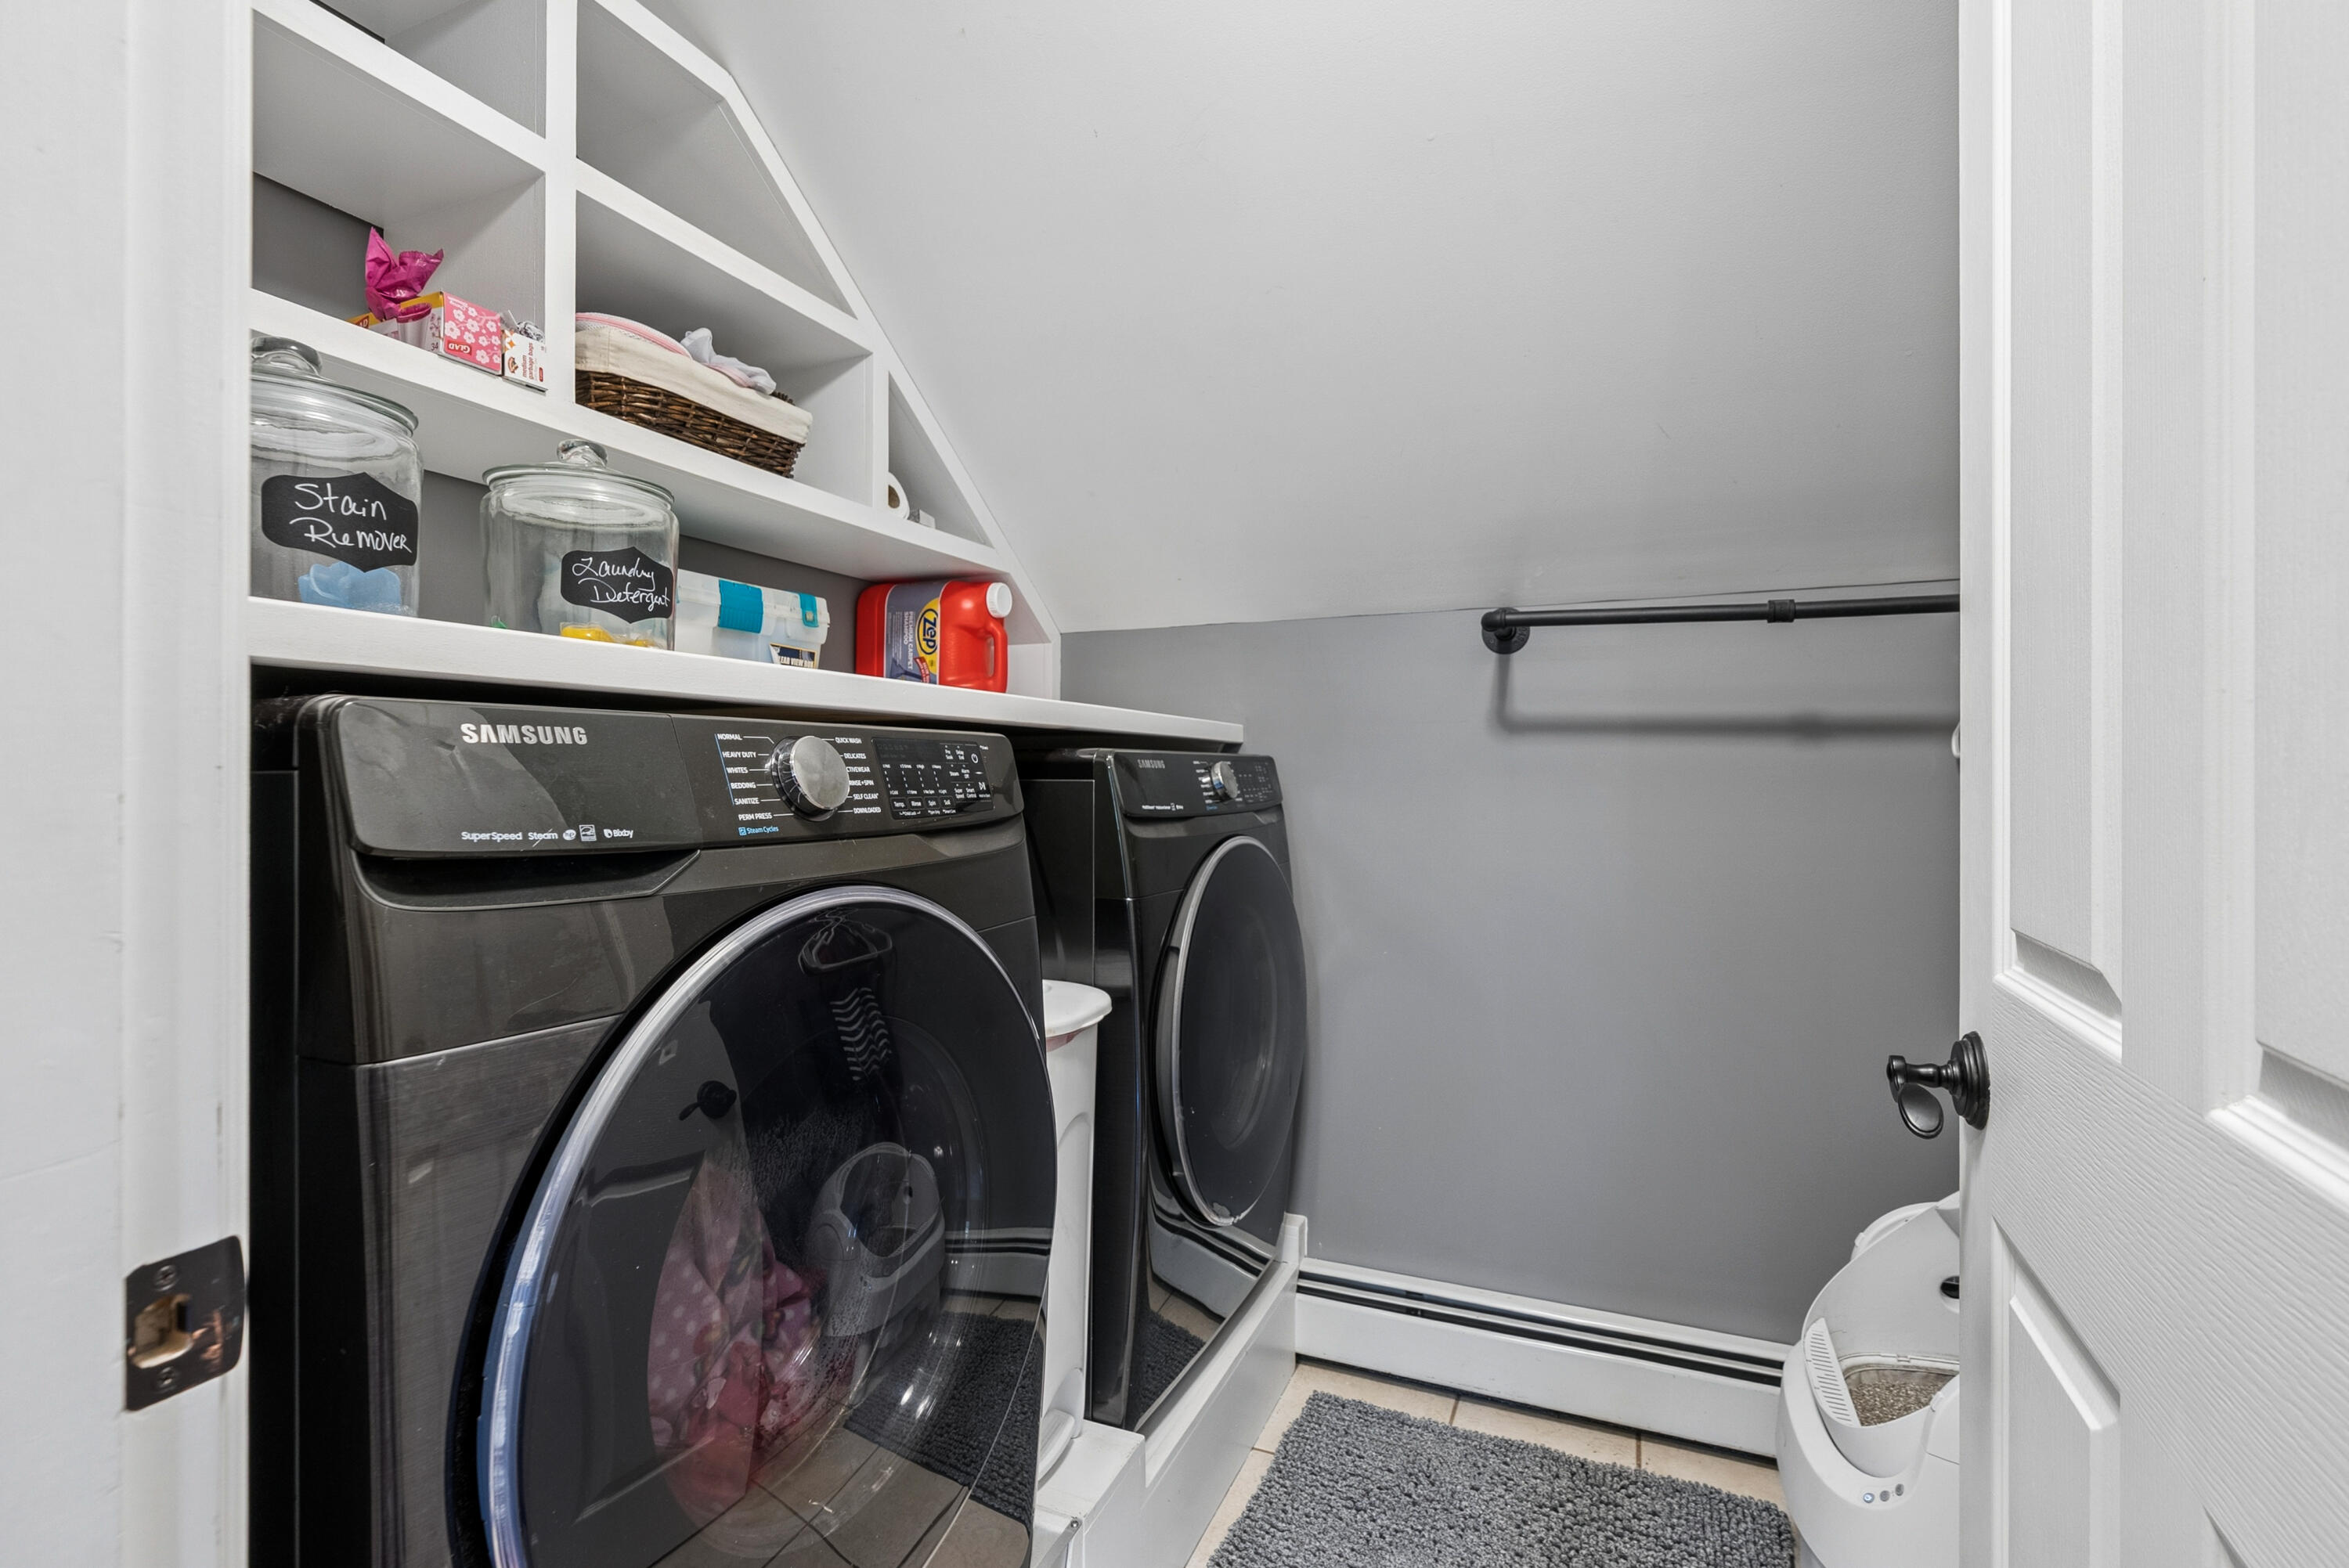
Laundry room with front-loading washer and dryer, built-in supply shelves, hanging rod, and cat litter box.
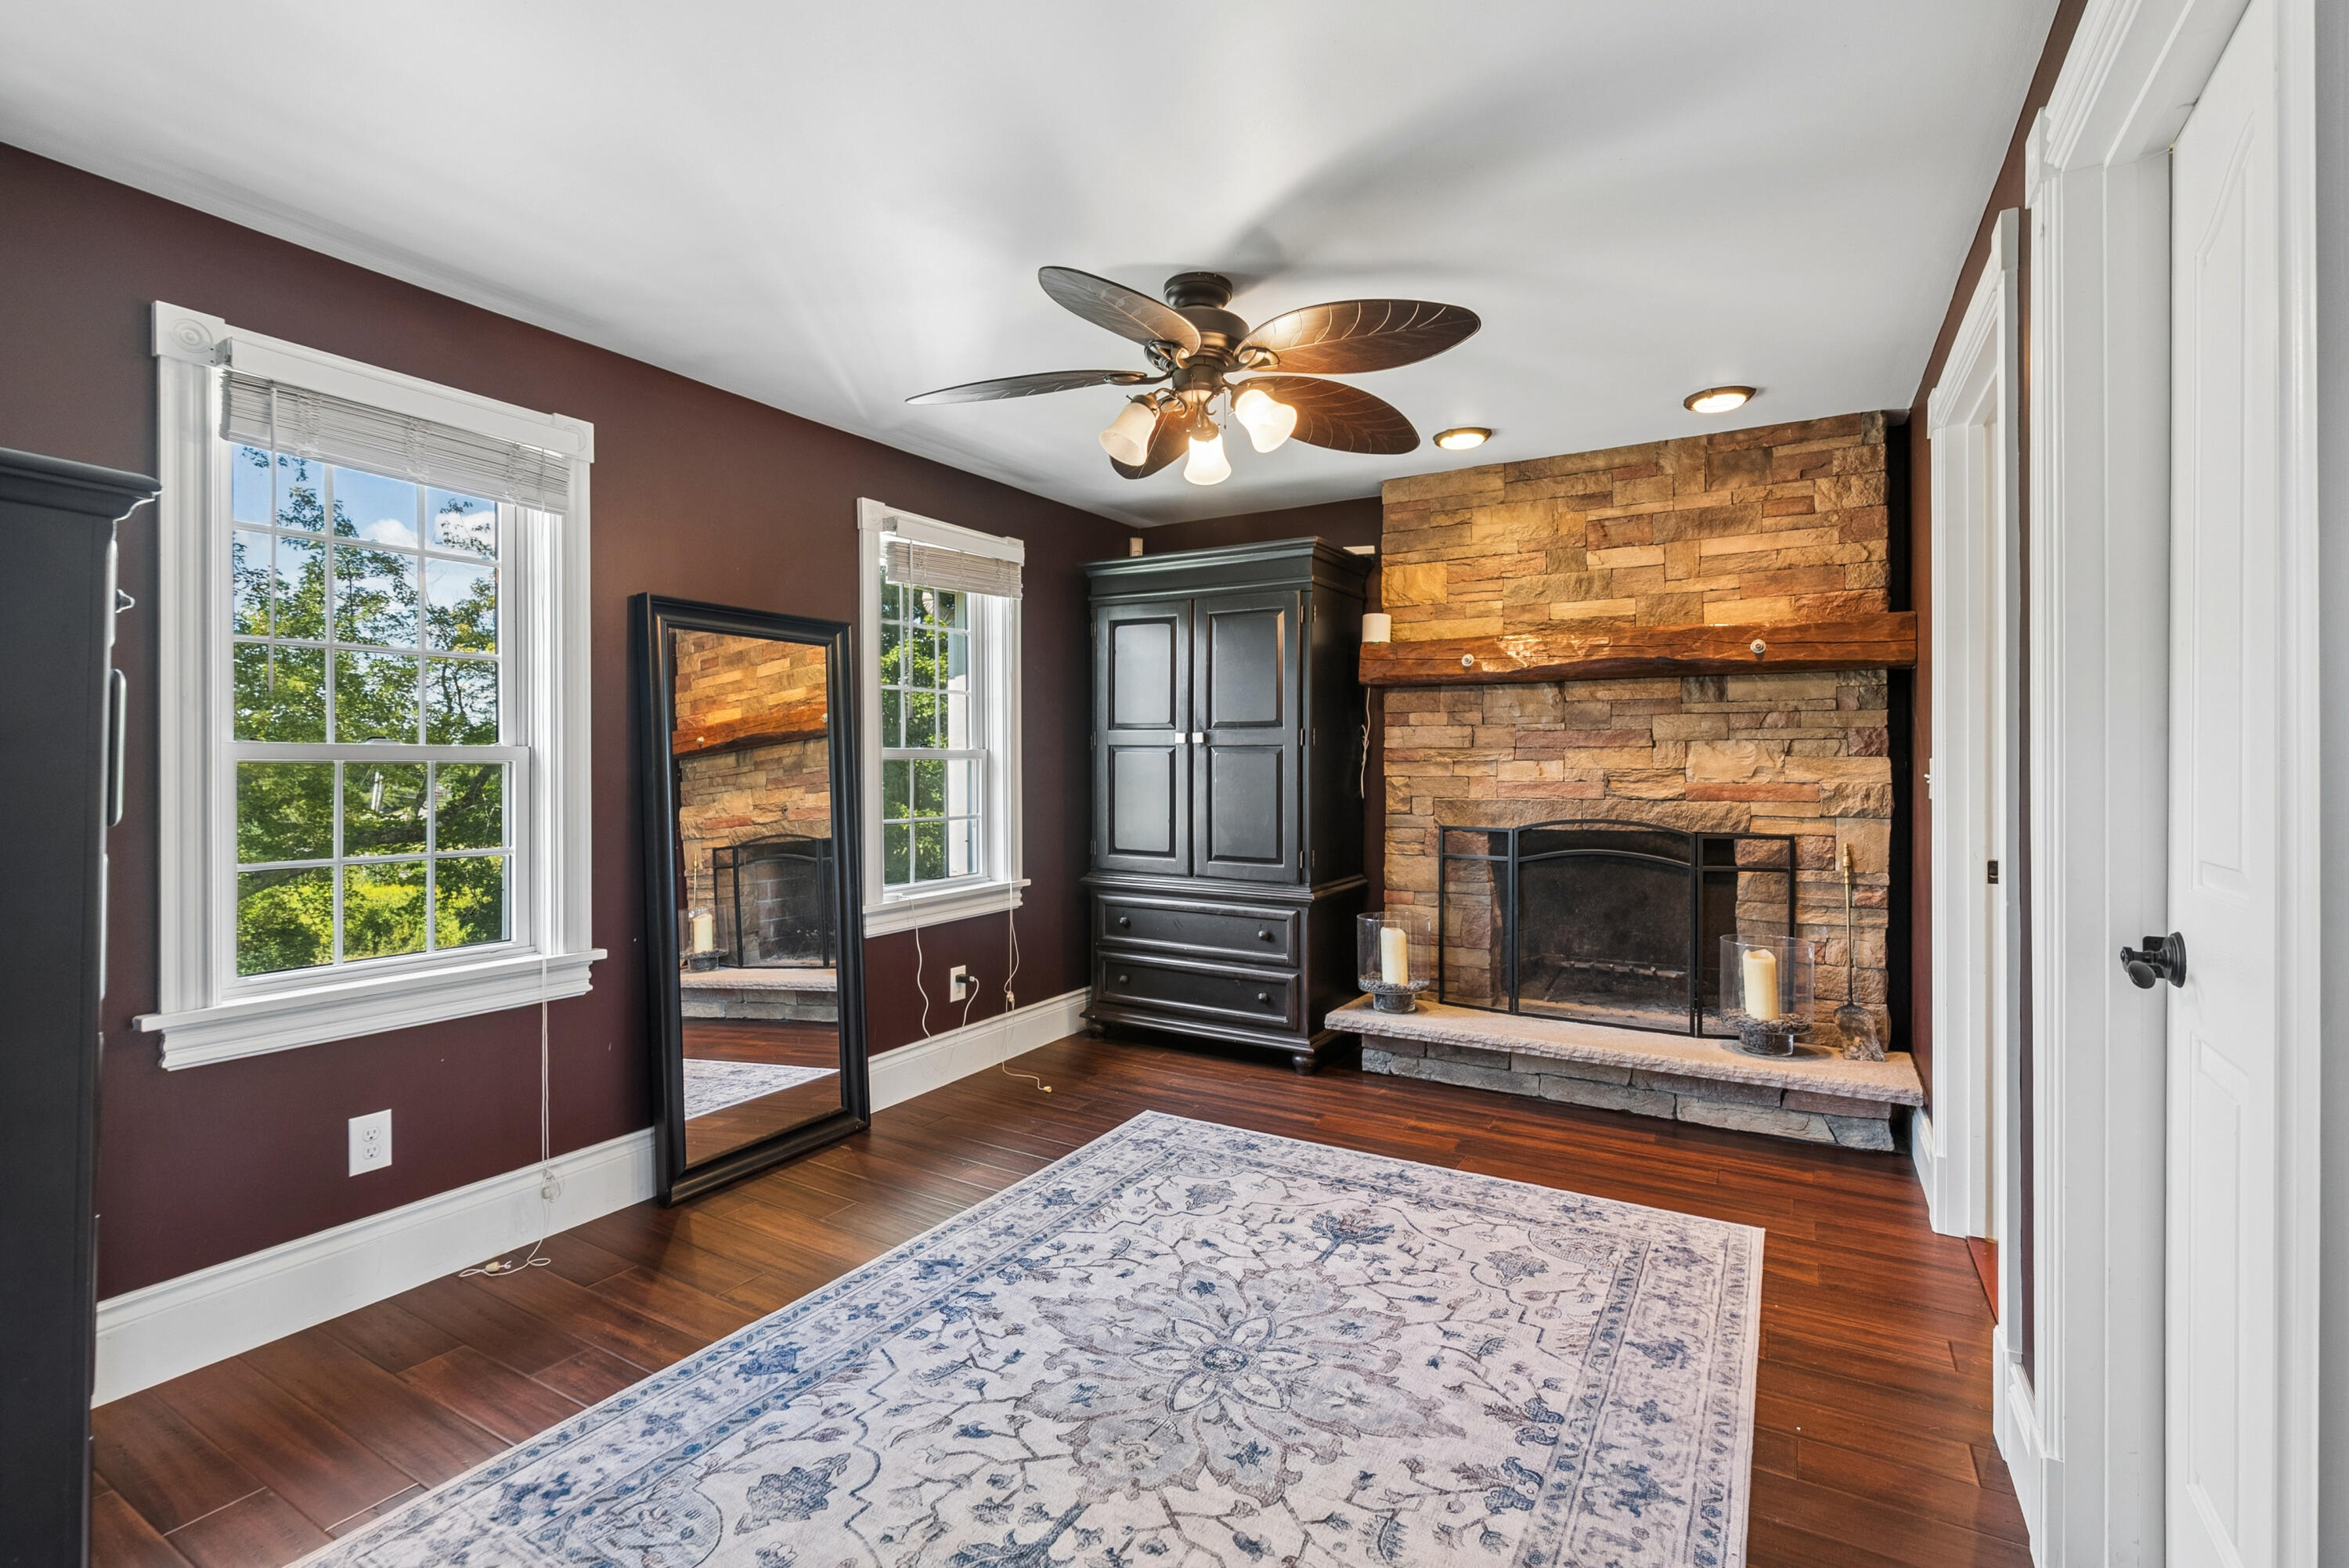
Room with a stone fireplace, wooden mantel, dark hardwood floors, and a patterned rug.
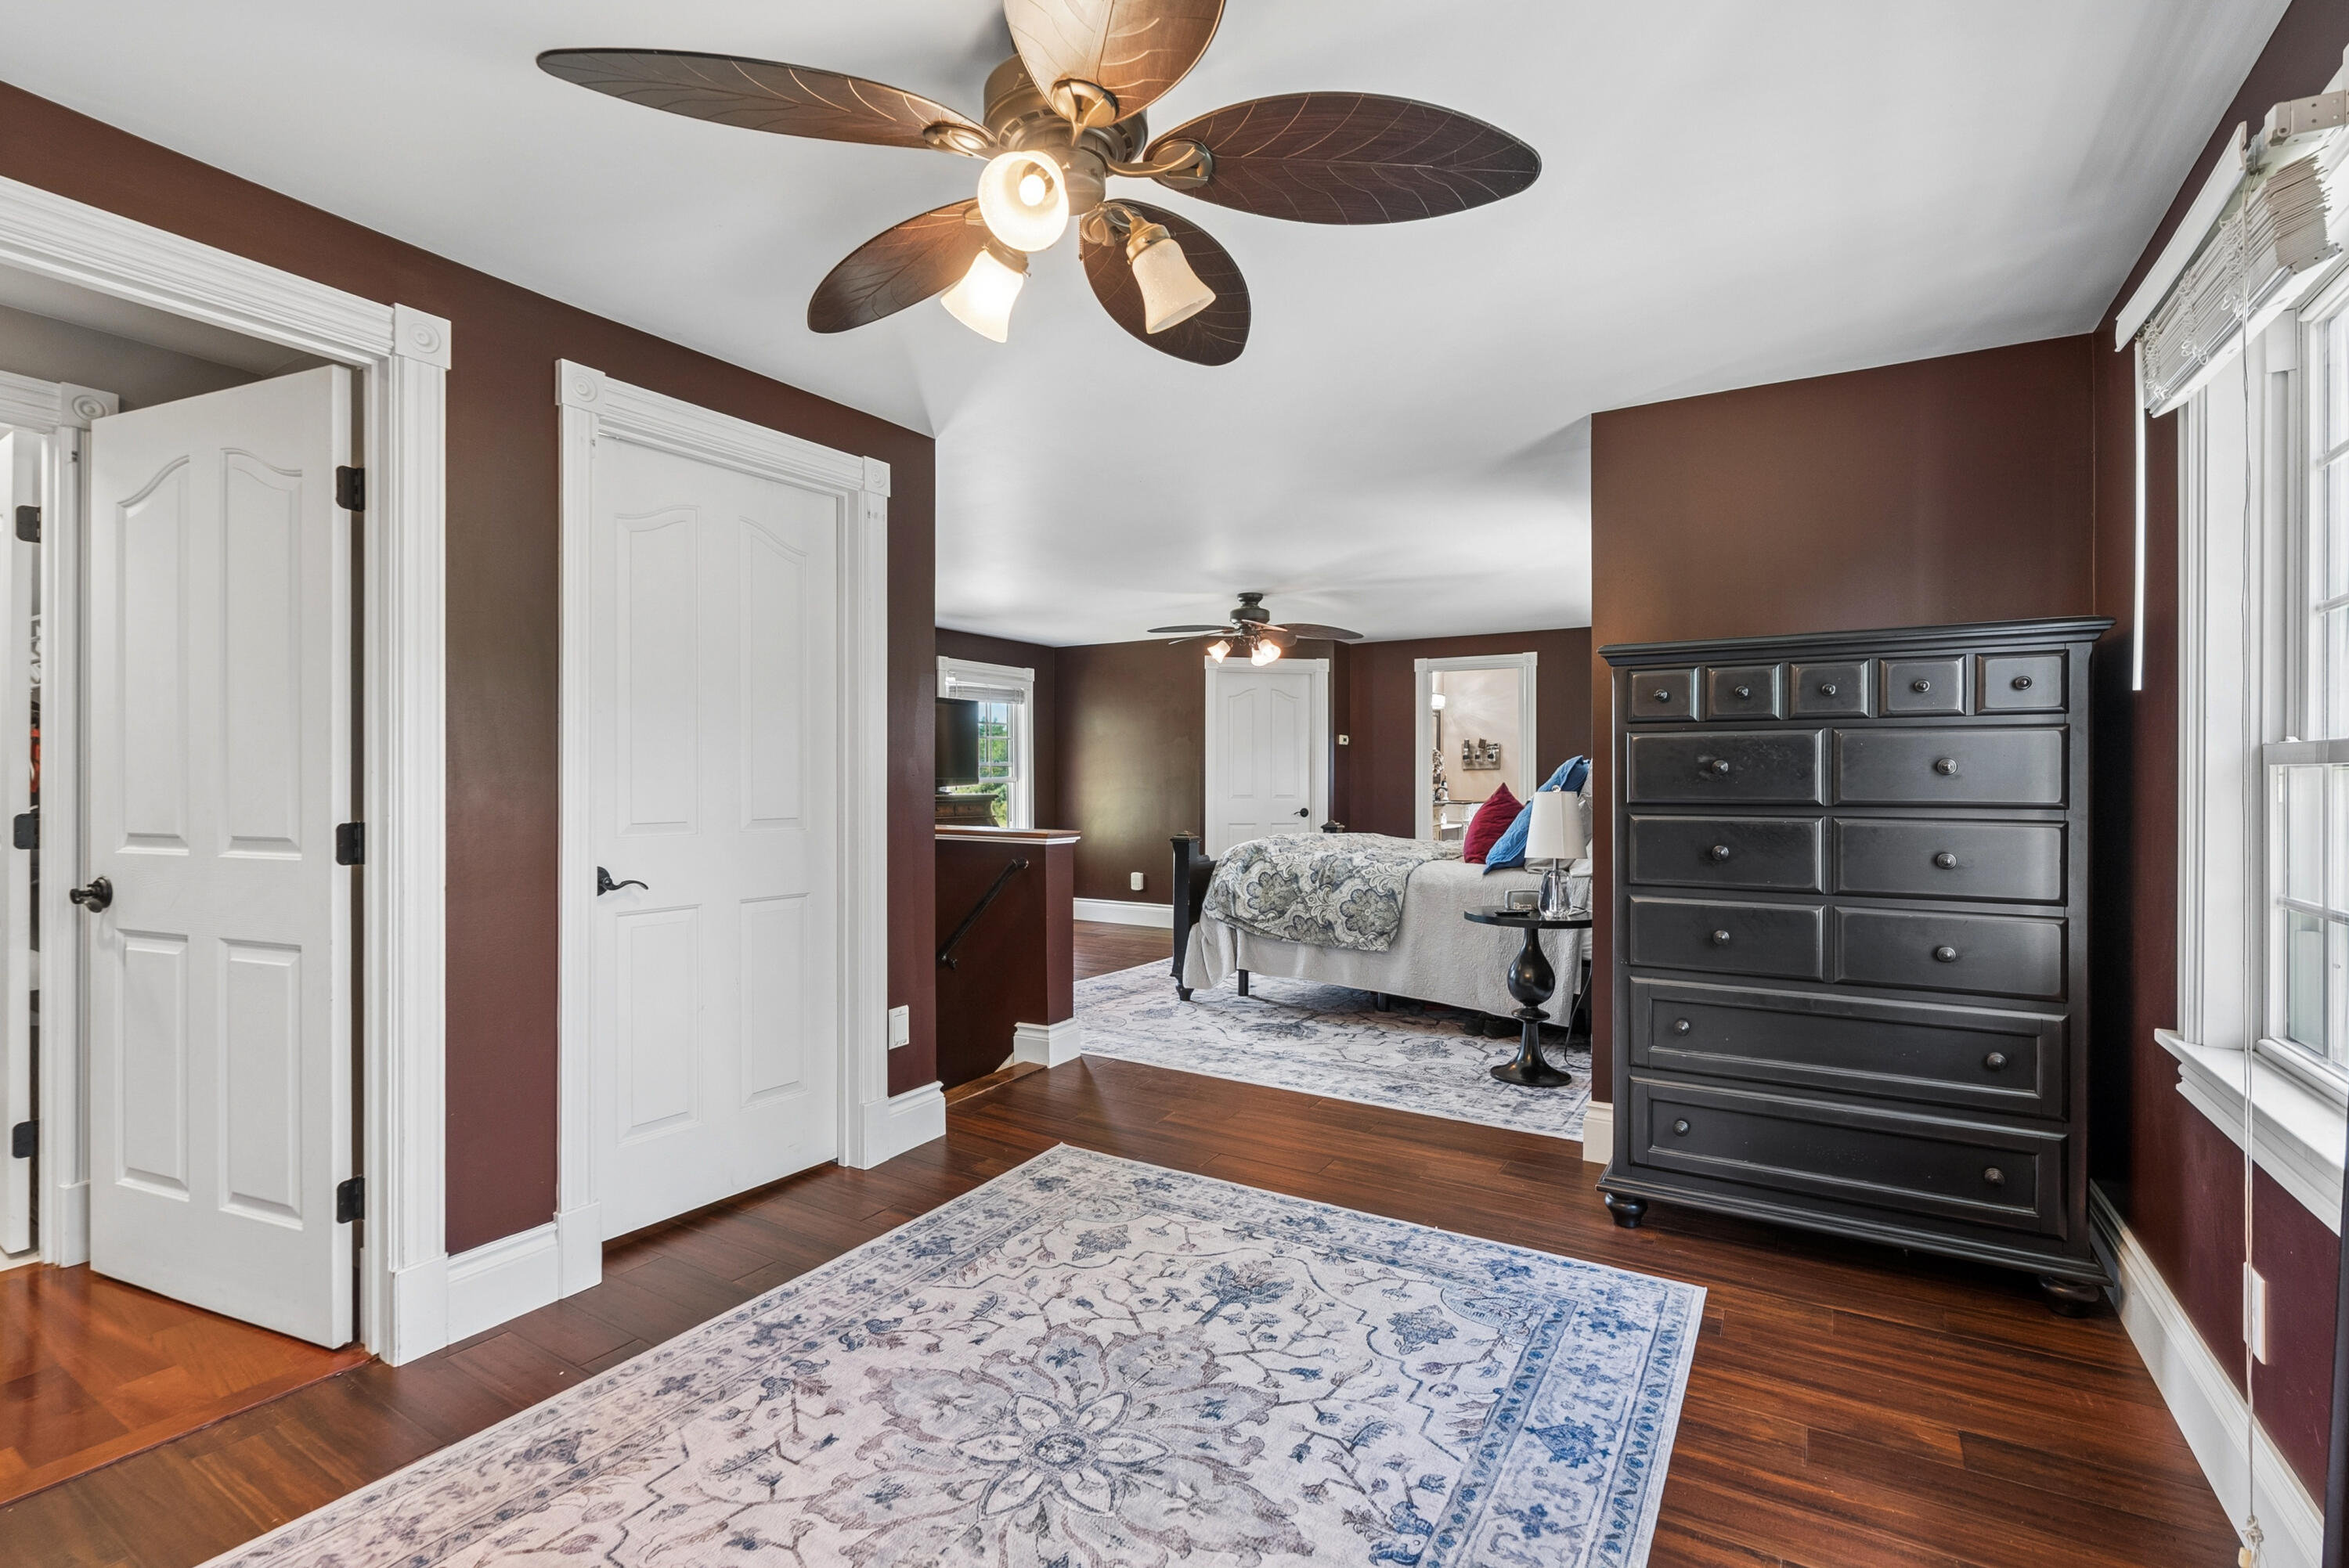
Bedroom with burgundy walls, dark wood floors, patterned rugs, and a tall dark dresser.
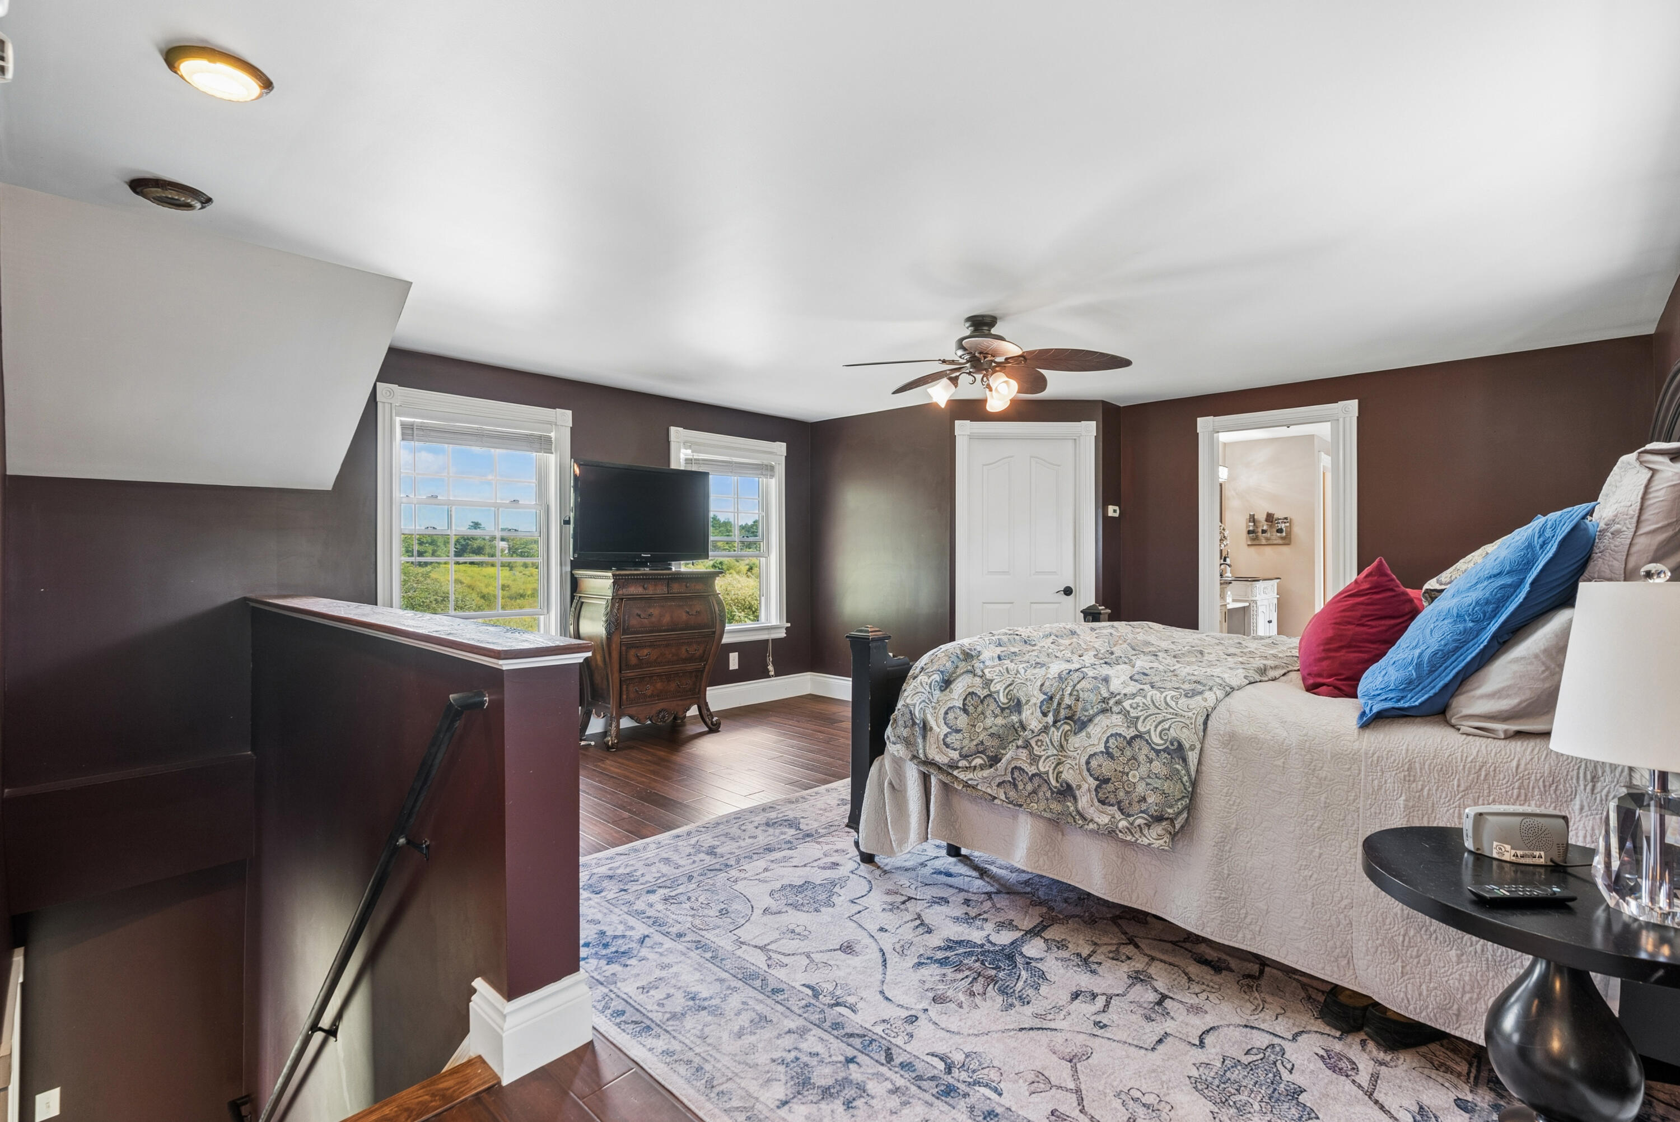
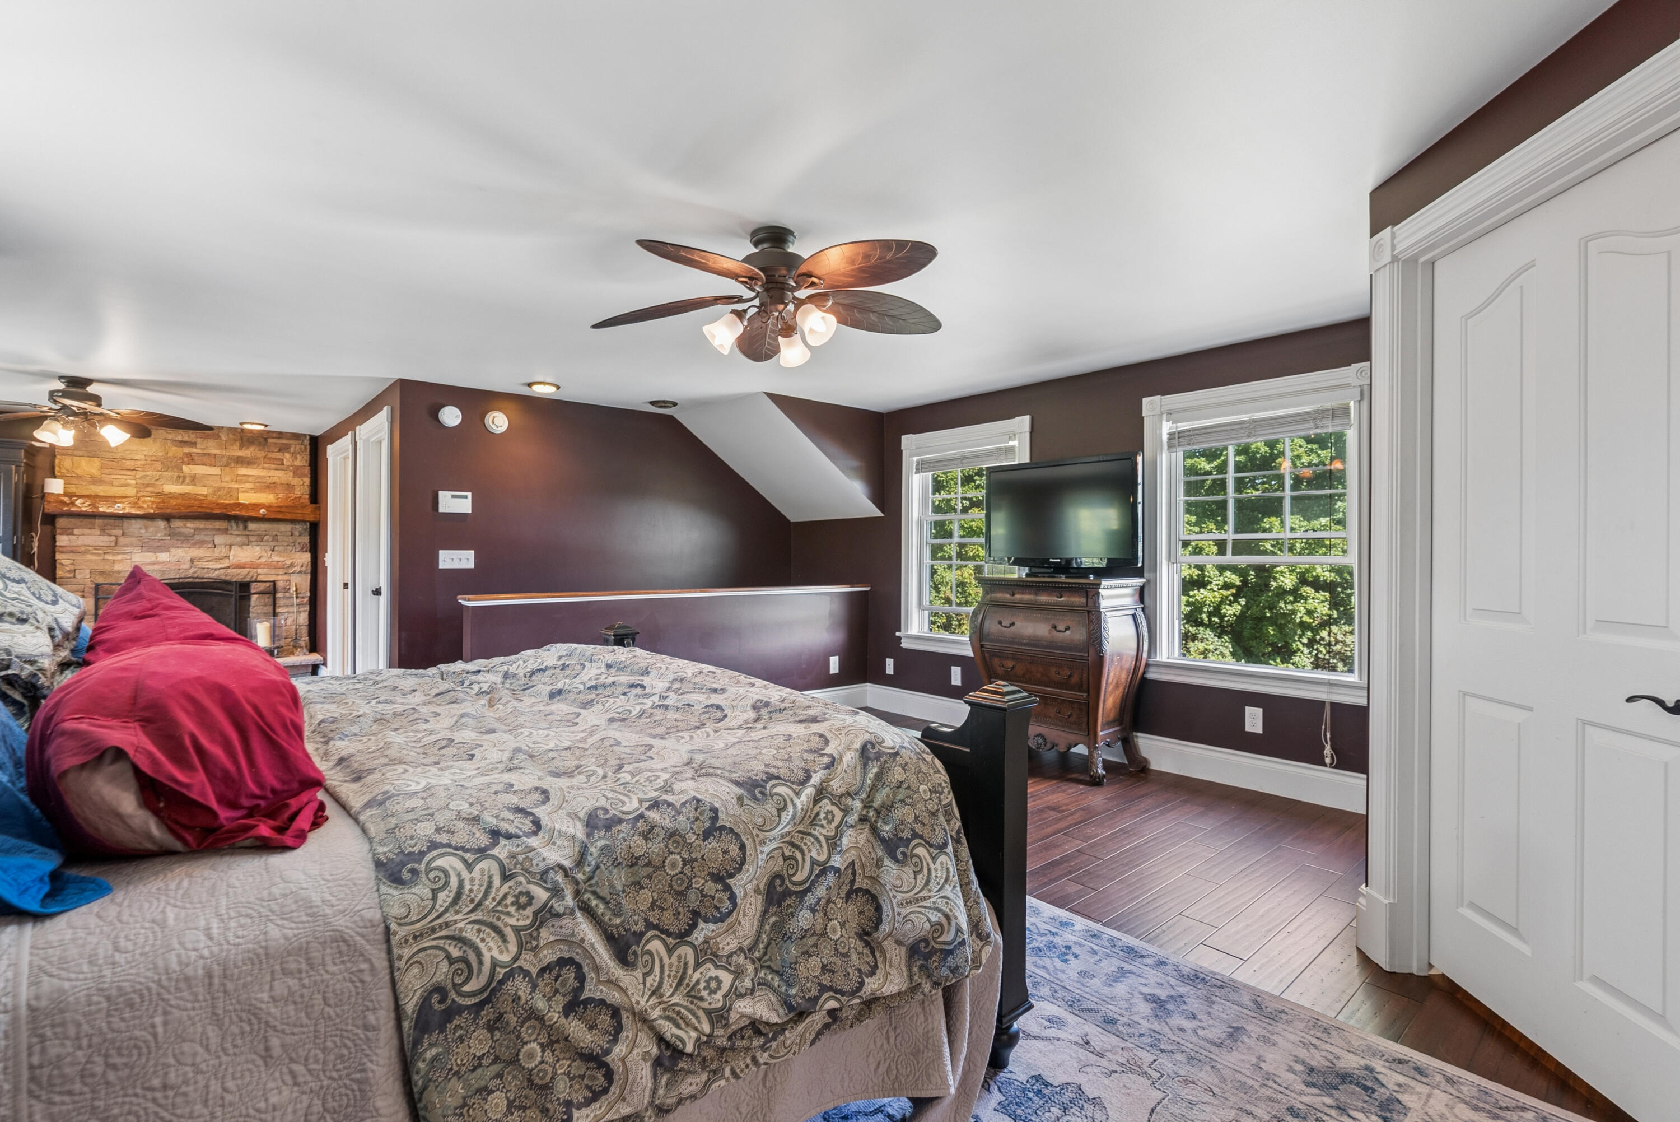
Bedroom with dark walls, a large patterned bed, and two windows overlooking greenery.
Bedroom with a patterned bed, stone fireplace, and windows overlooking trees.
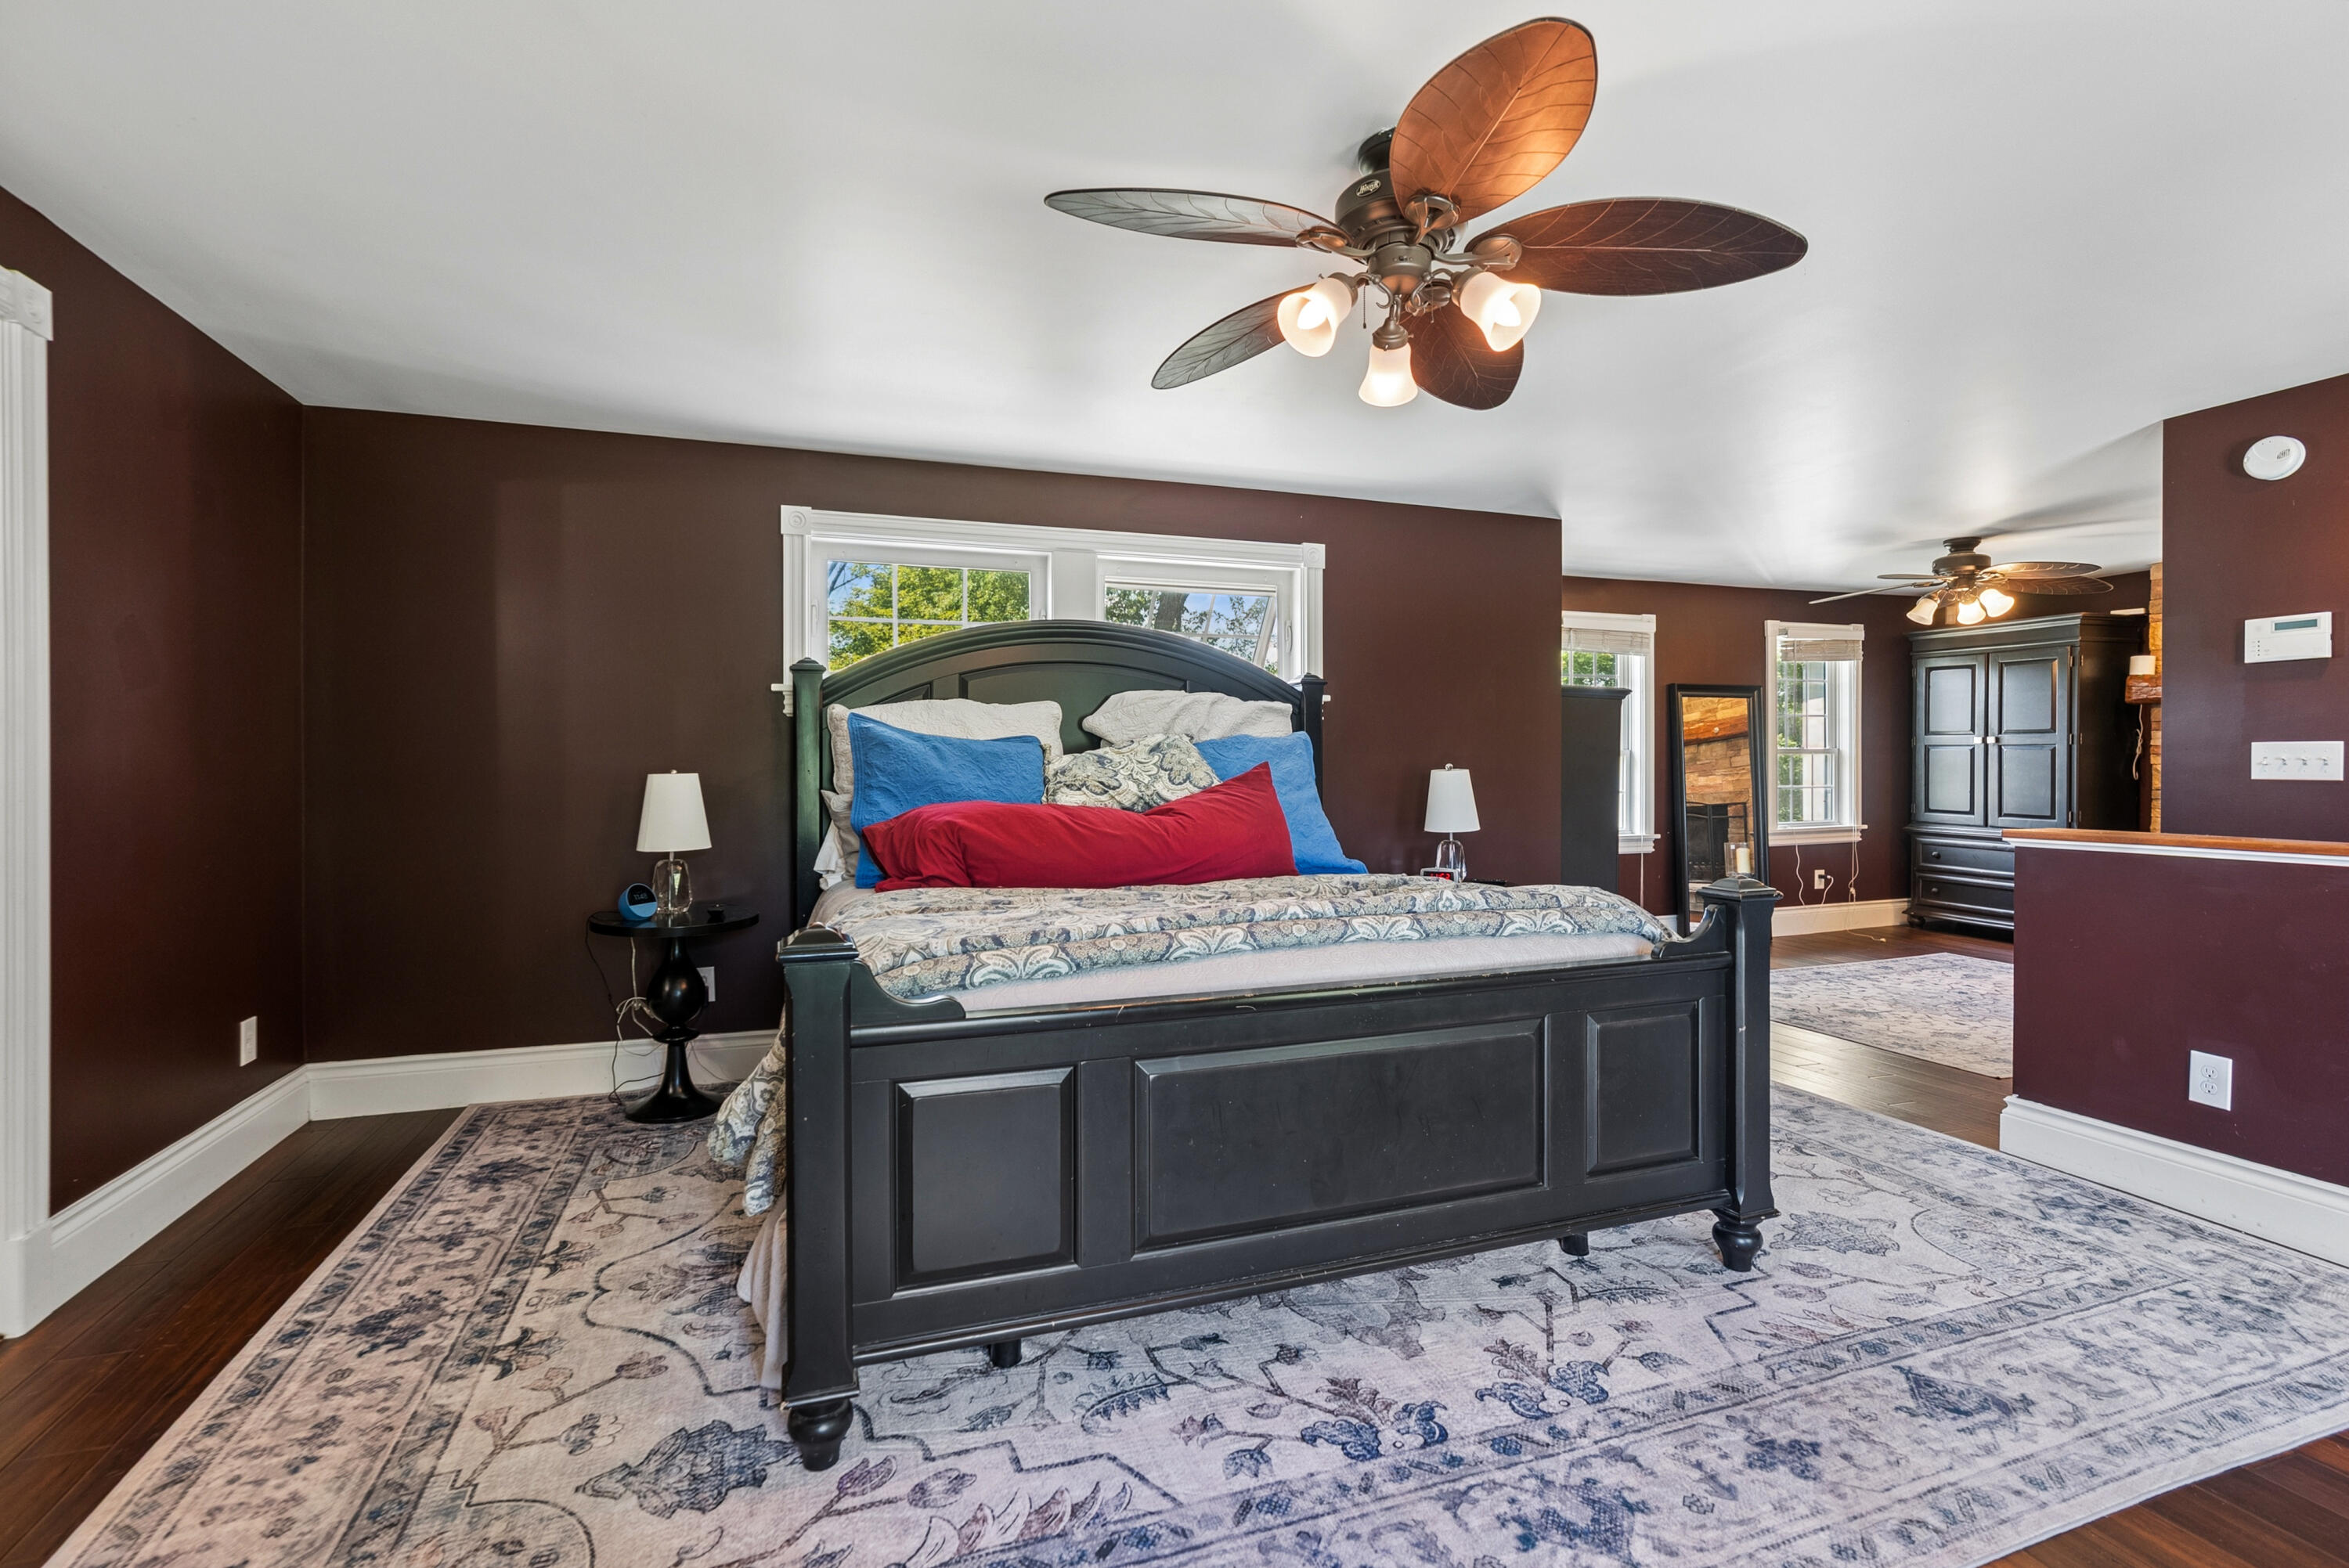
Furnished bedroom with a dark four-poster bed, patterned rug, and adjoining sitting area.
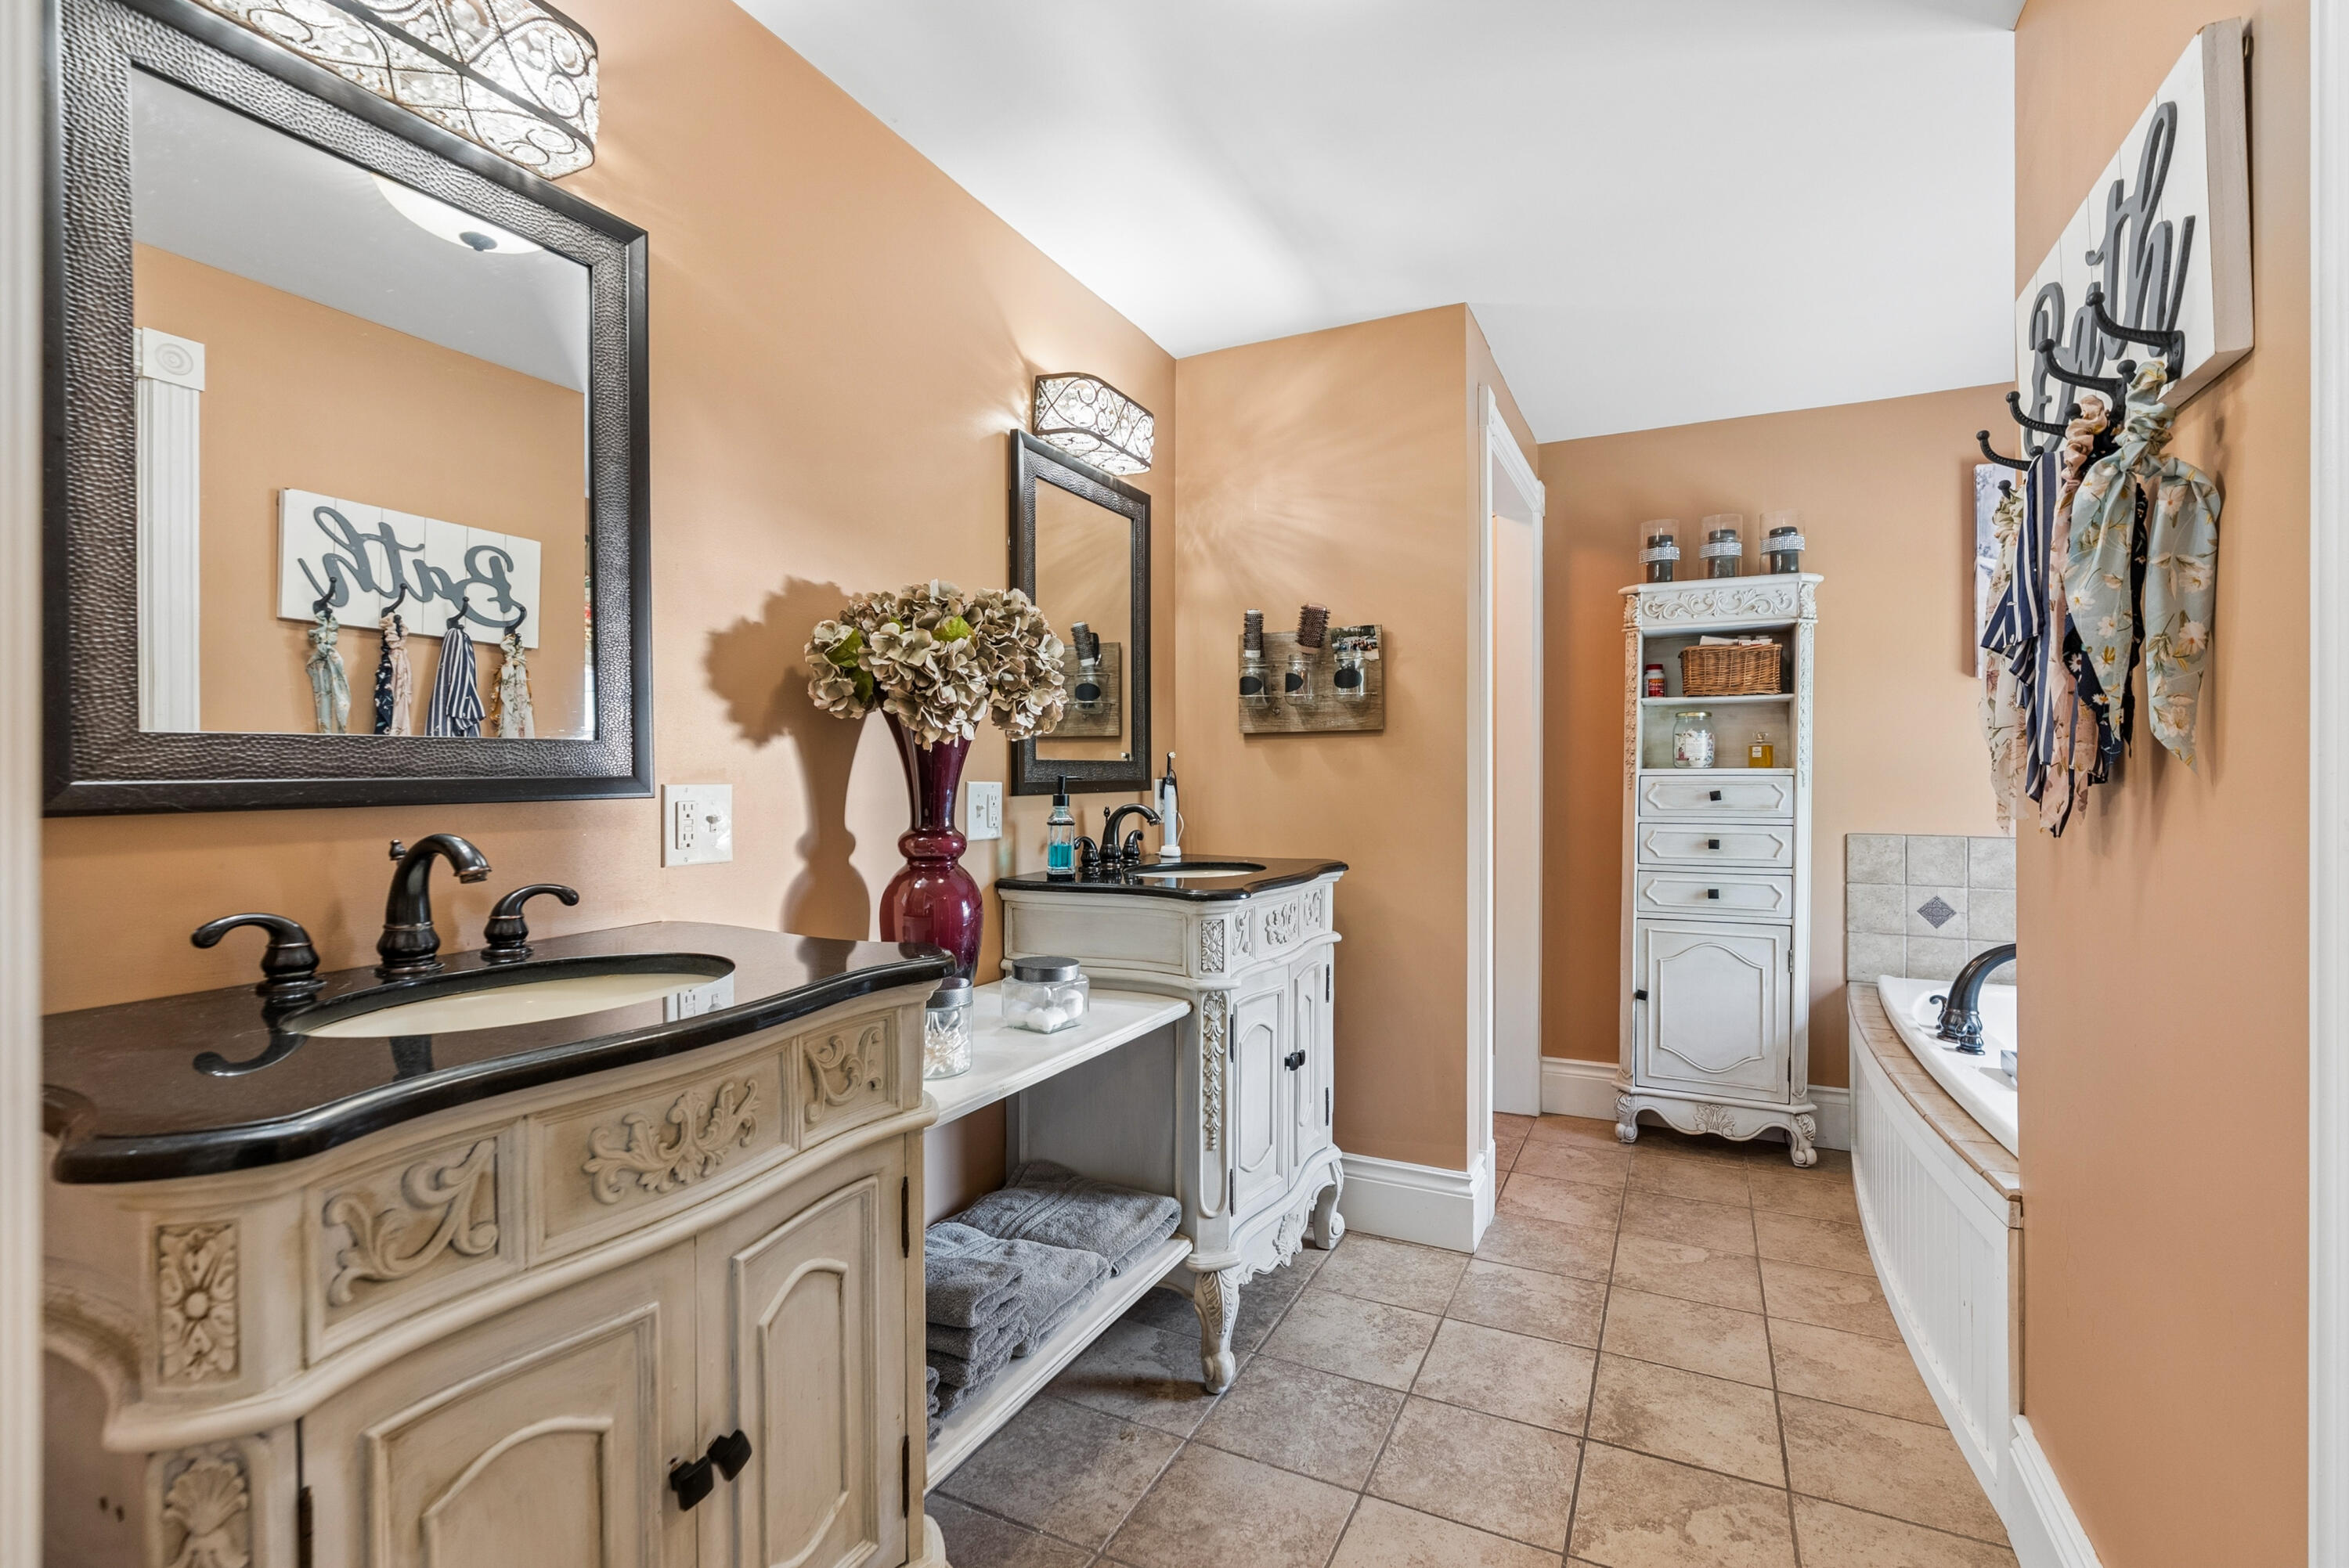
Bathroom with ornate cream vanities, dark countertops, peach walls, and a built-in tub.
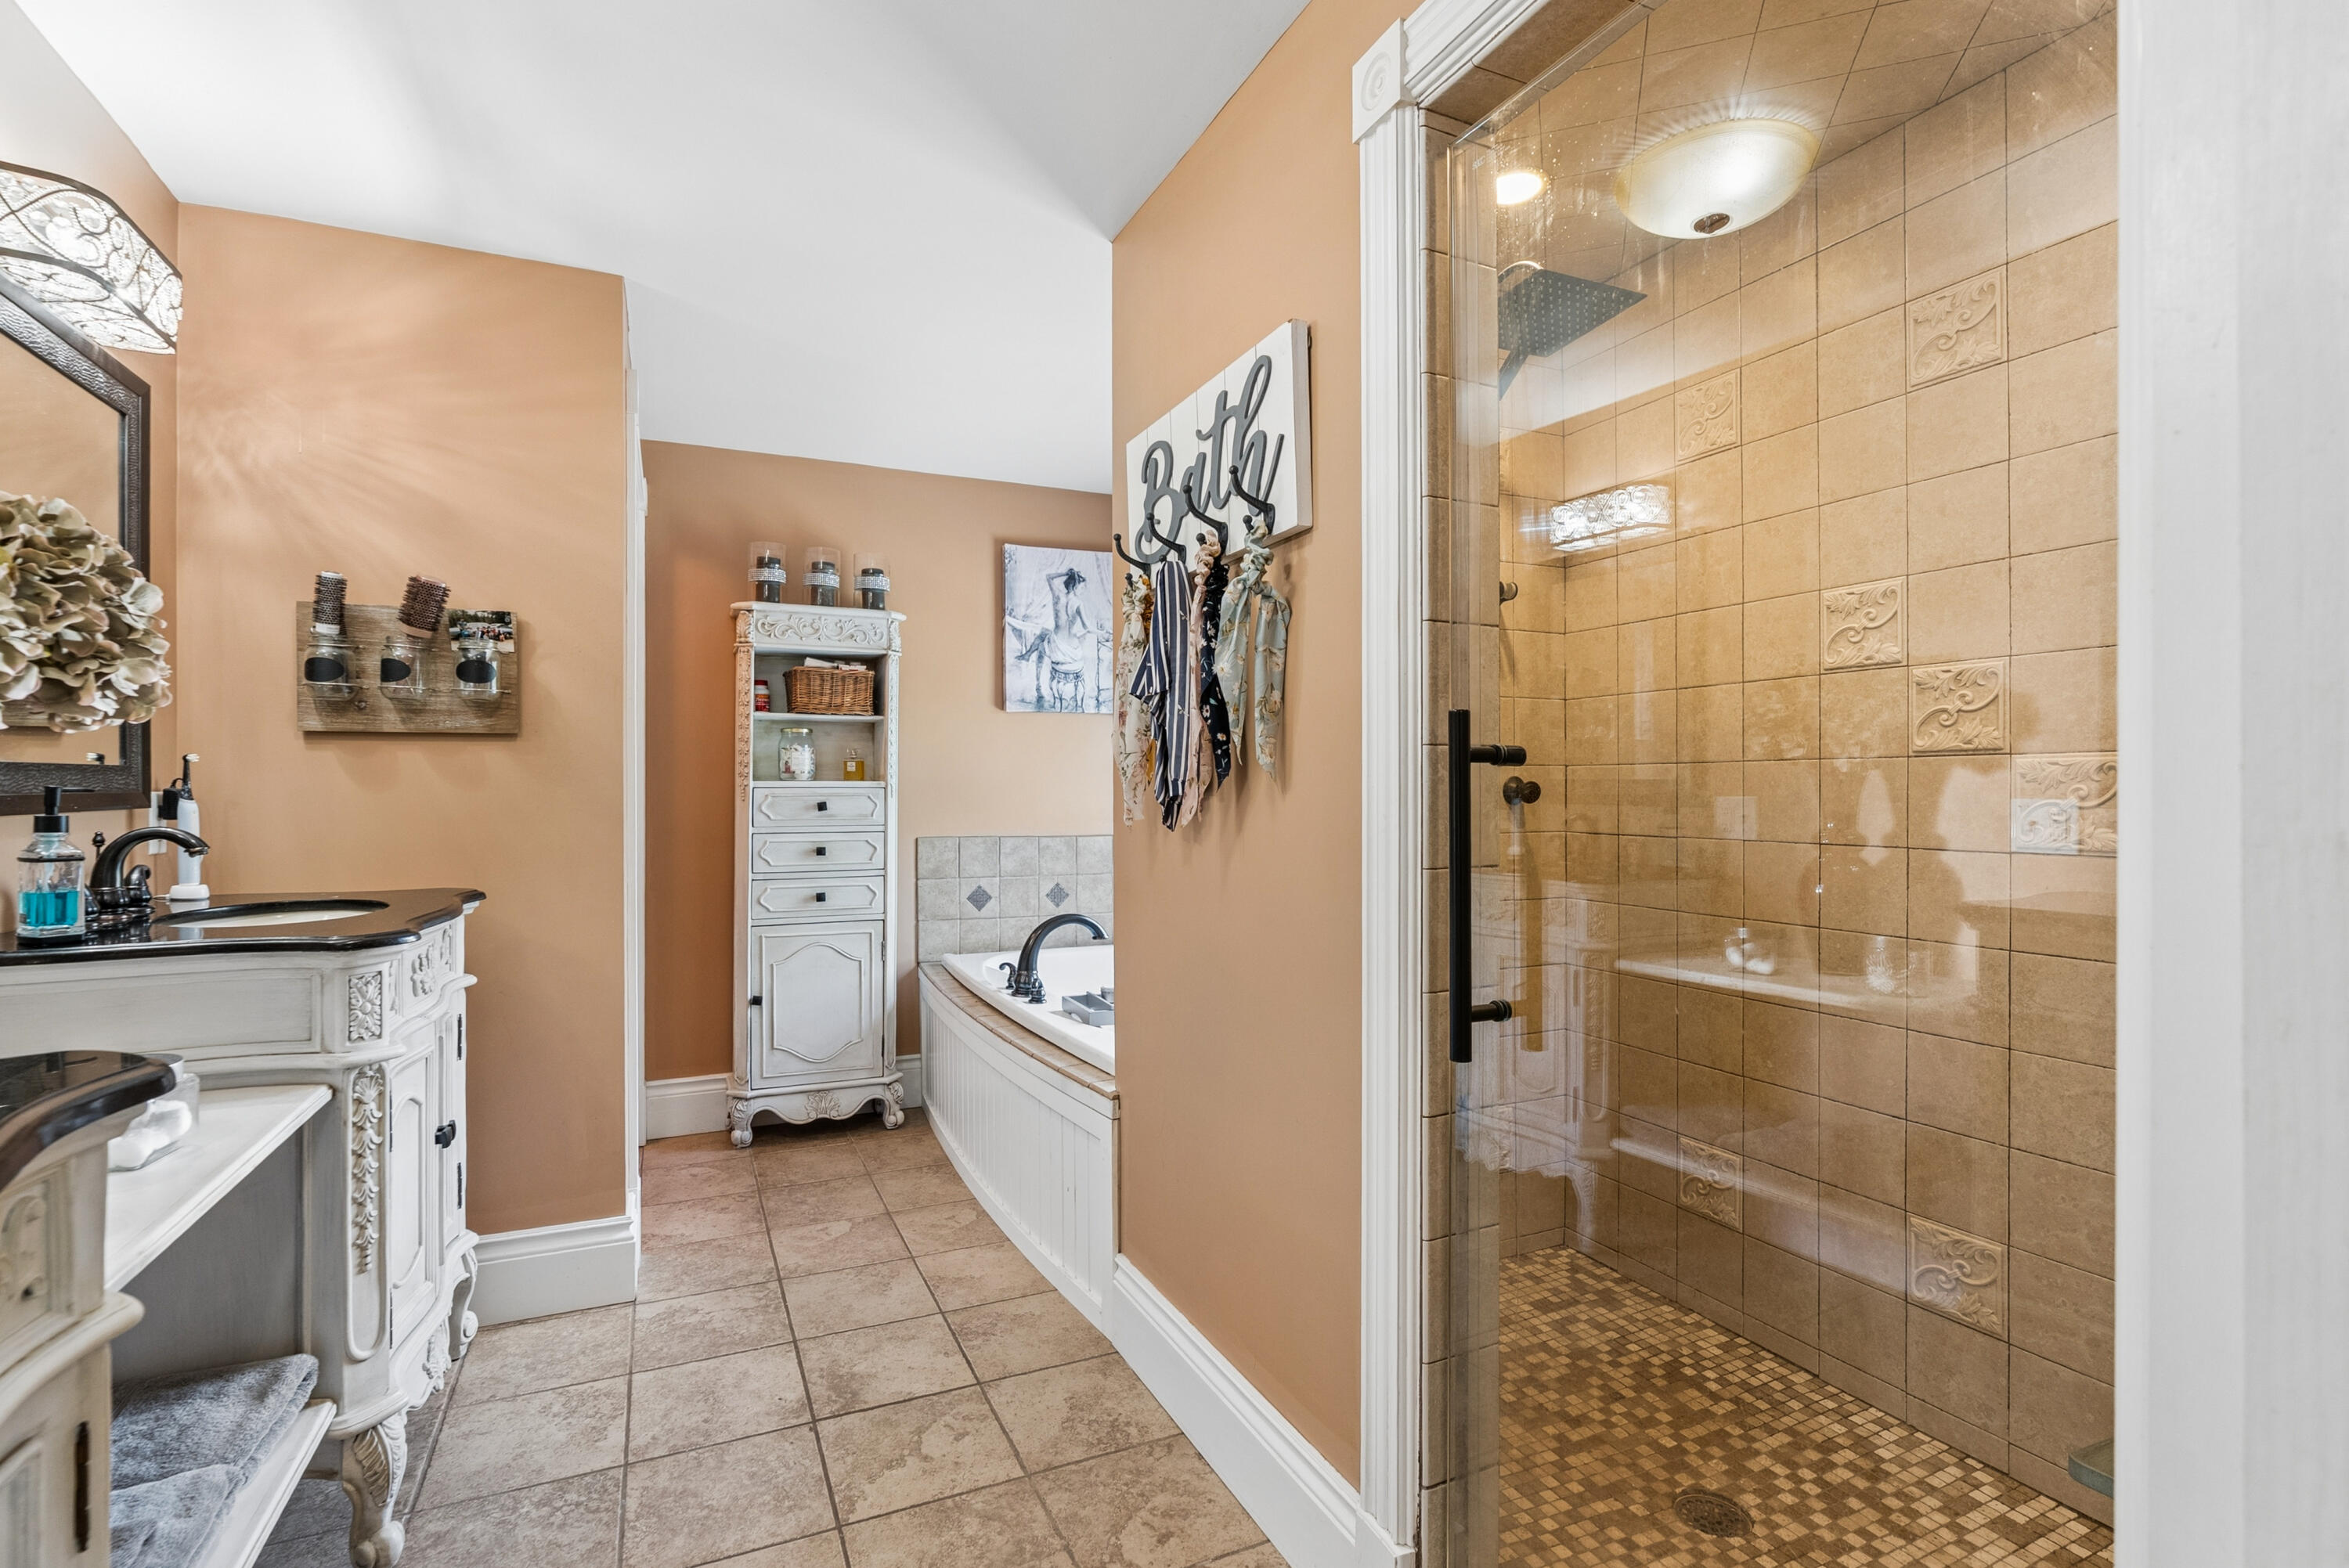
Bathroom with a glass-enclosed tan-tiled shower, decorative white vanity, and bathtub.
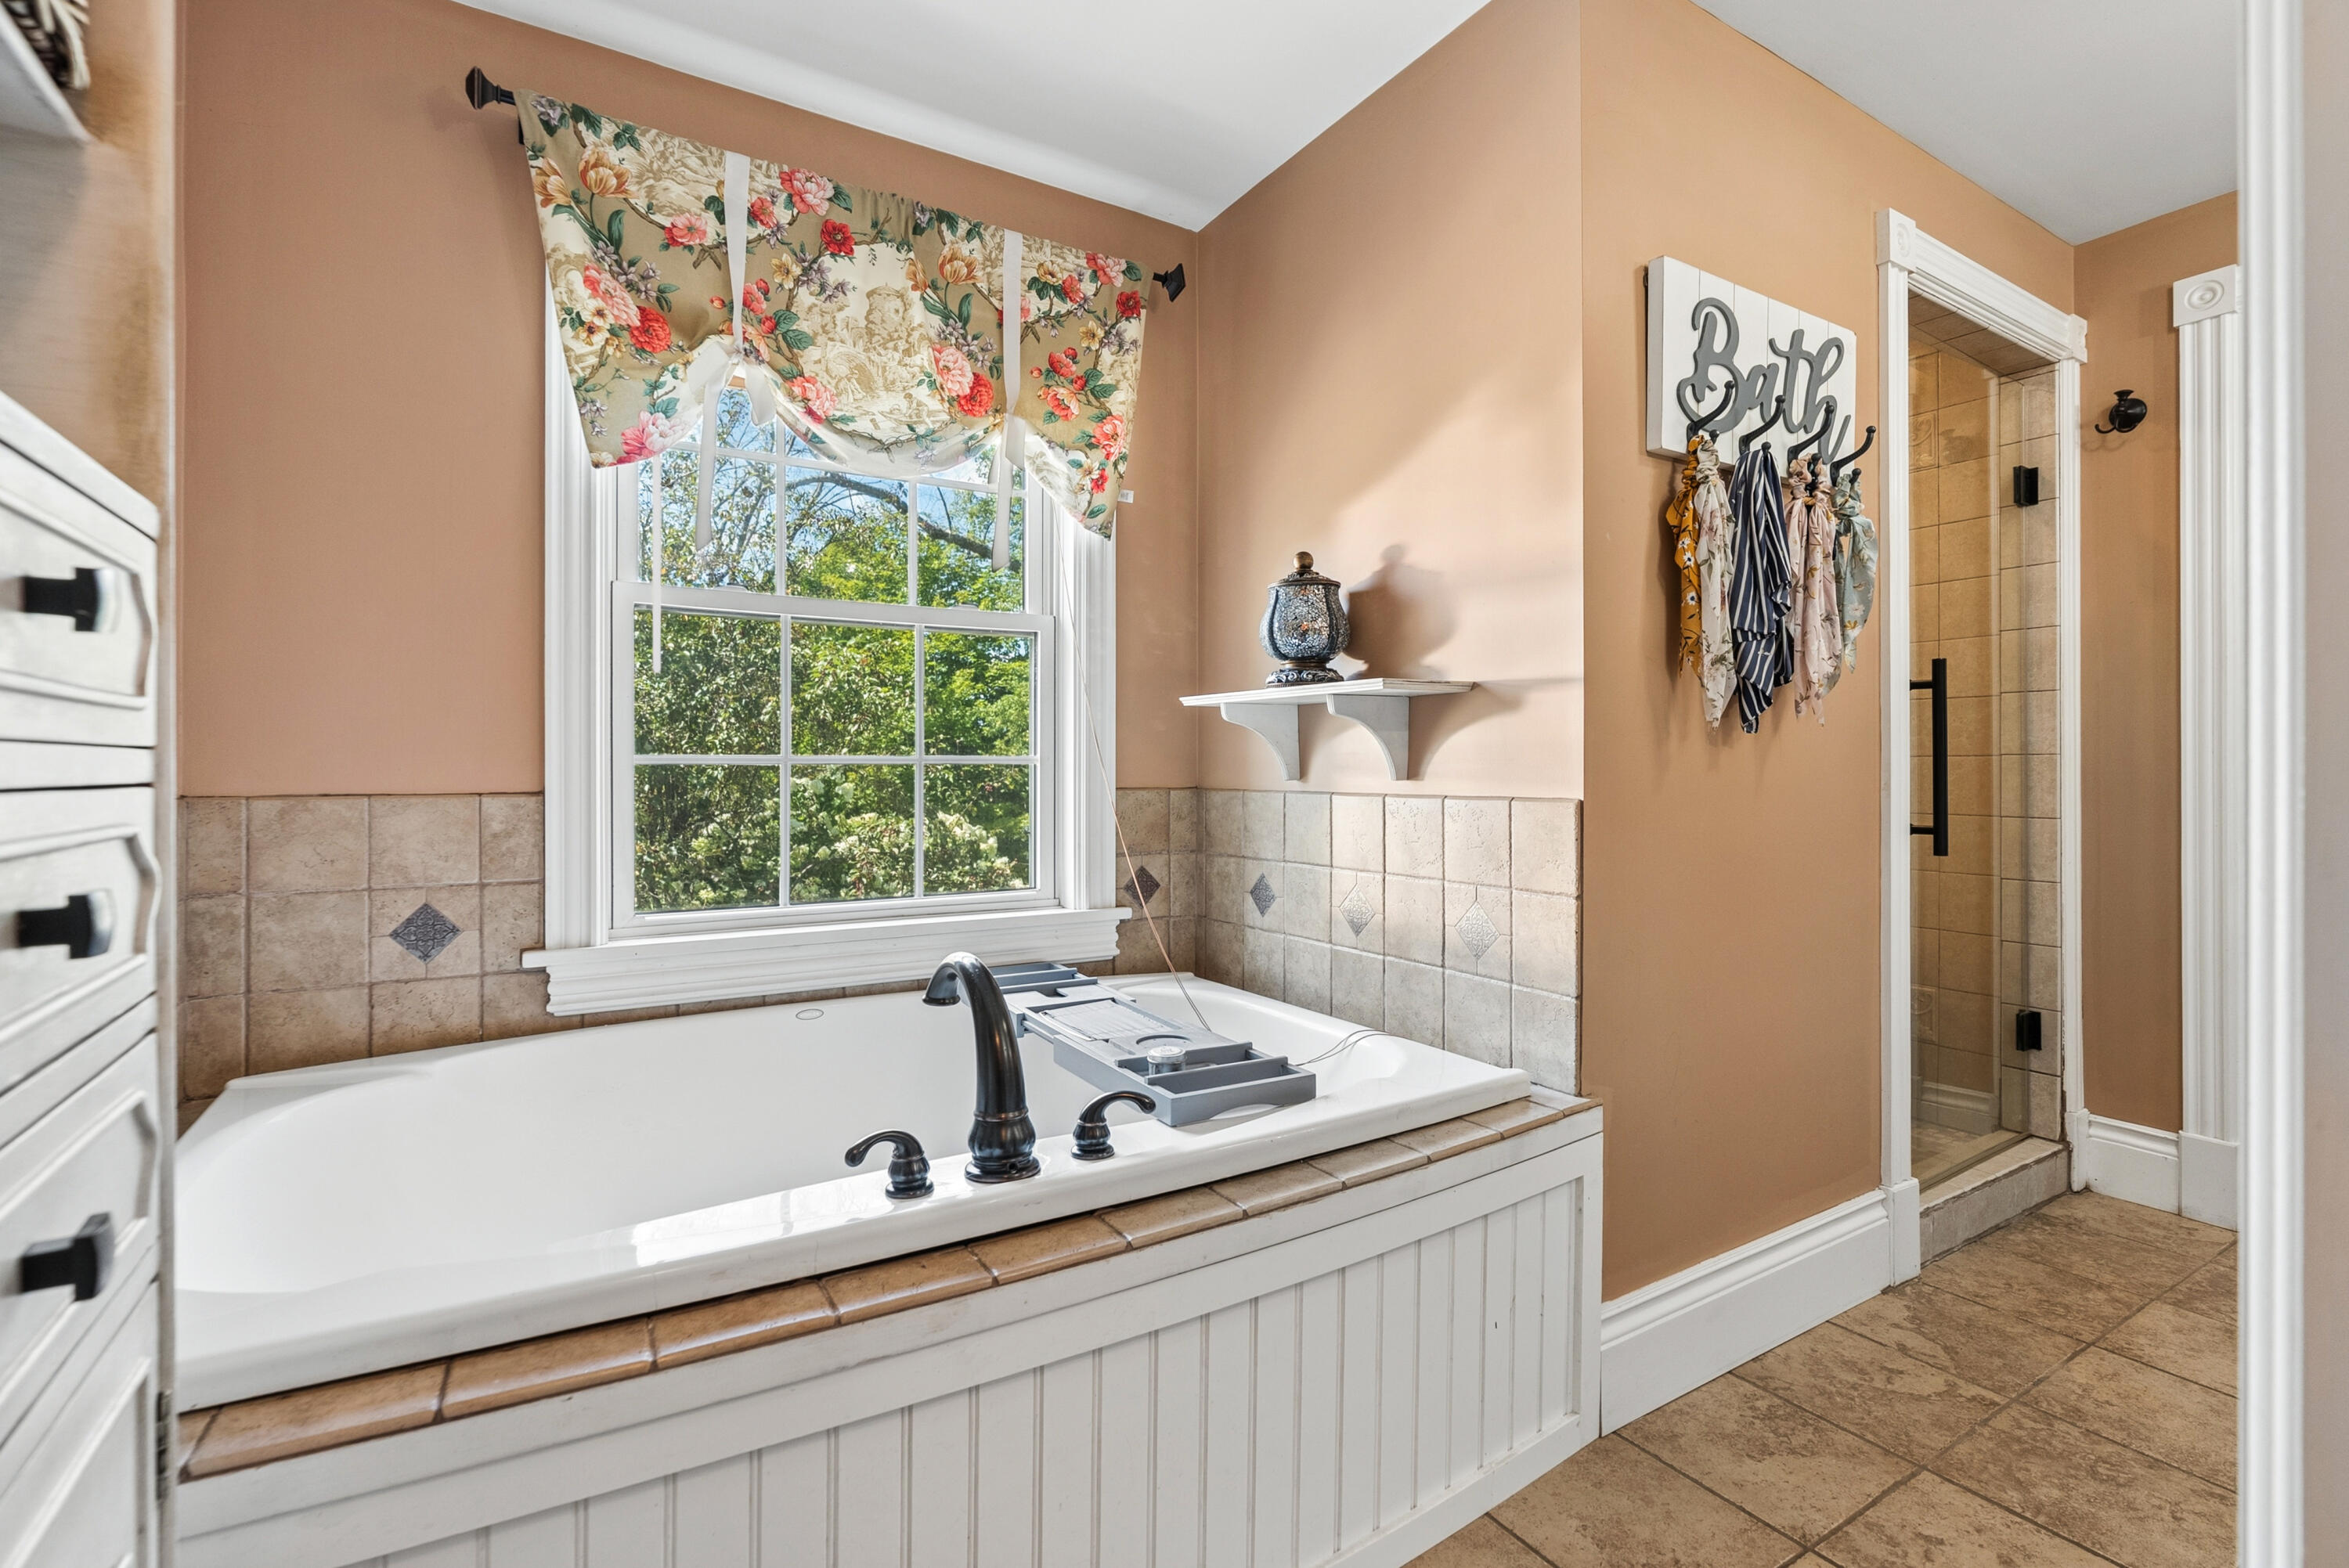
Bathroom with a white soaking tub beneath a floral-curtained window and a glass-enclosed shower.
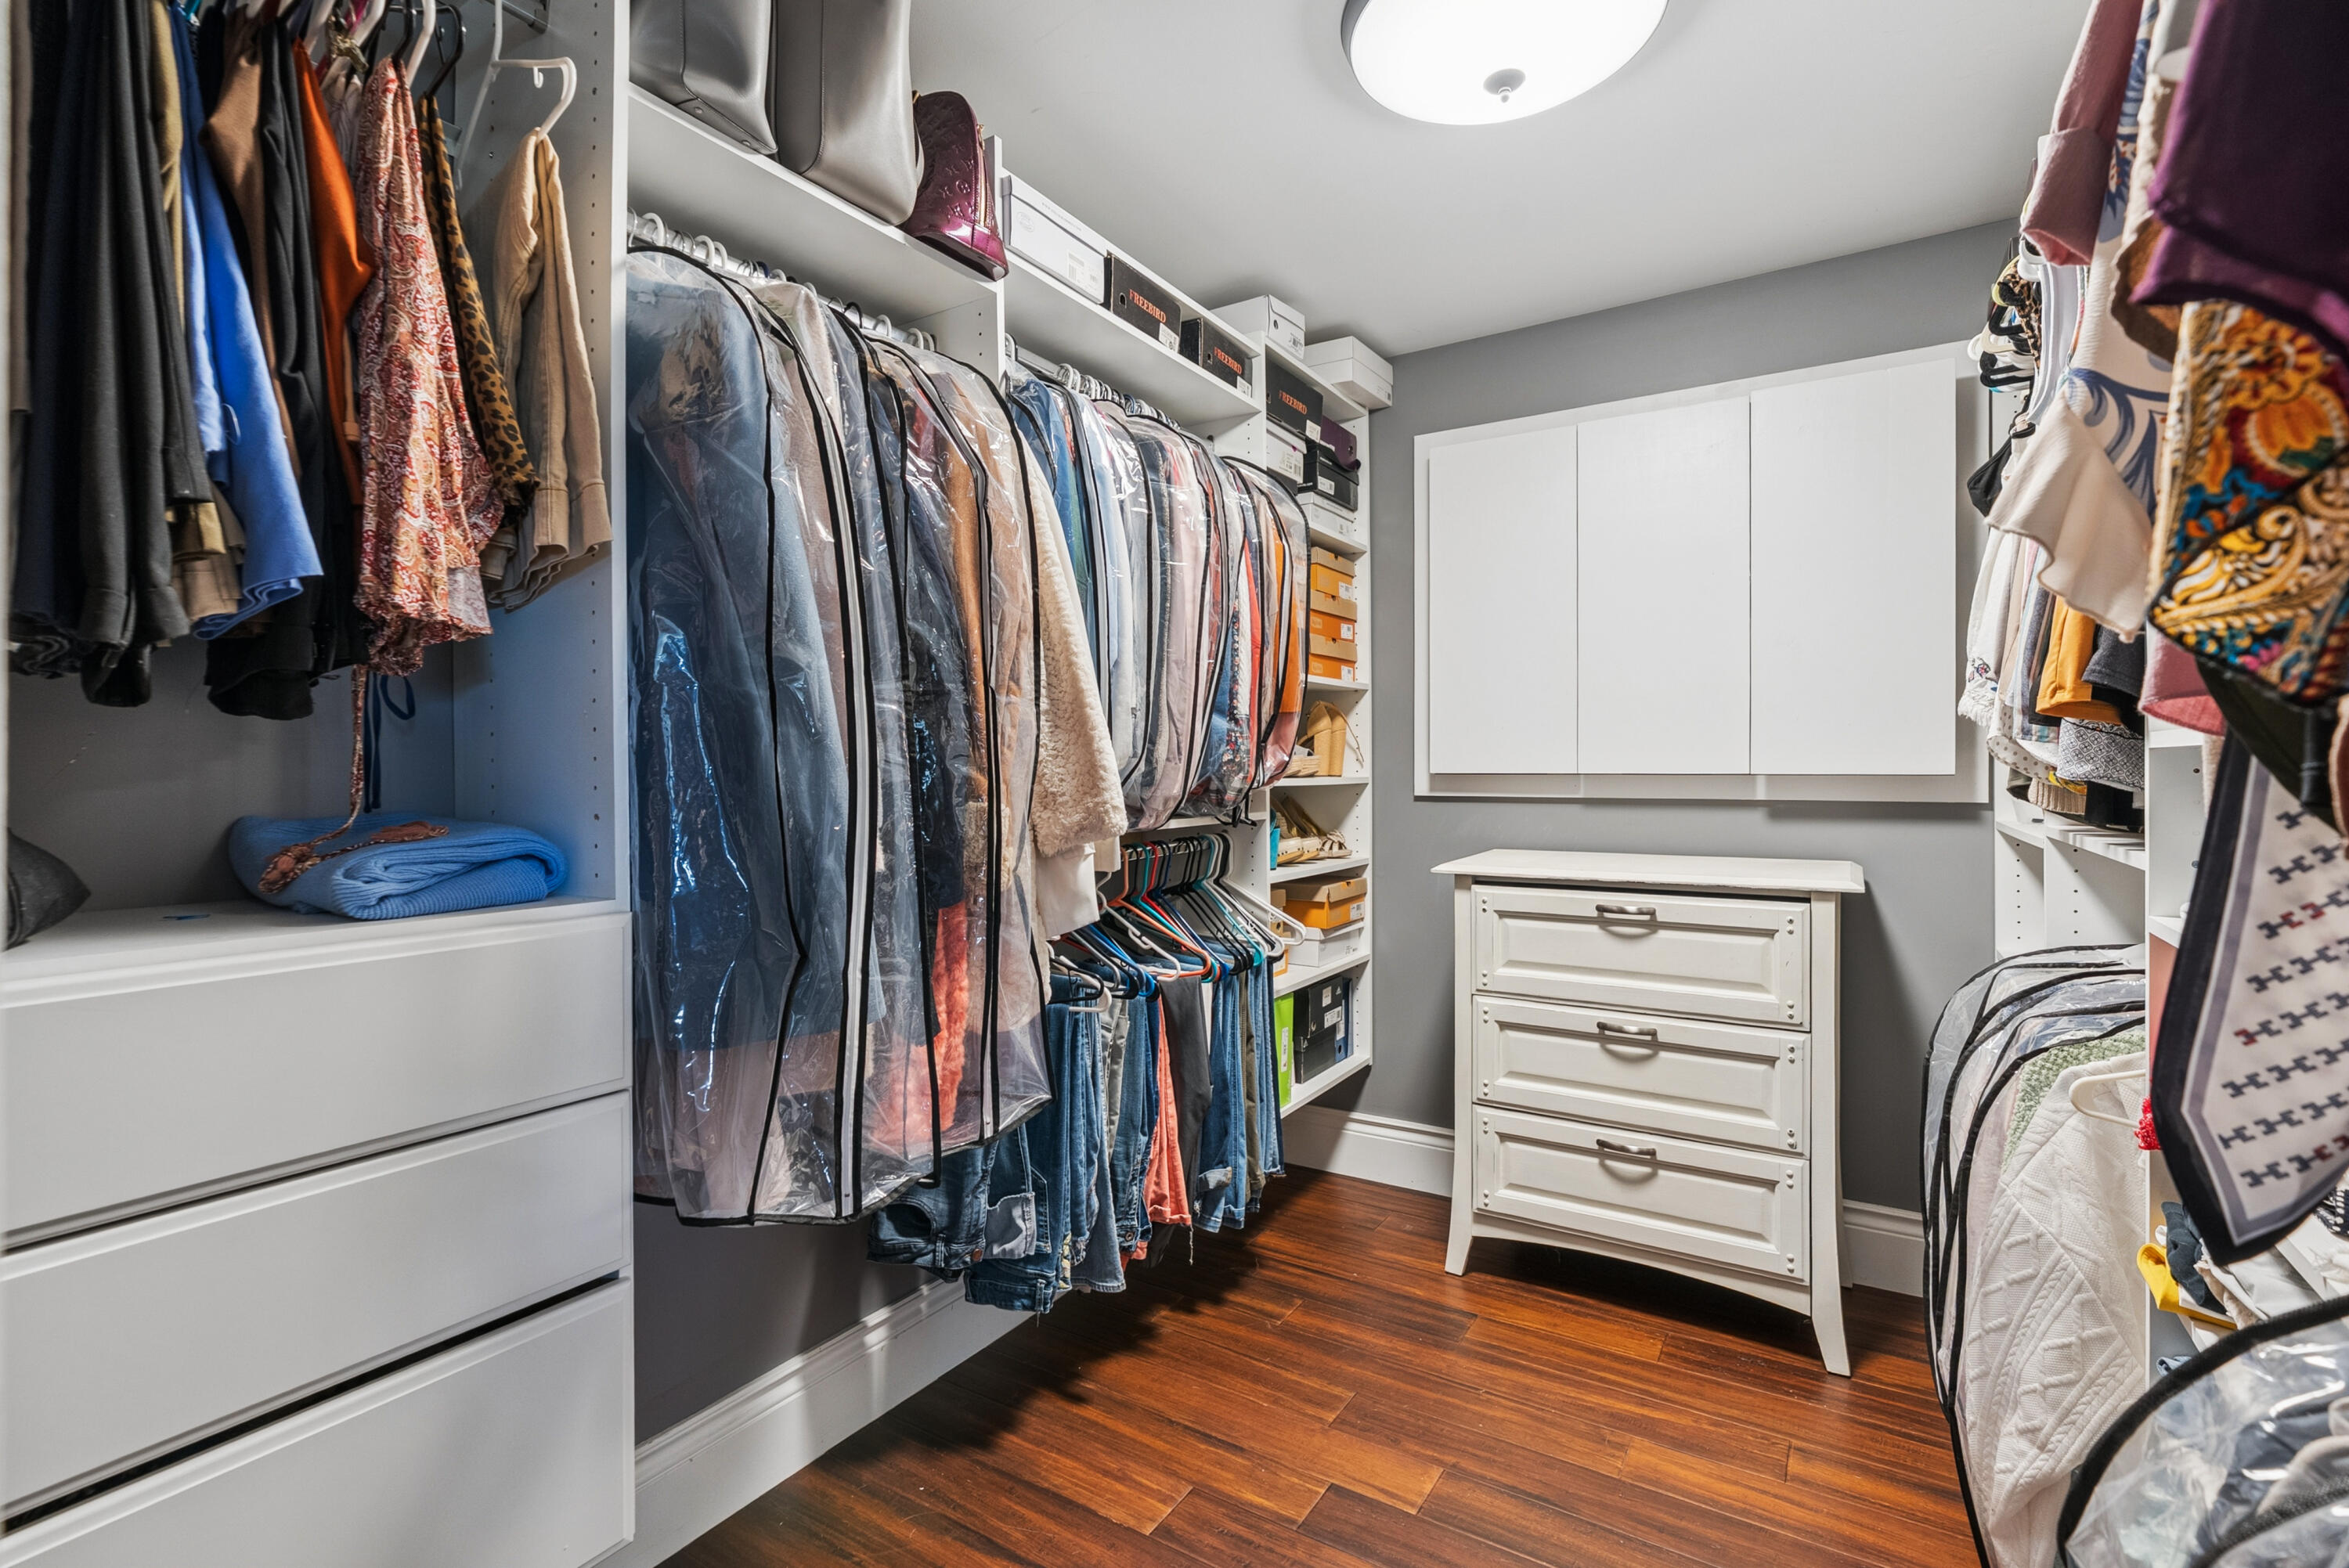
Walk-in closet with clothes in garment covers, white cabinetry, and dark wood floors.
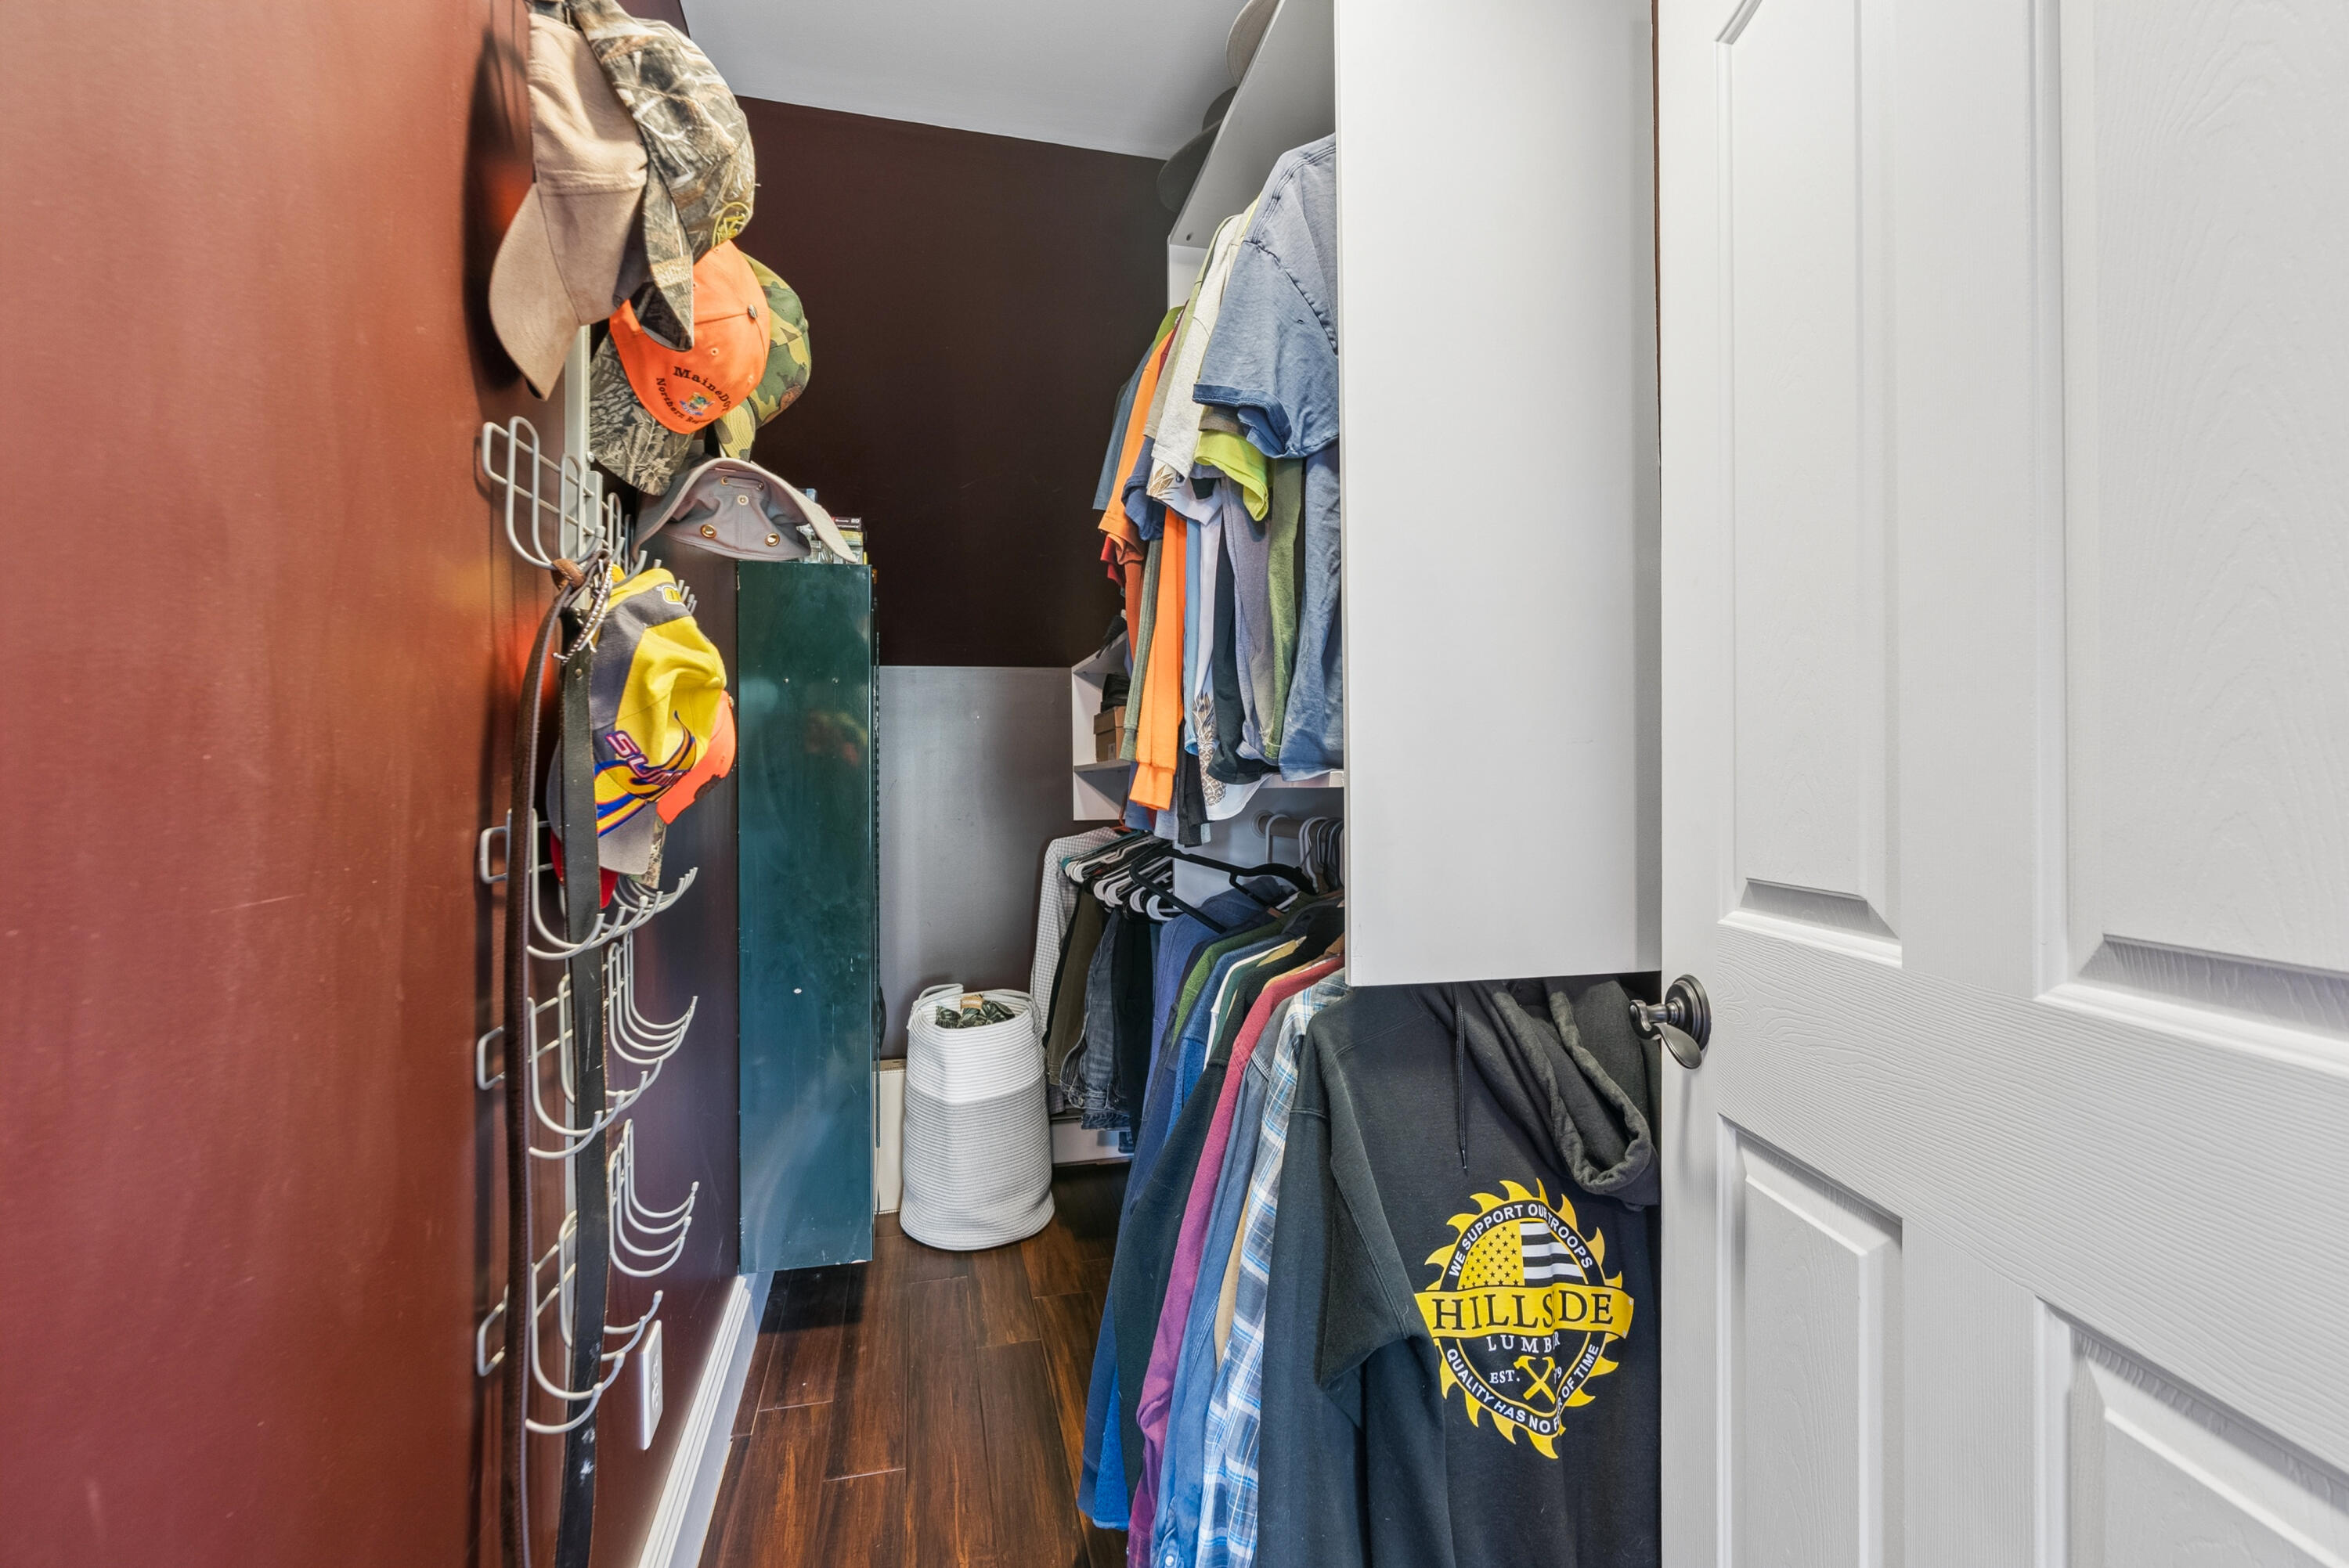
Walk-in closet with hanging clothes, hats on wall hooks, a teal cabinet, and dark wood flooring.
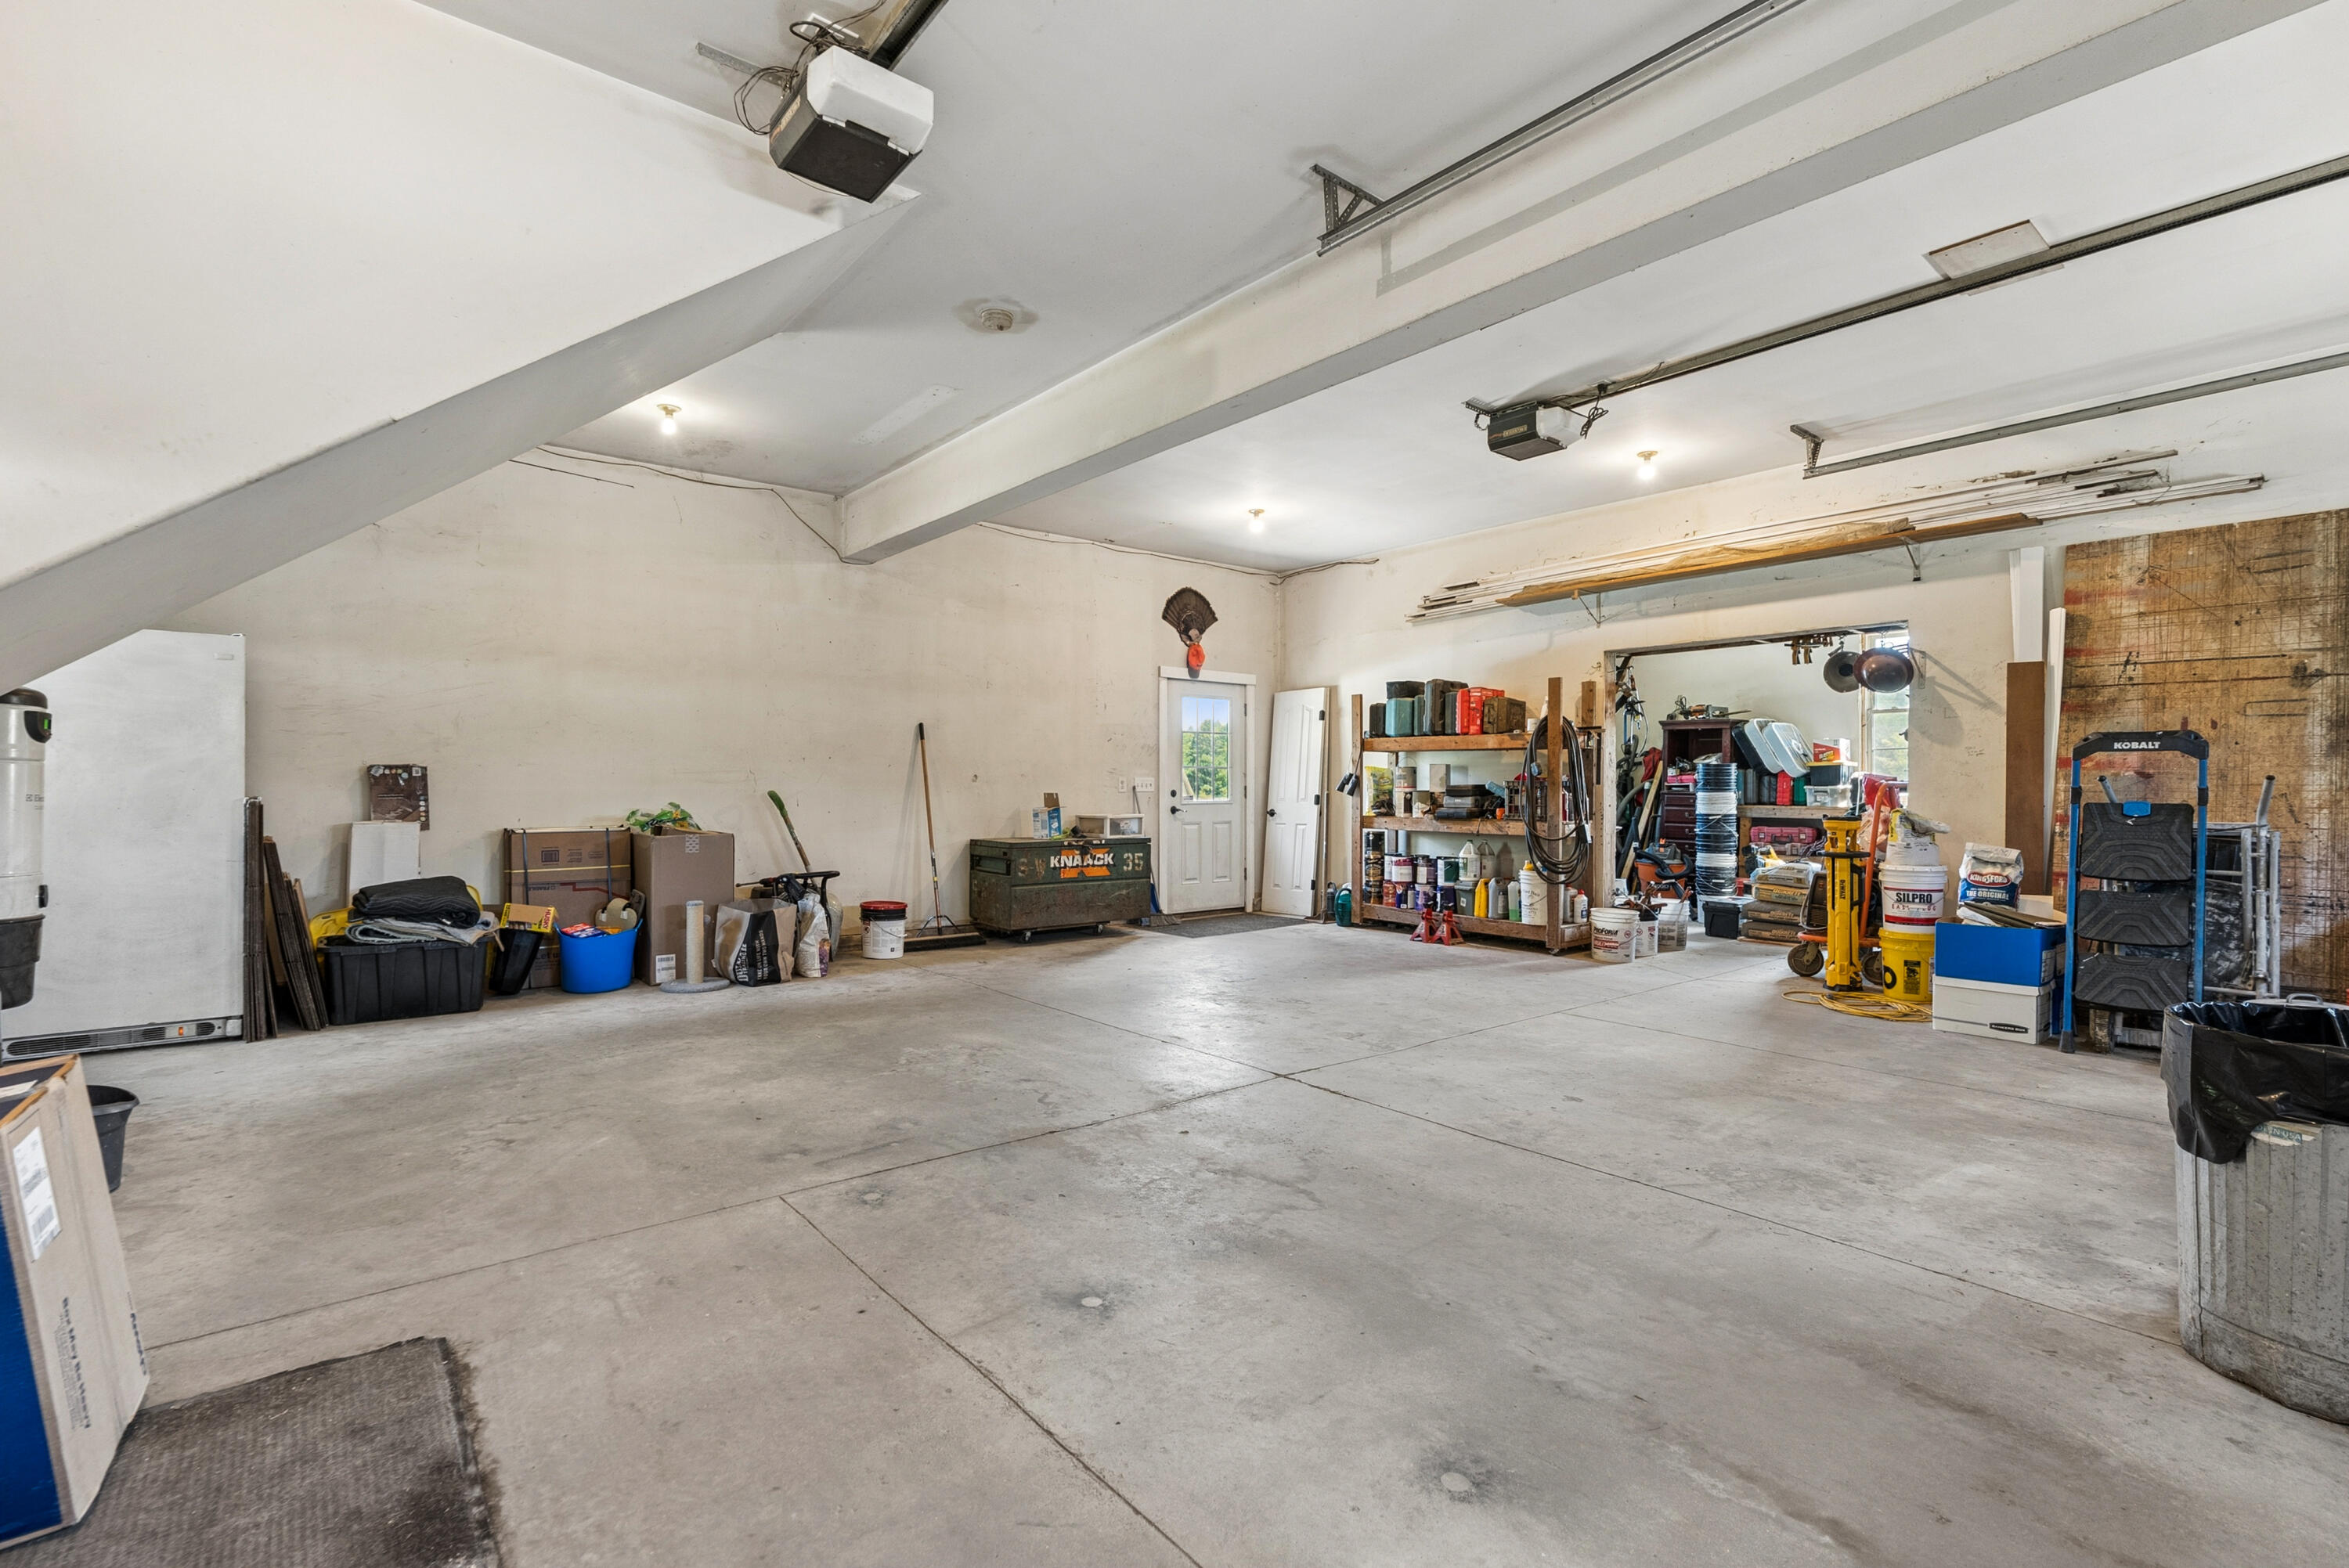
Large garage workshop with concrete floor, overhead door tracks, and tool-filled shelves along the walls.
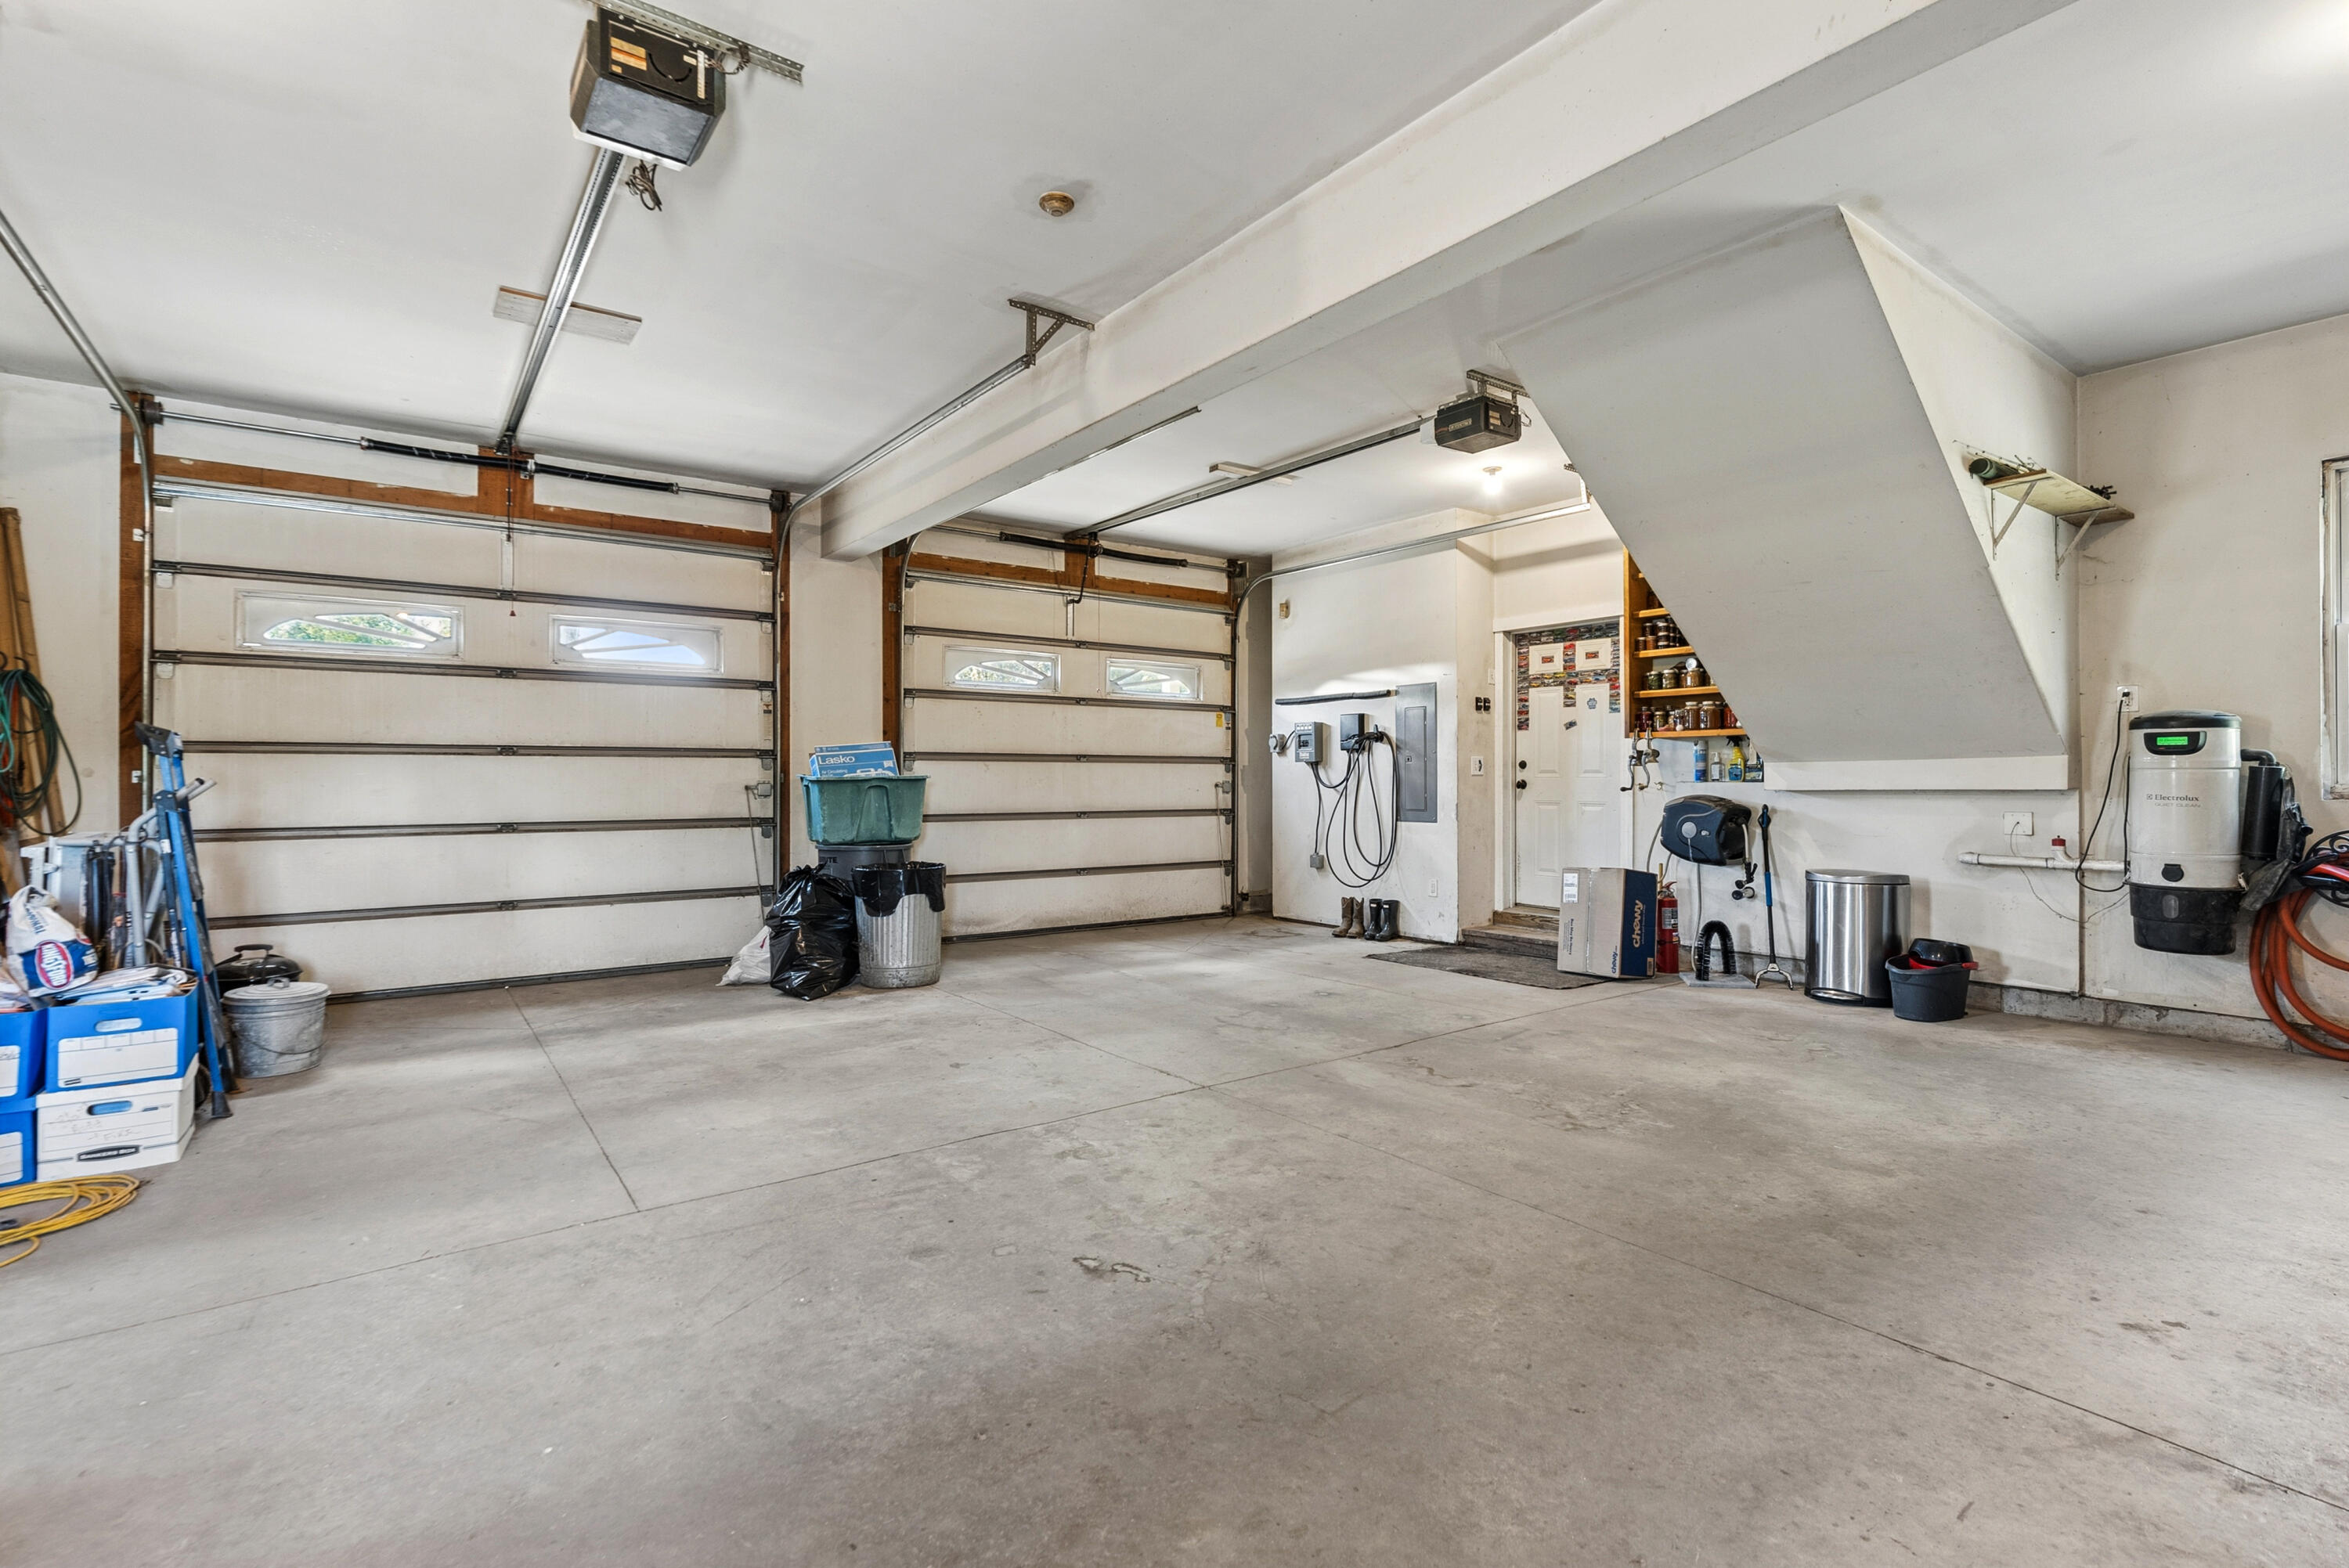
Spacious garage with two overhead doors, a broad concrete floor, and storage beneath the staircase.
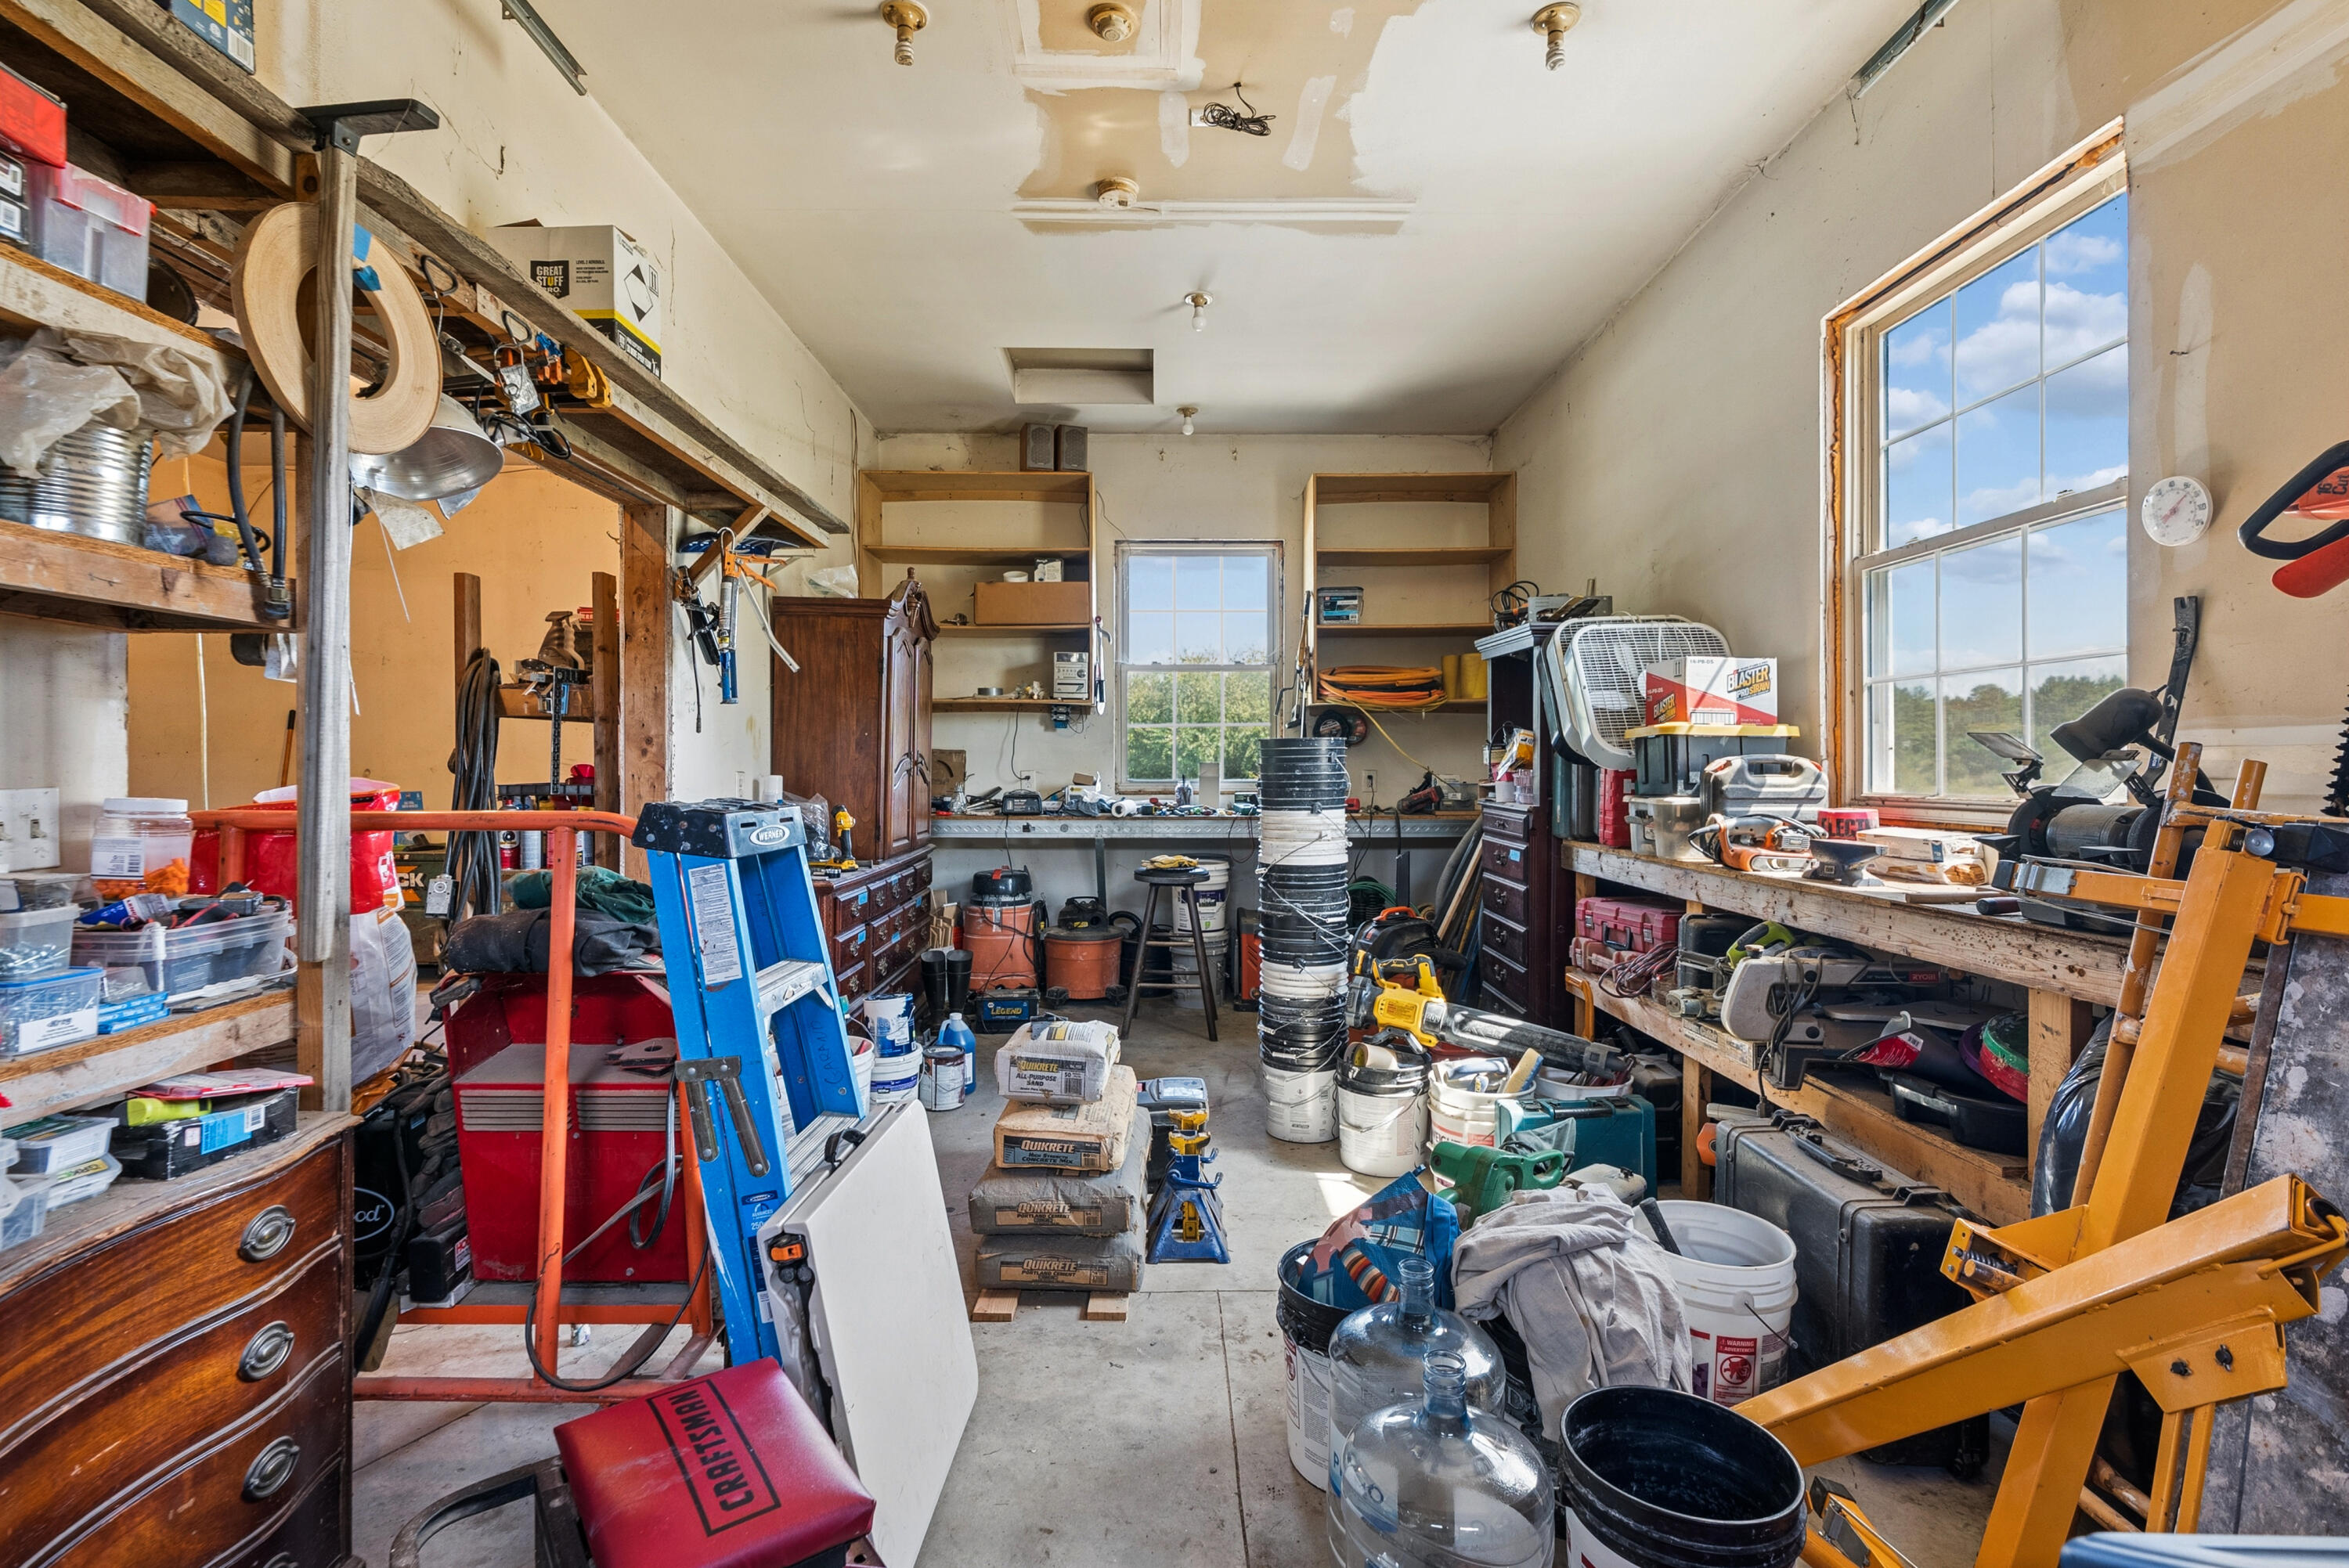
Cluttered workshop with tool-filled shelves, workbenches, equipment, and large windows.
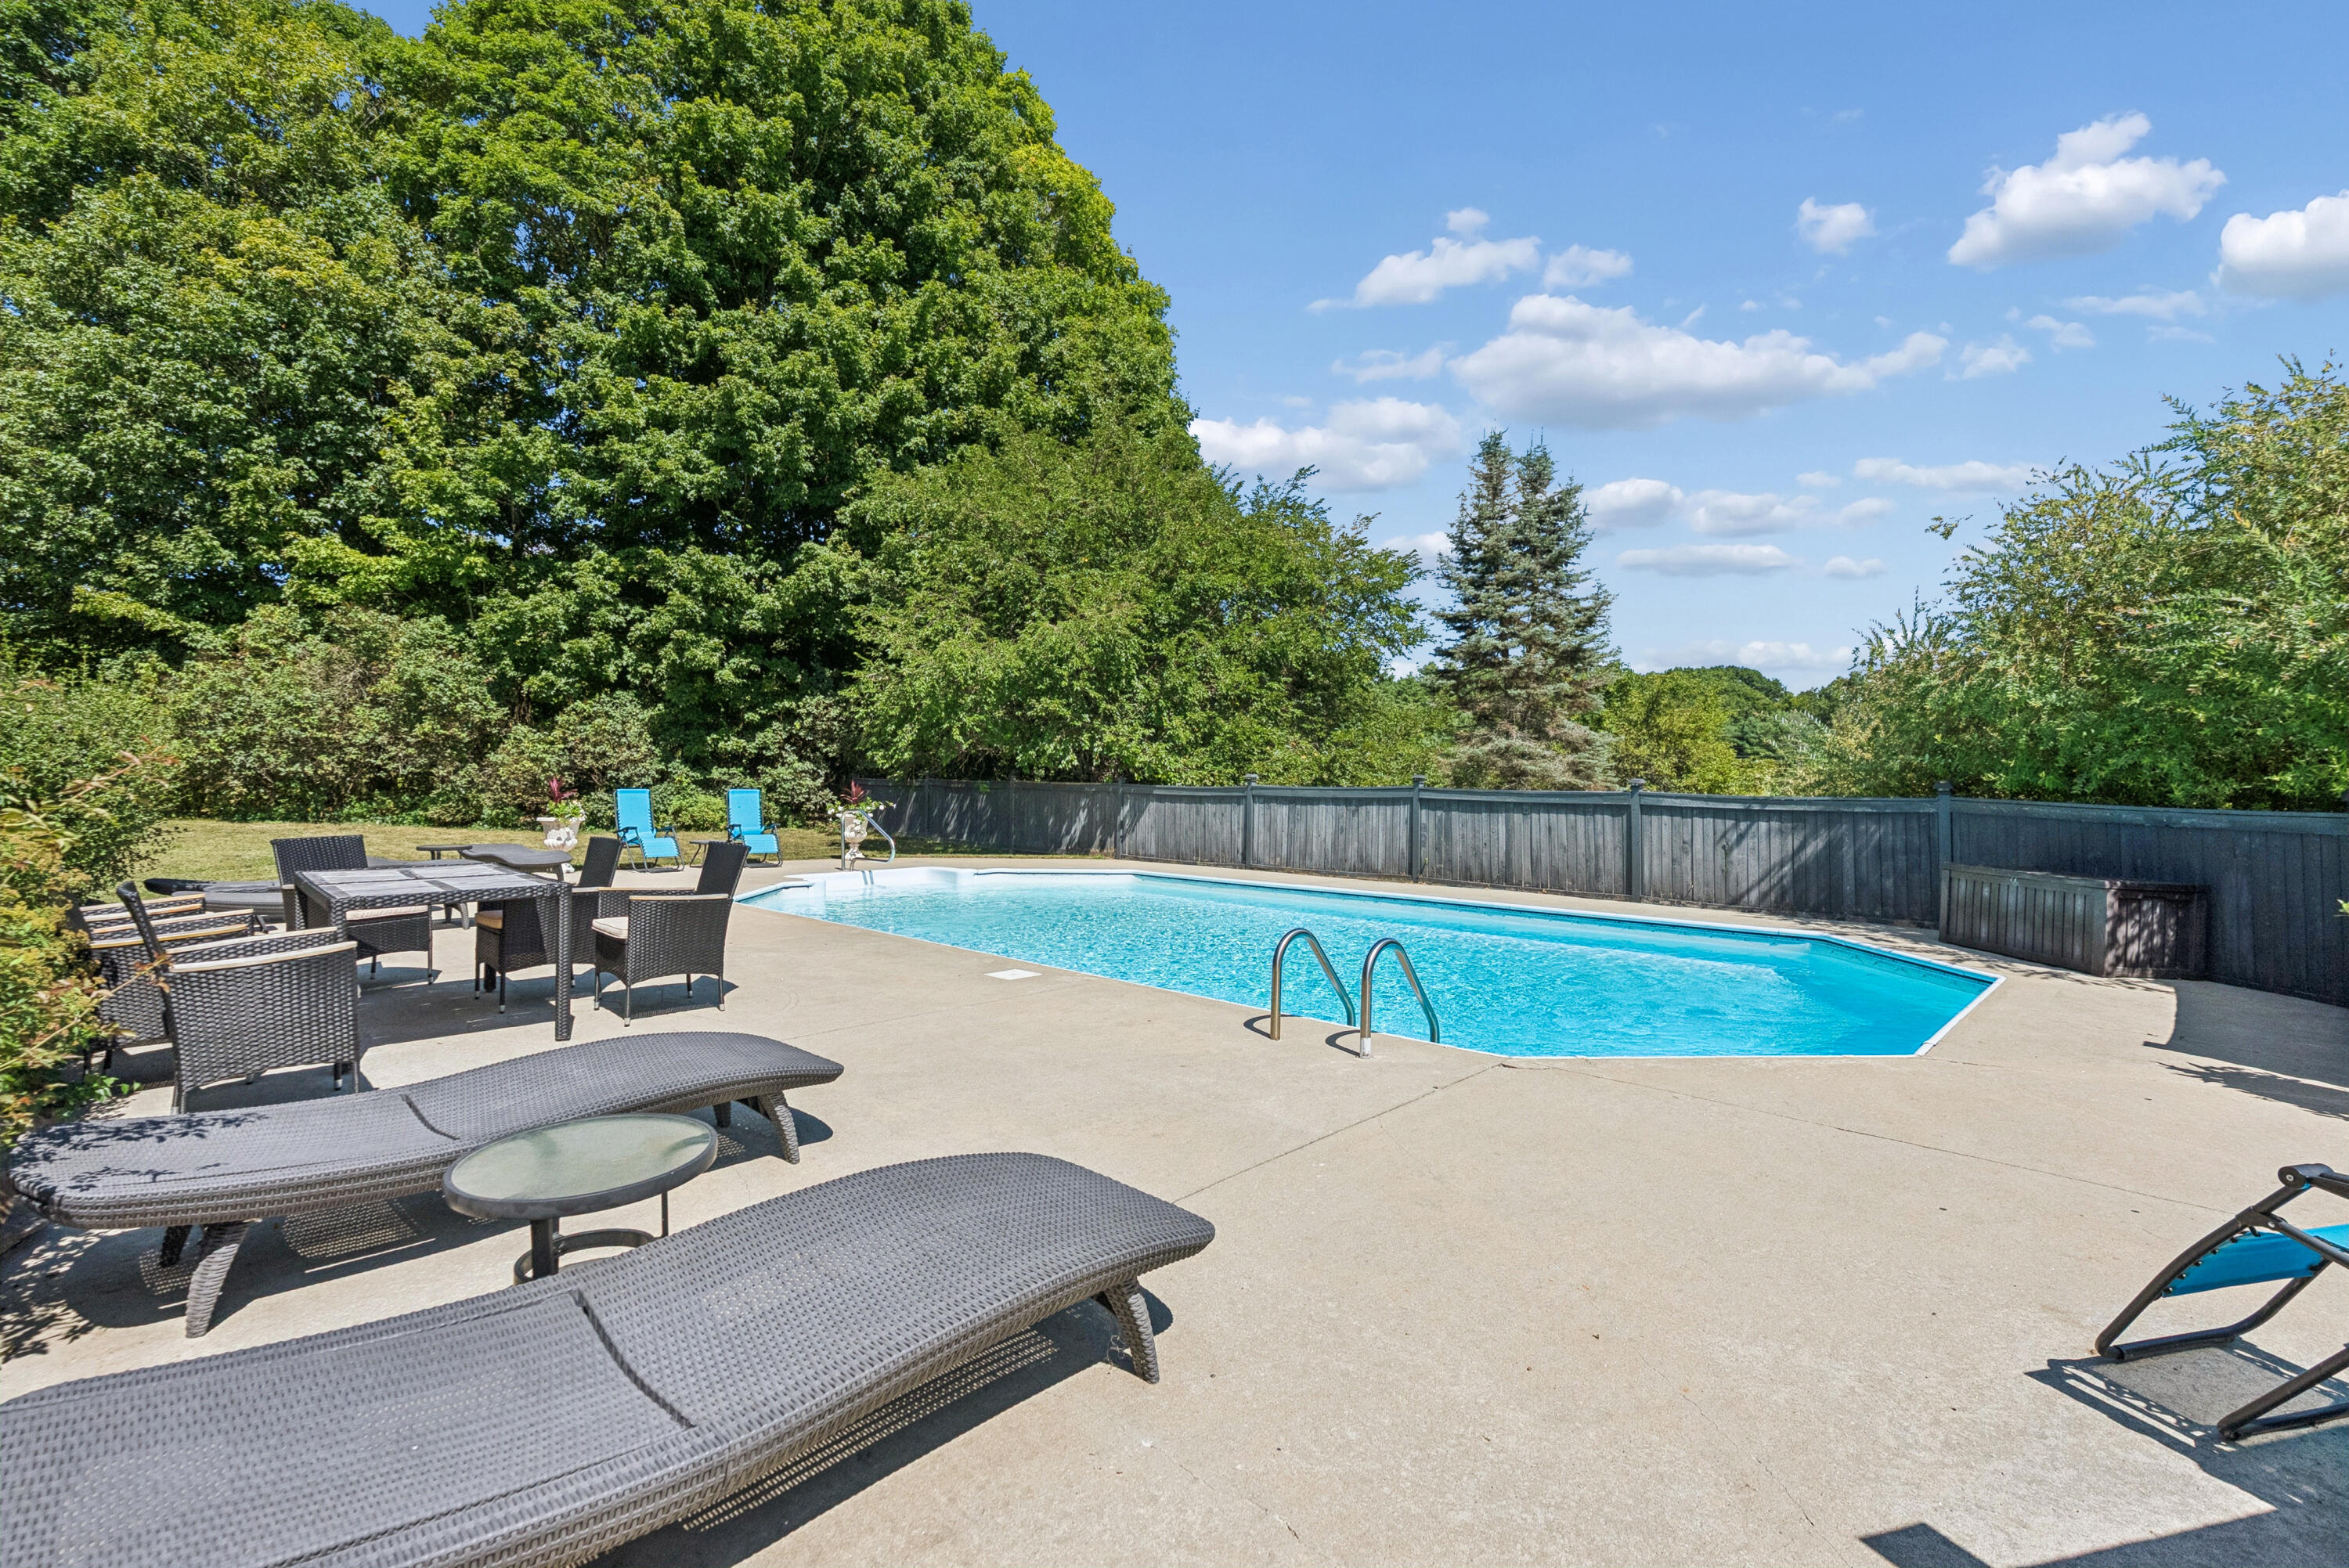
Outdoor pool beside a spacious patio furnished with wicker loungers and dining chairs.
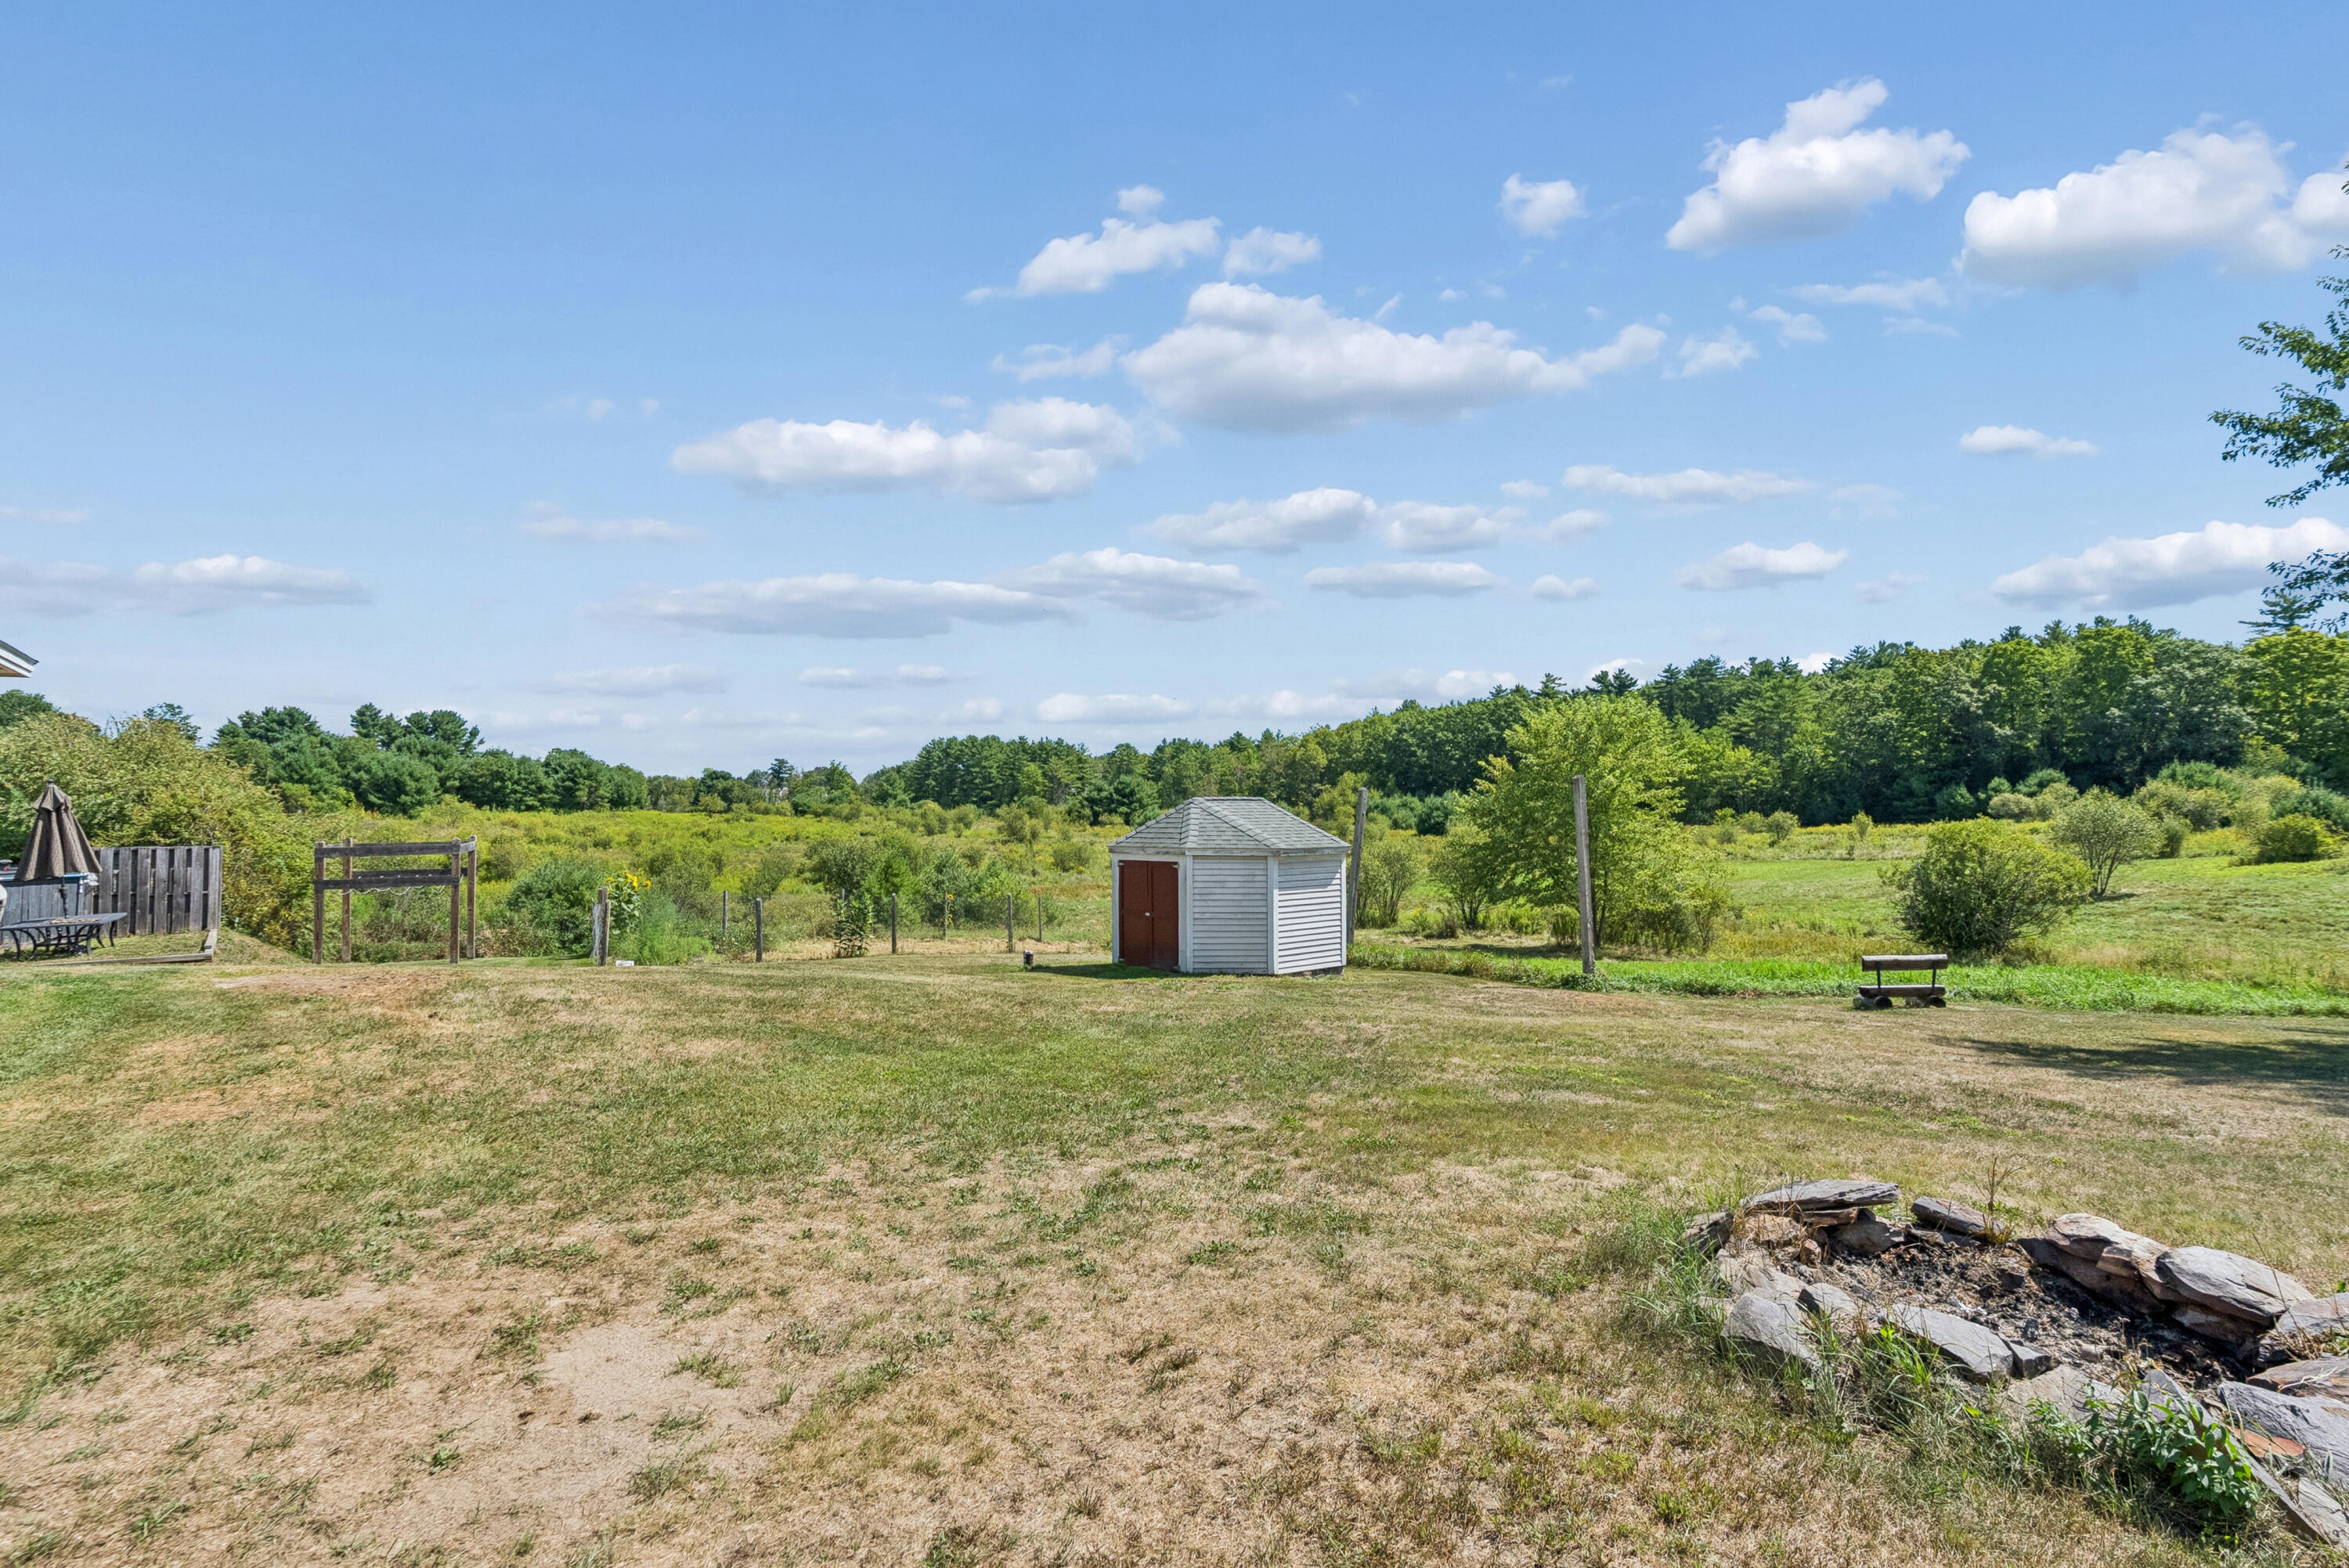
Backyard with a white shed, open grassy yard, stone fire pit, and wooded fields beyond.
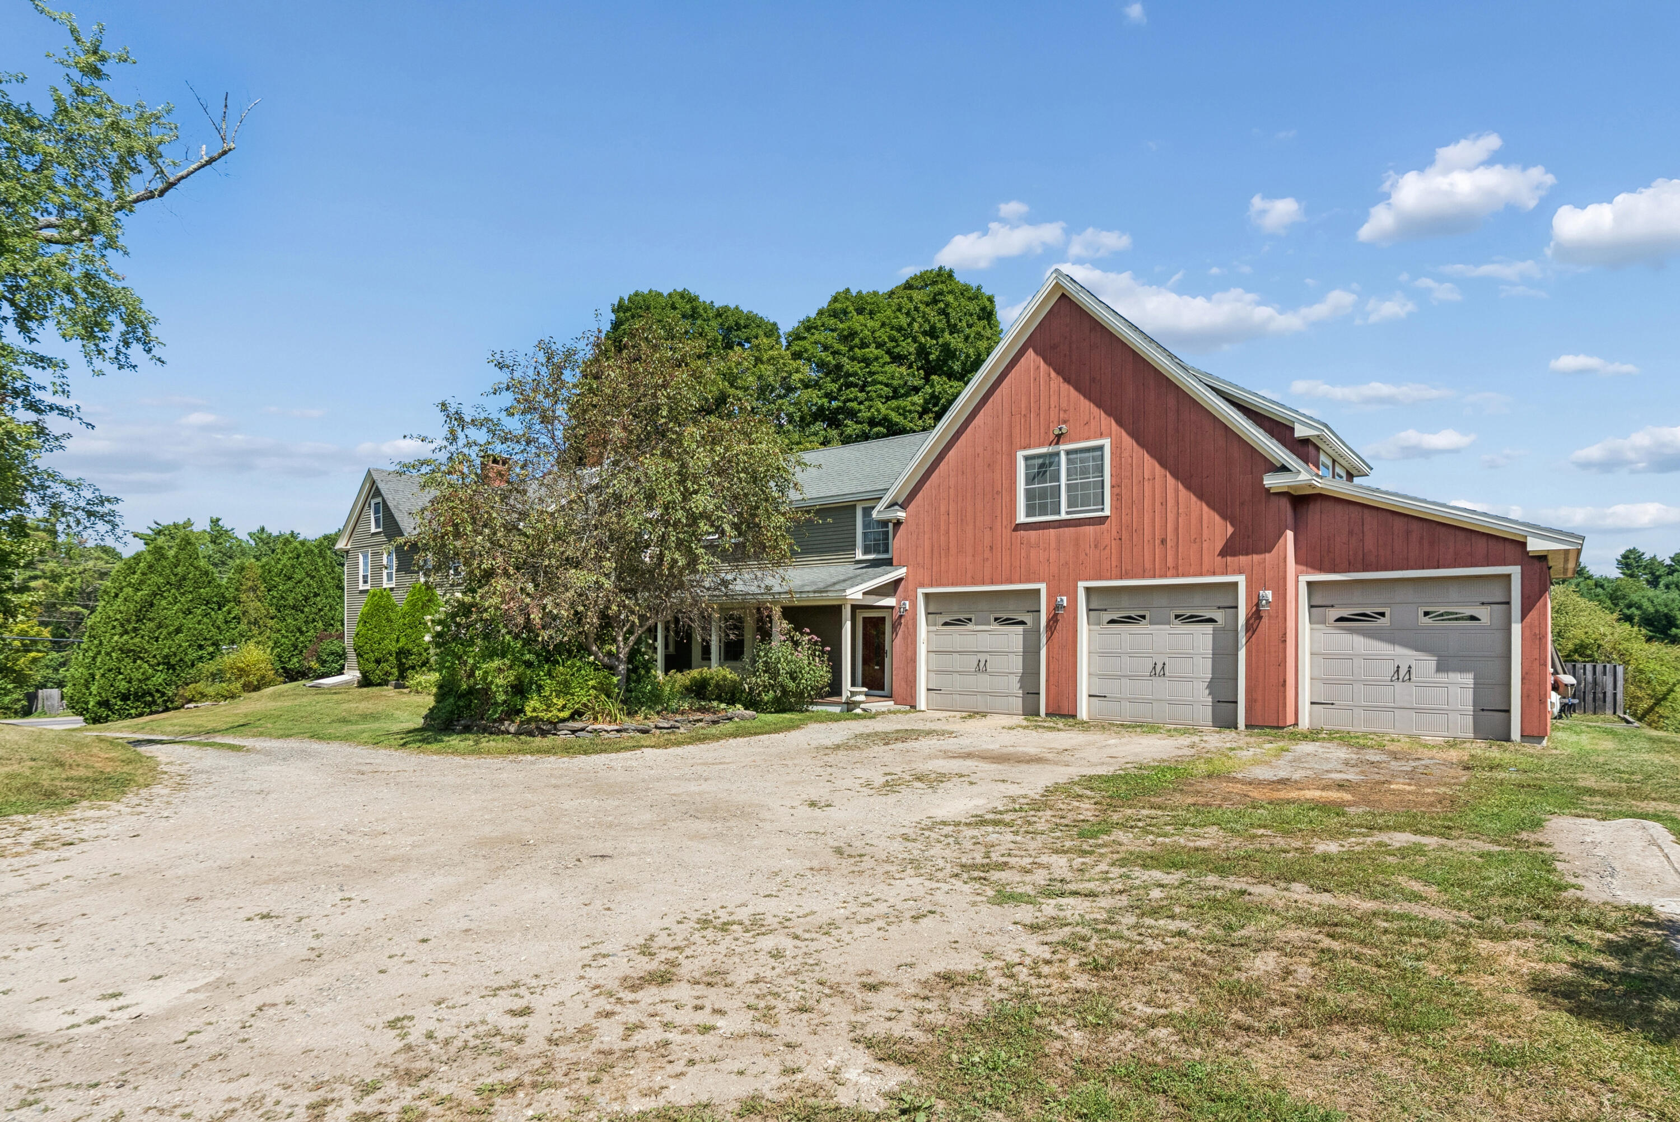
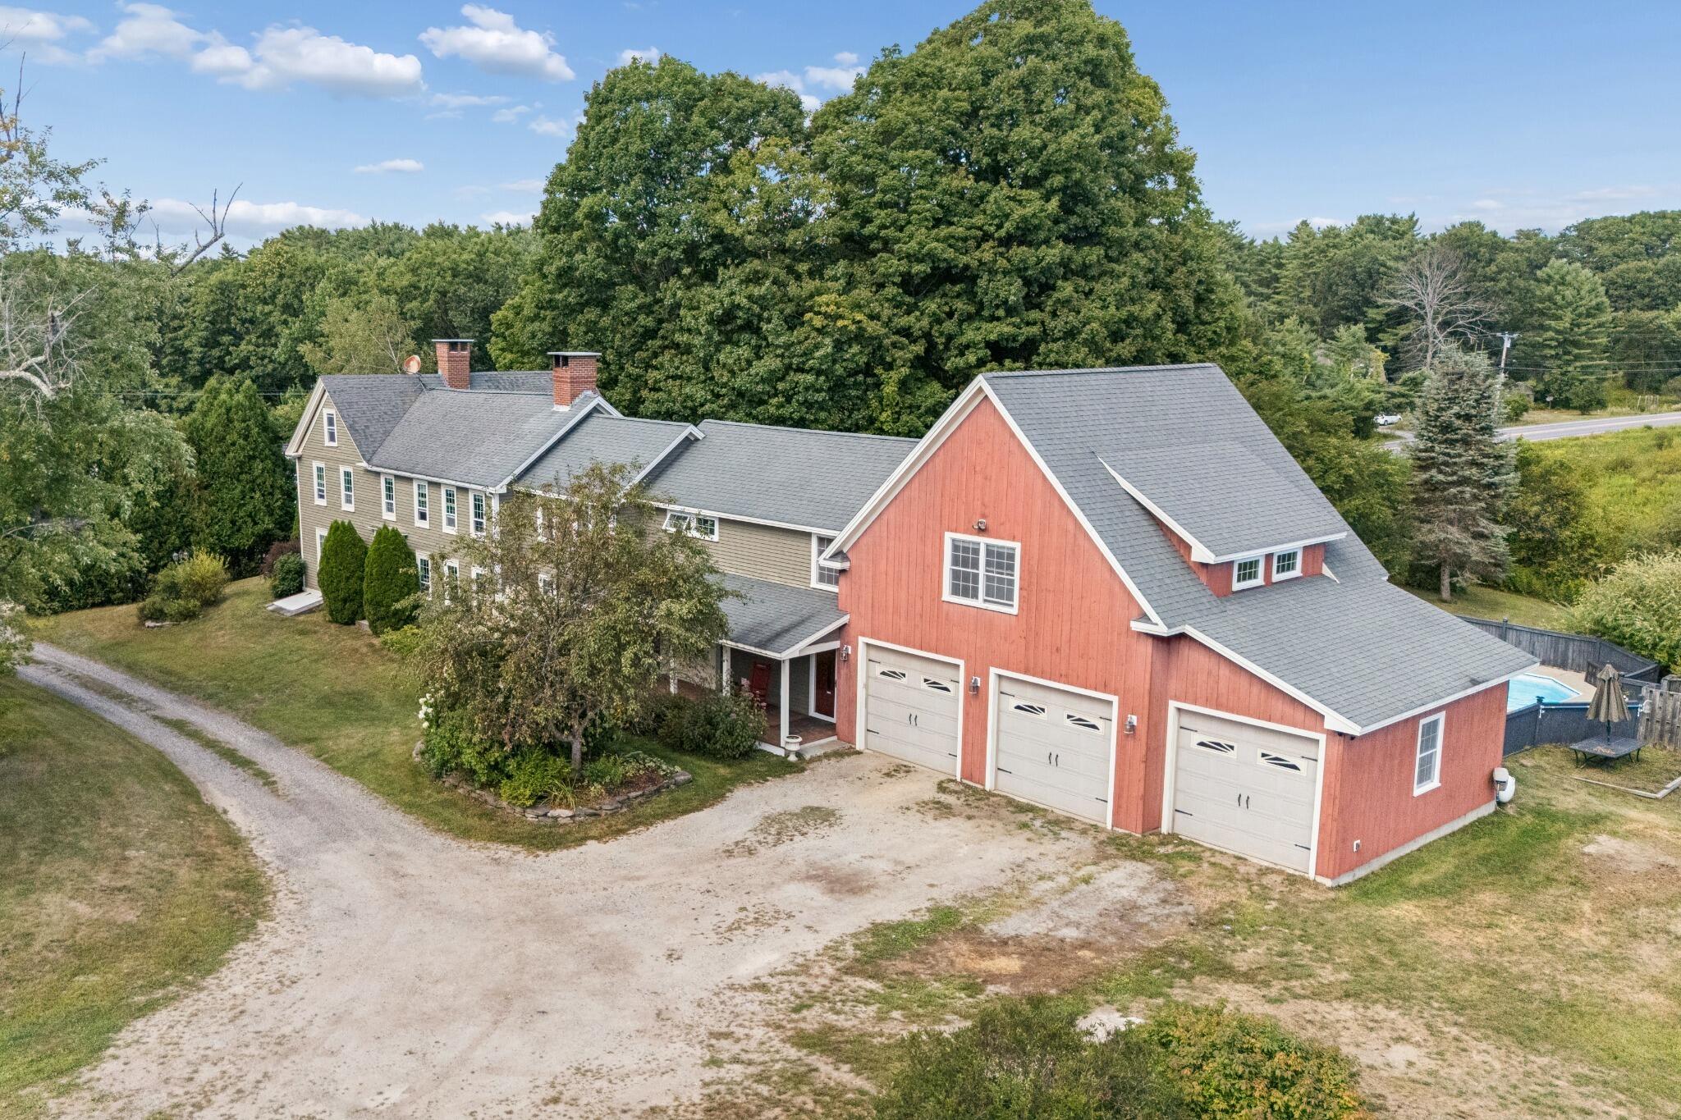
Gray home beside a red barn-style garage with three doors and a broad gravel driveway.
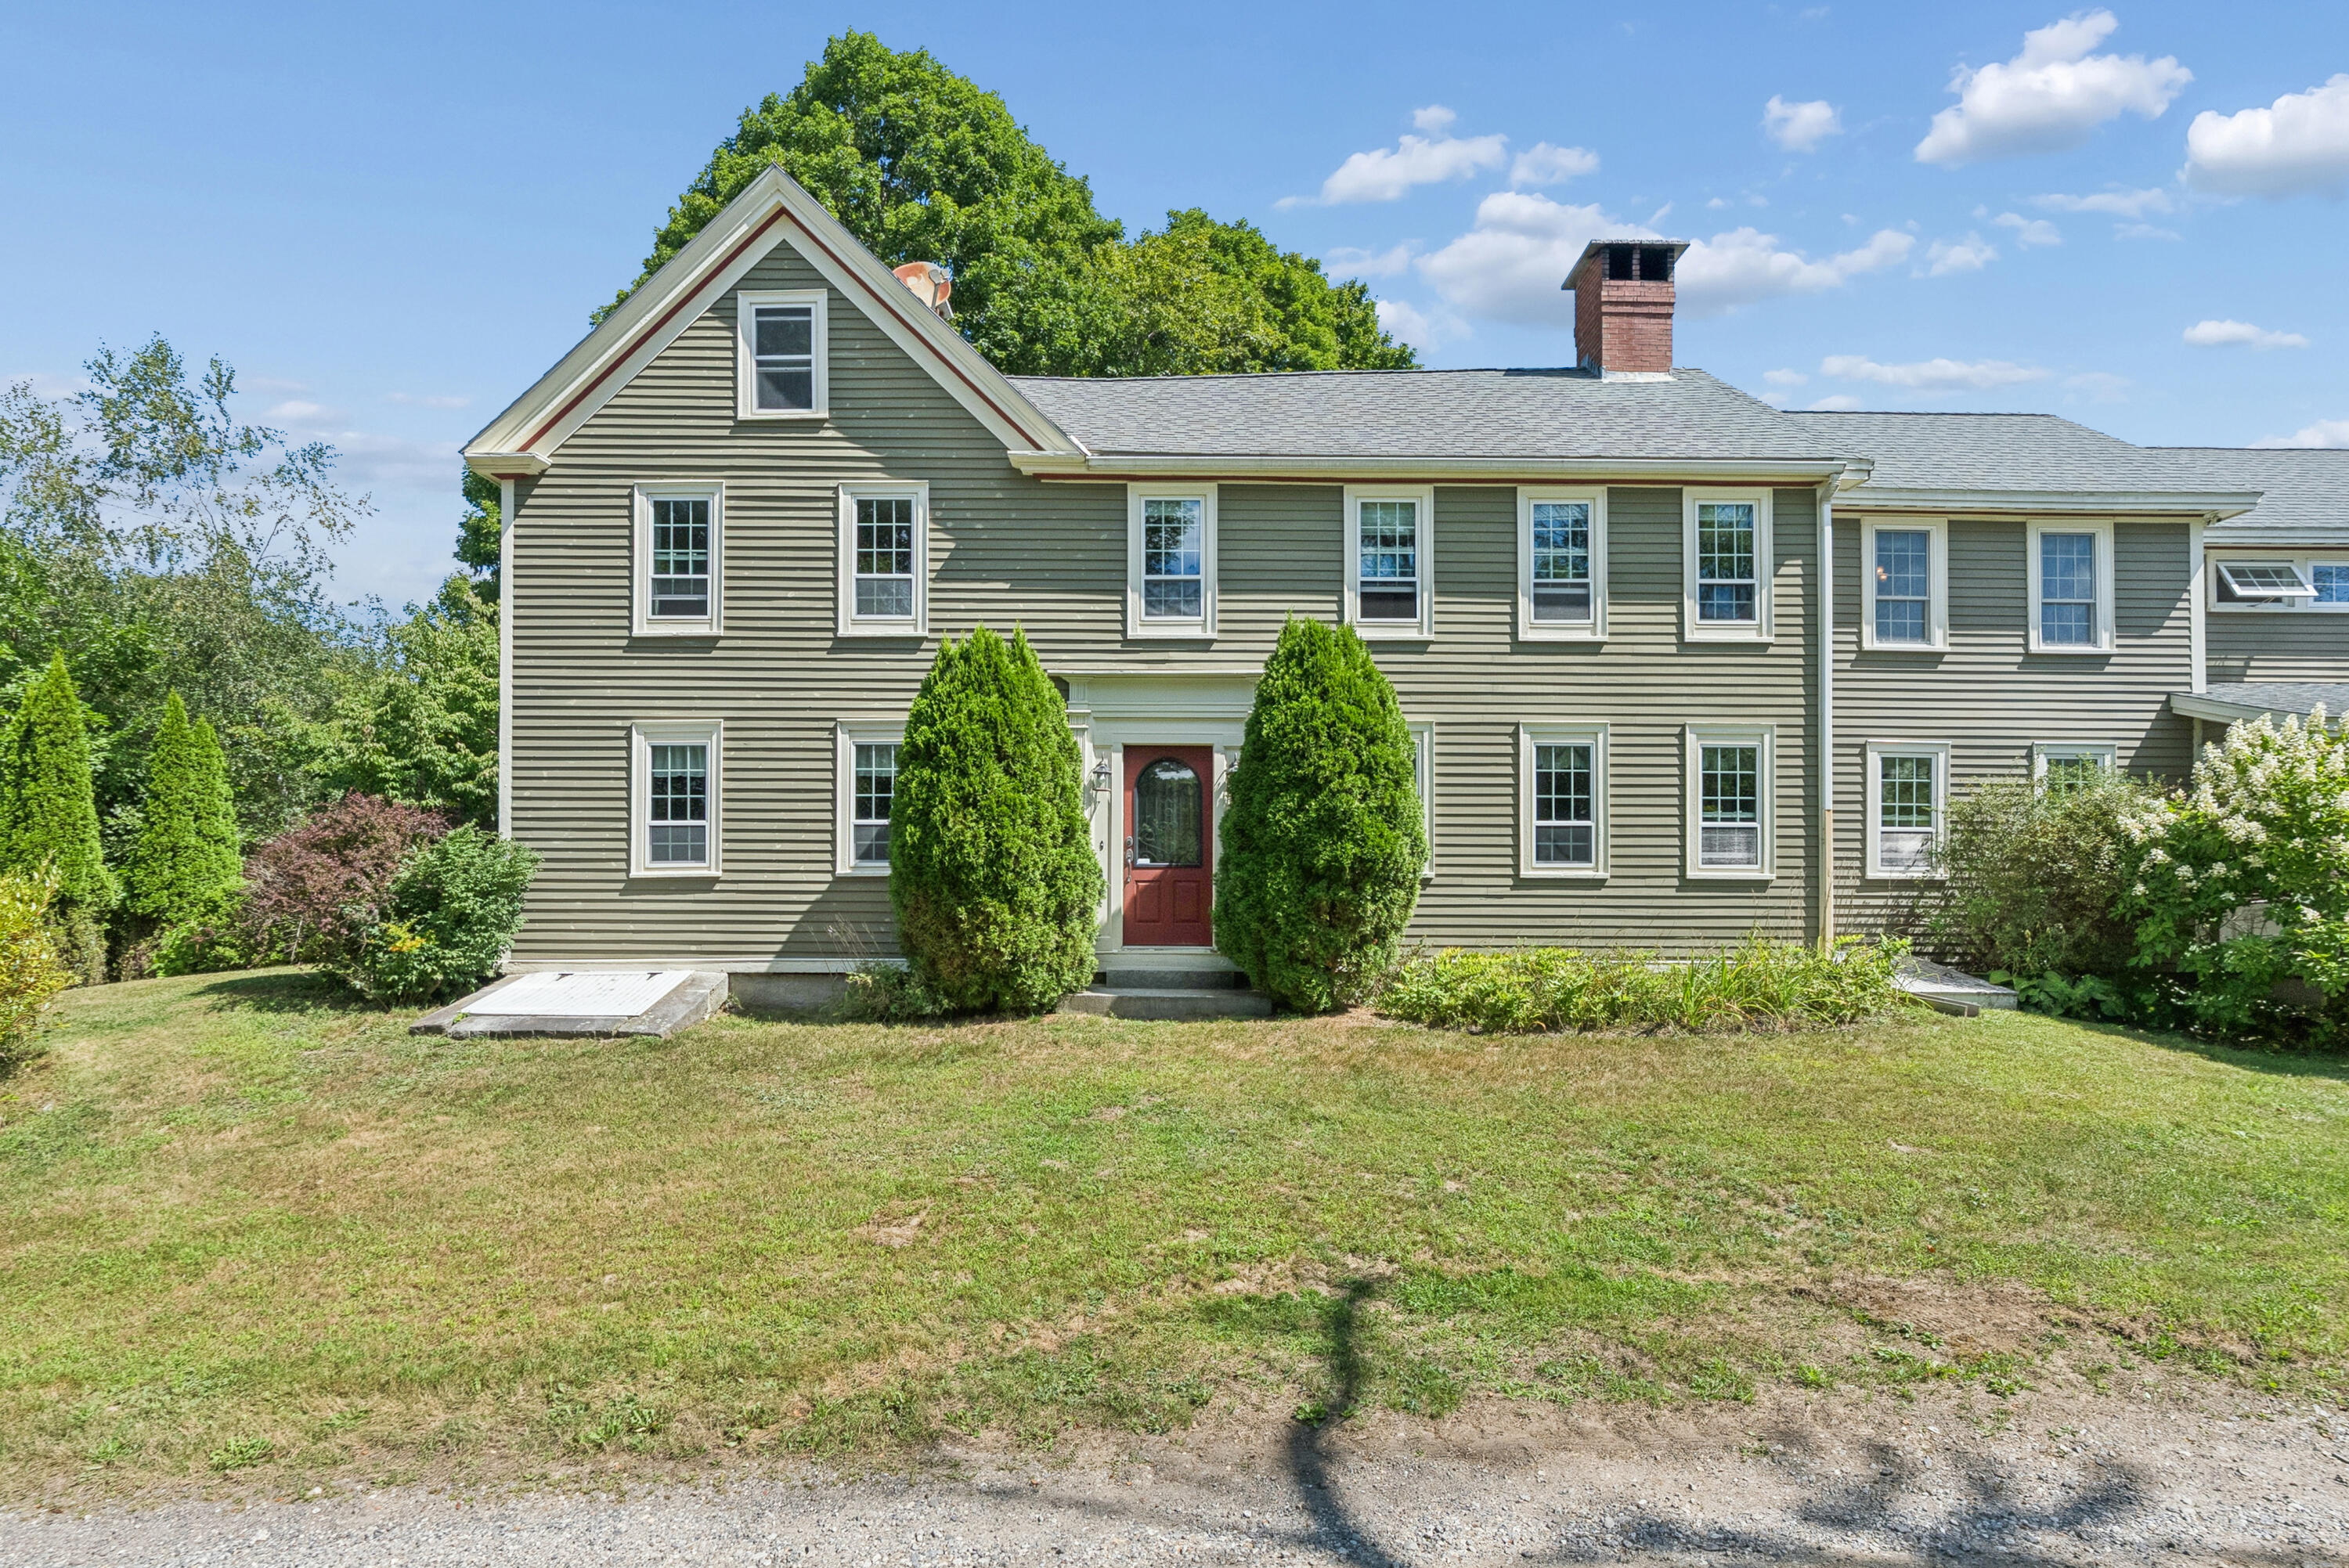
Olive-green two-story house with white trim, red front door, and evergreen shrubs flanking the entrance.
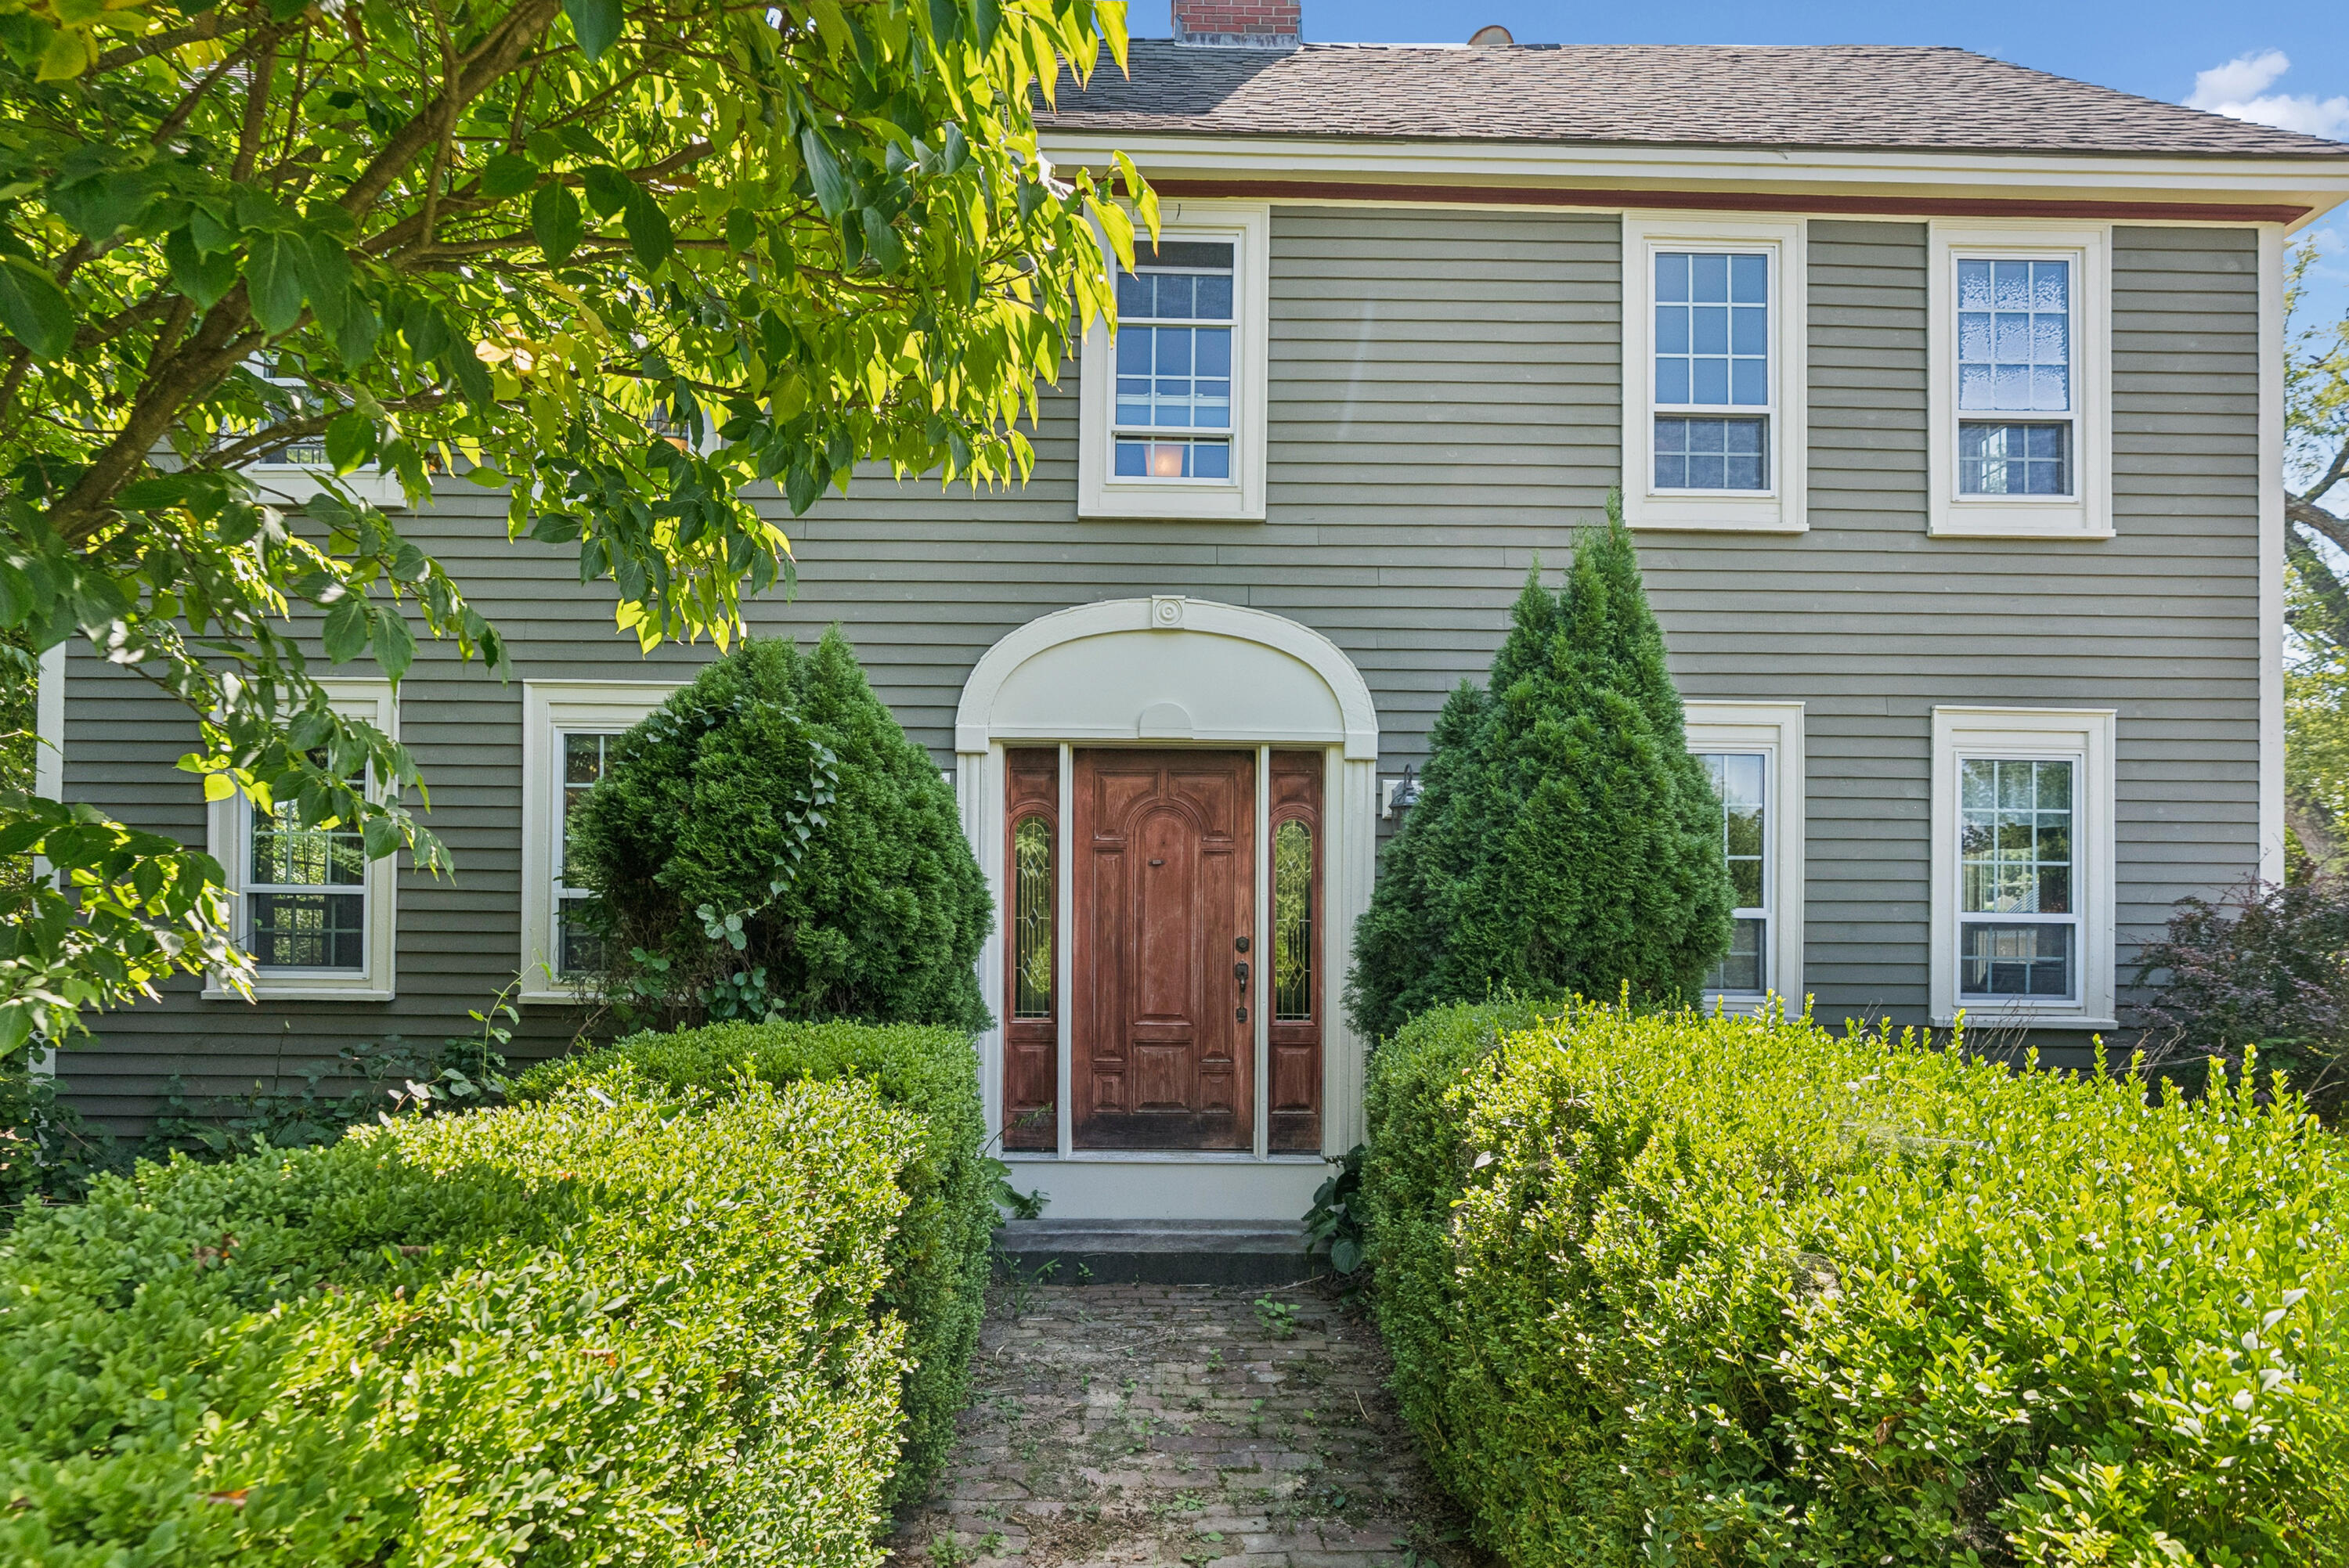
Two-story gray clapboard home with an arched entry, wooden door, and hedged brick walkway.
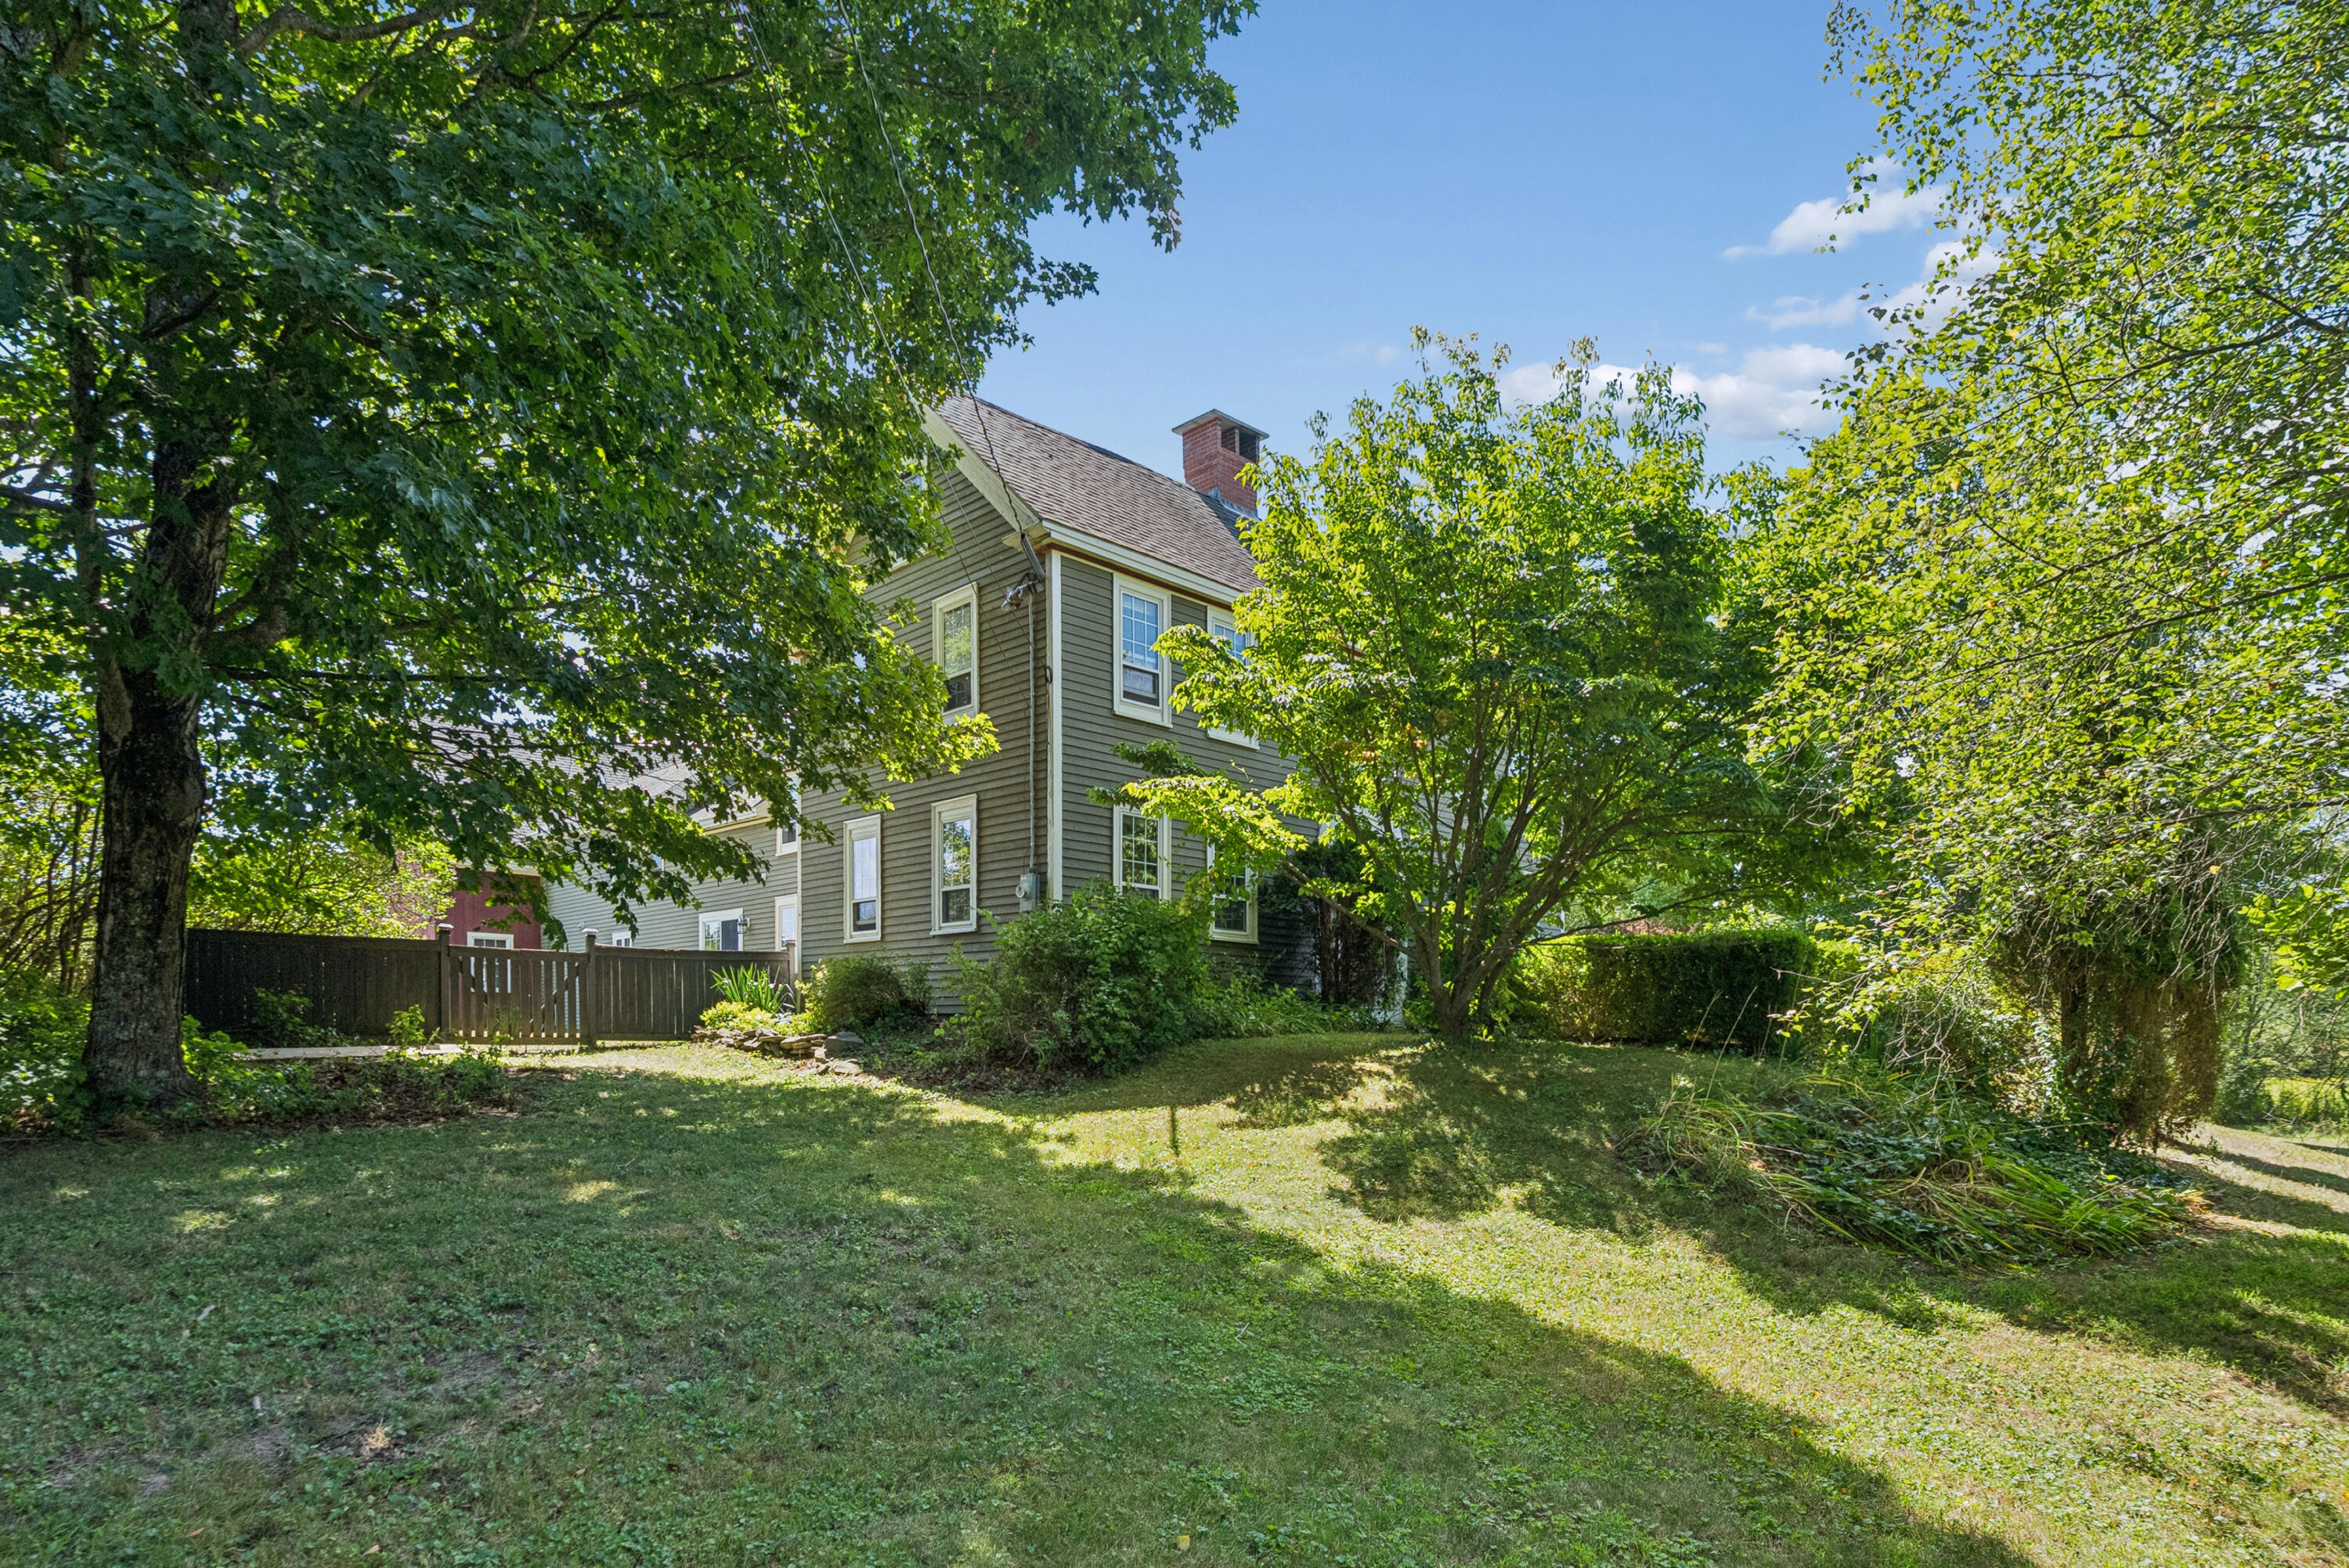
Two-story clapboard house viewed from a leafy backyard with a lawn and wooden fence.
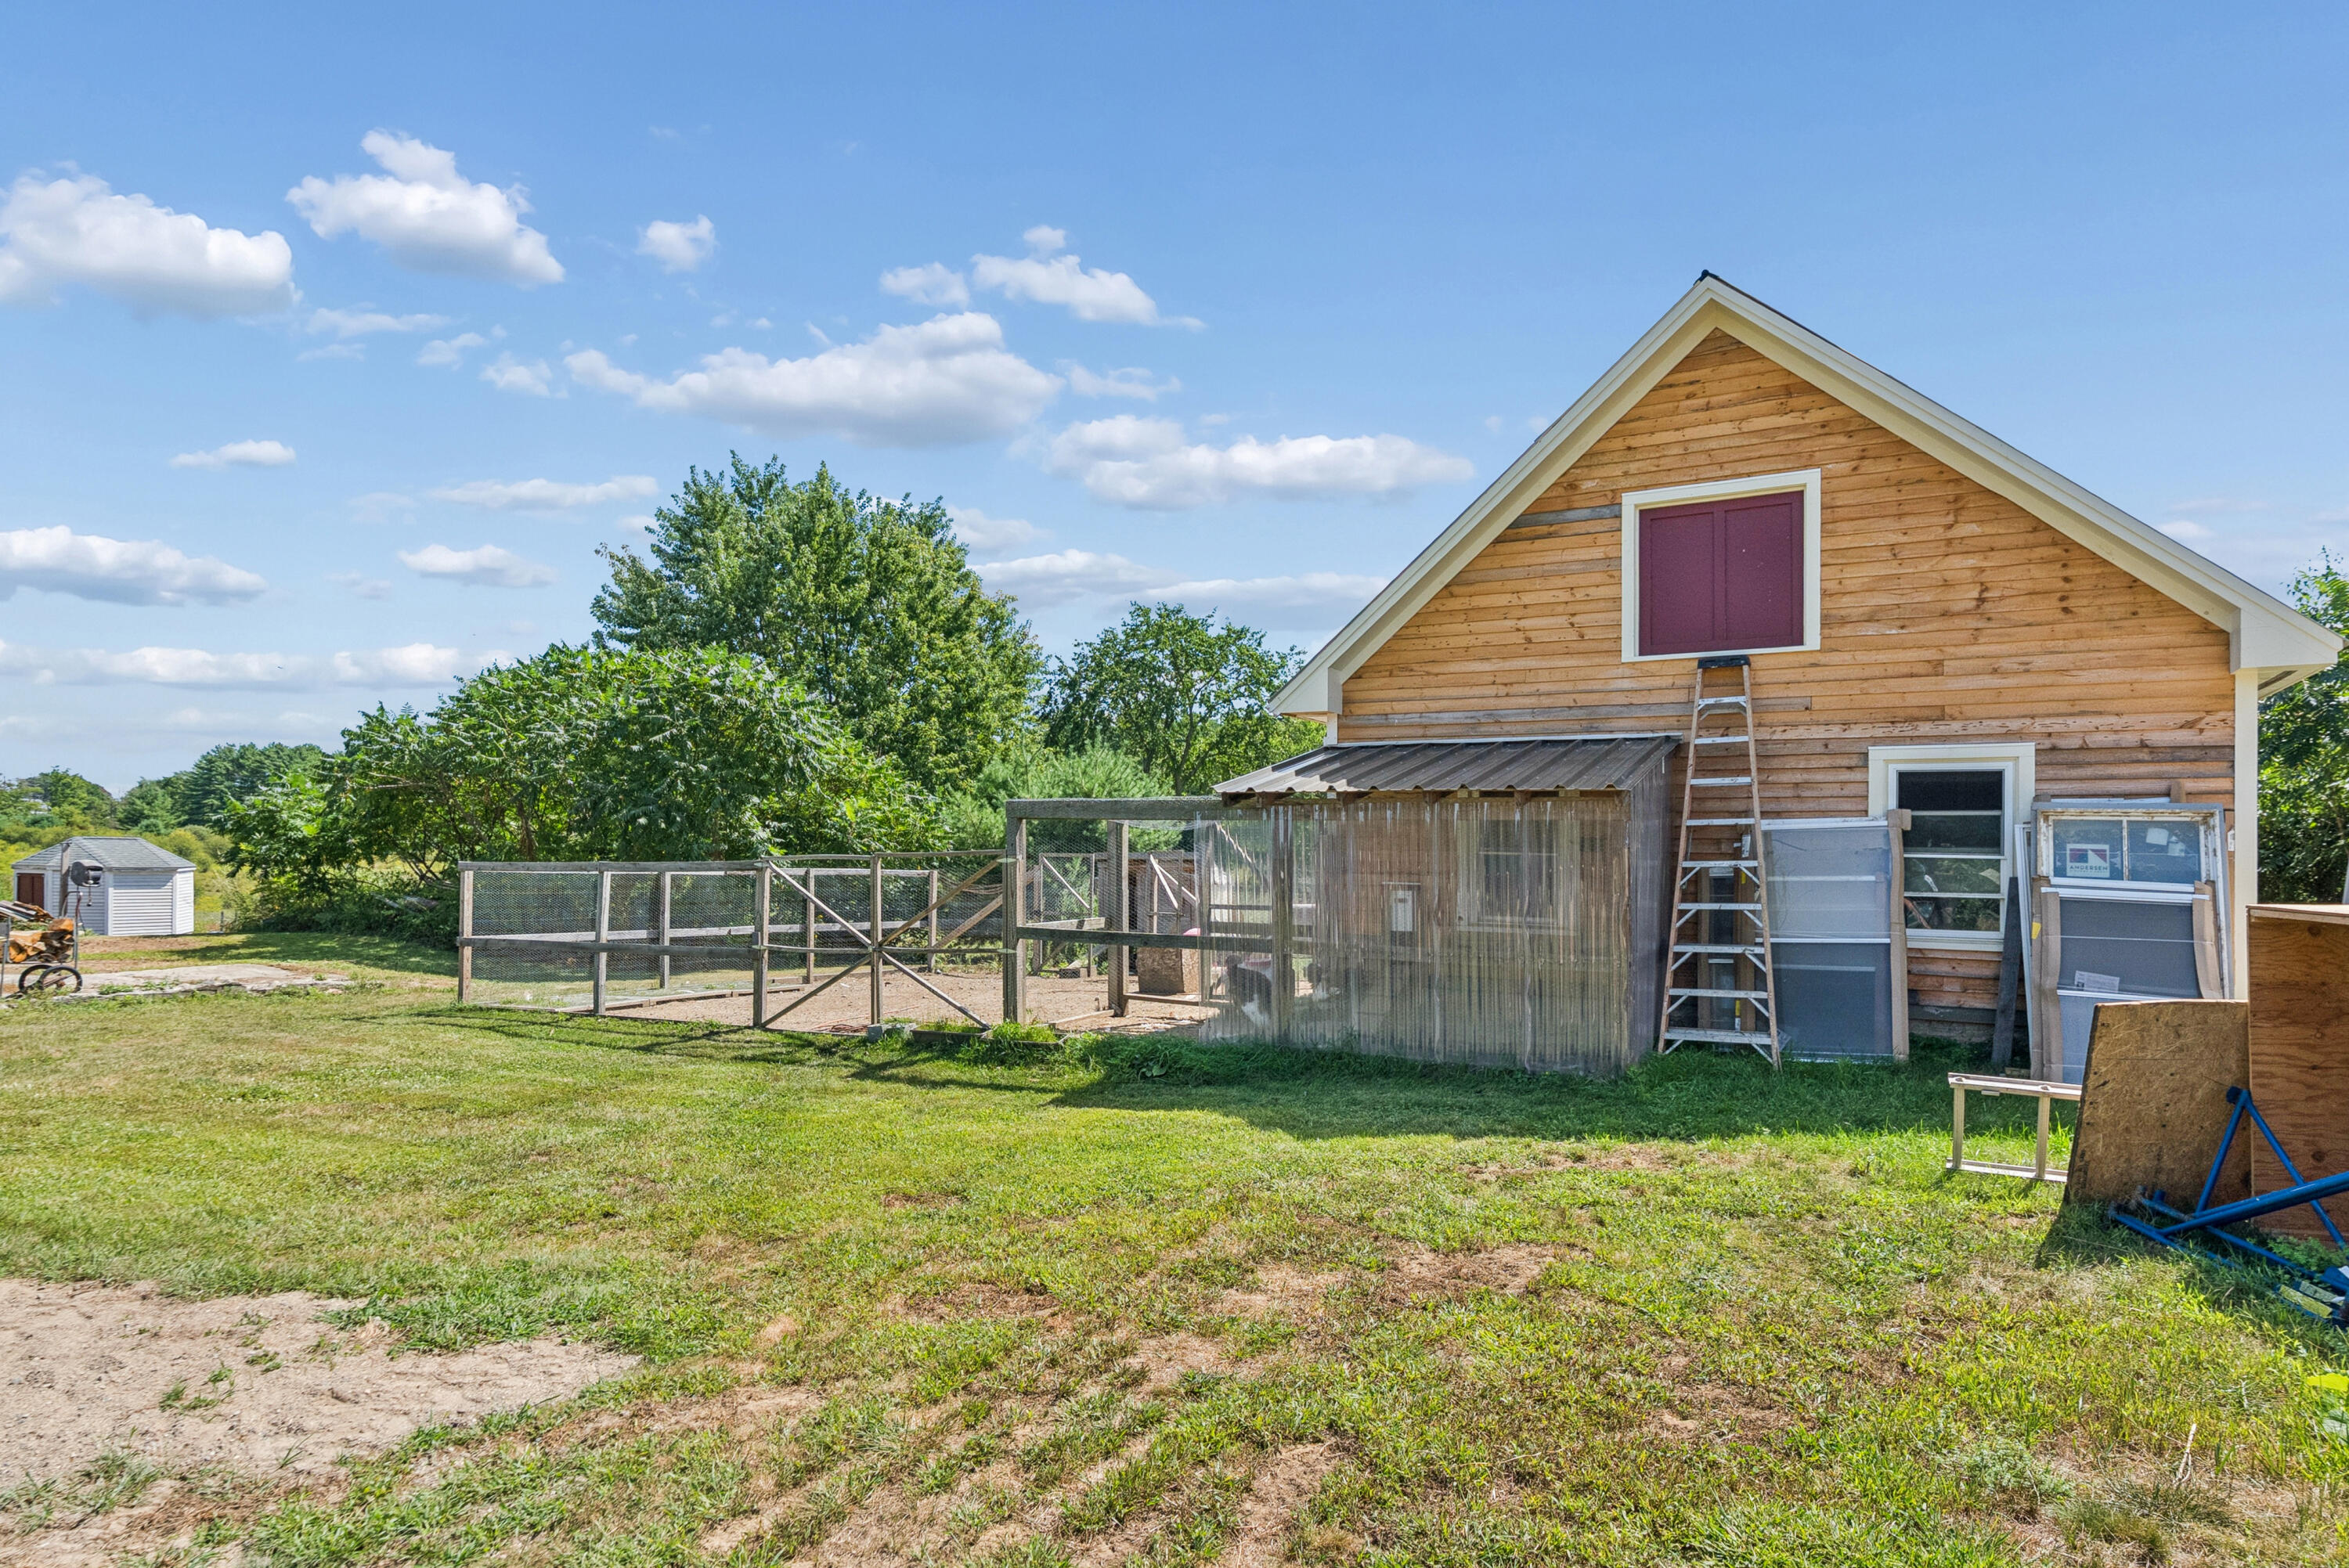
Wood-sided barn beside a fenced enclosure, with a ladder leaning against its gable.
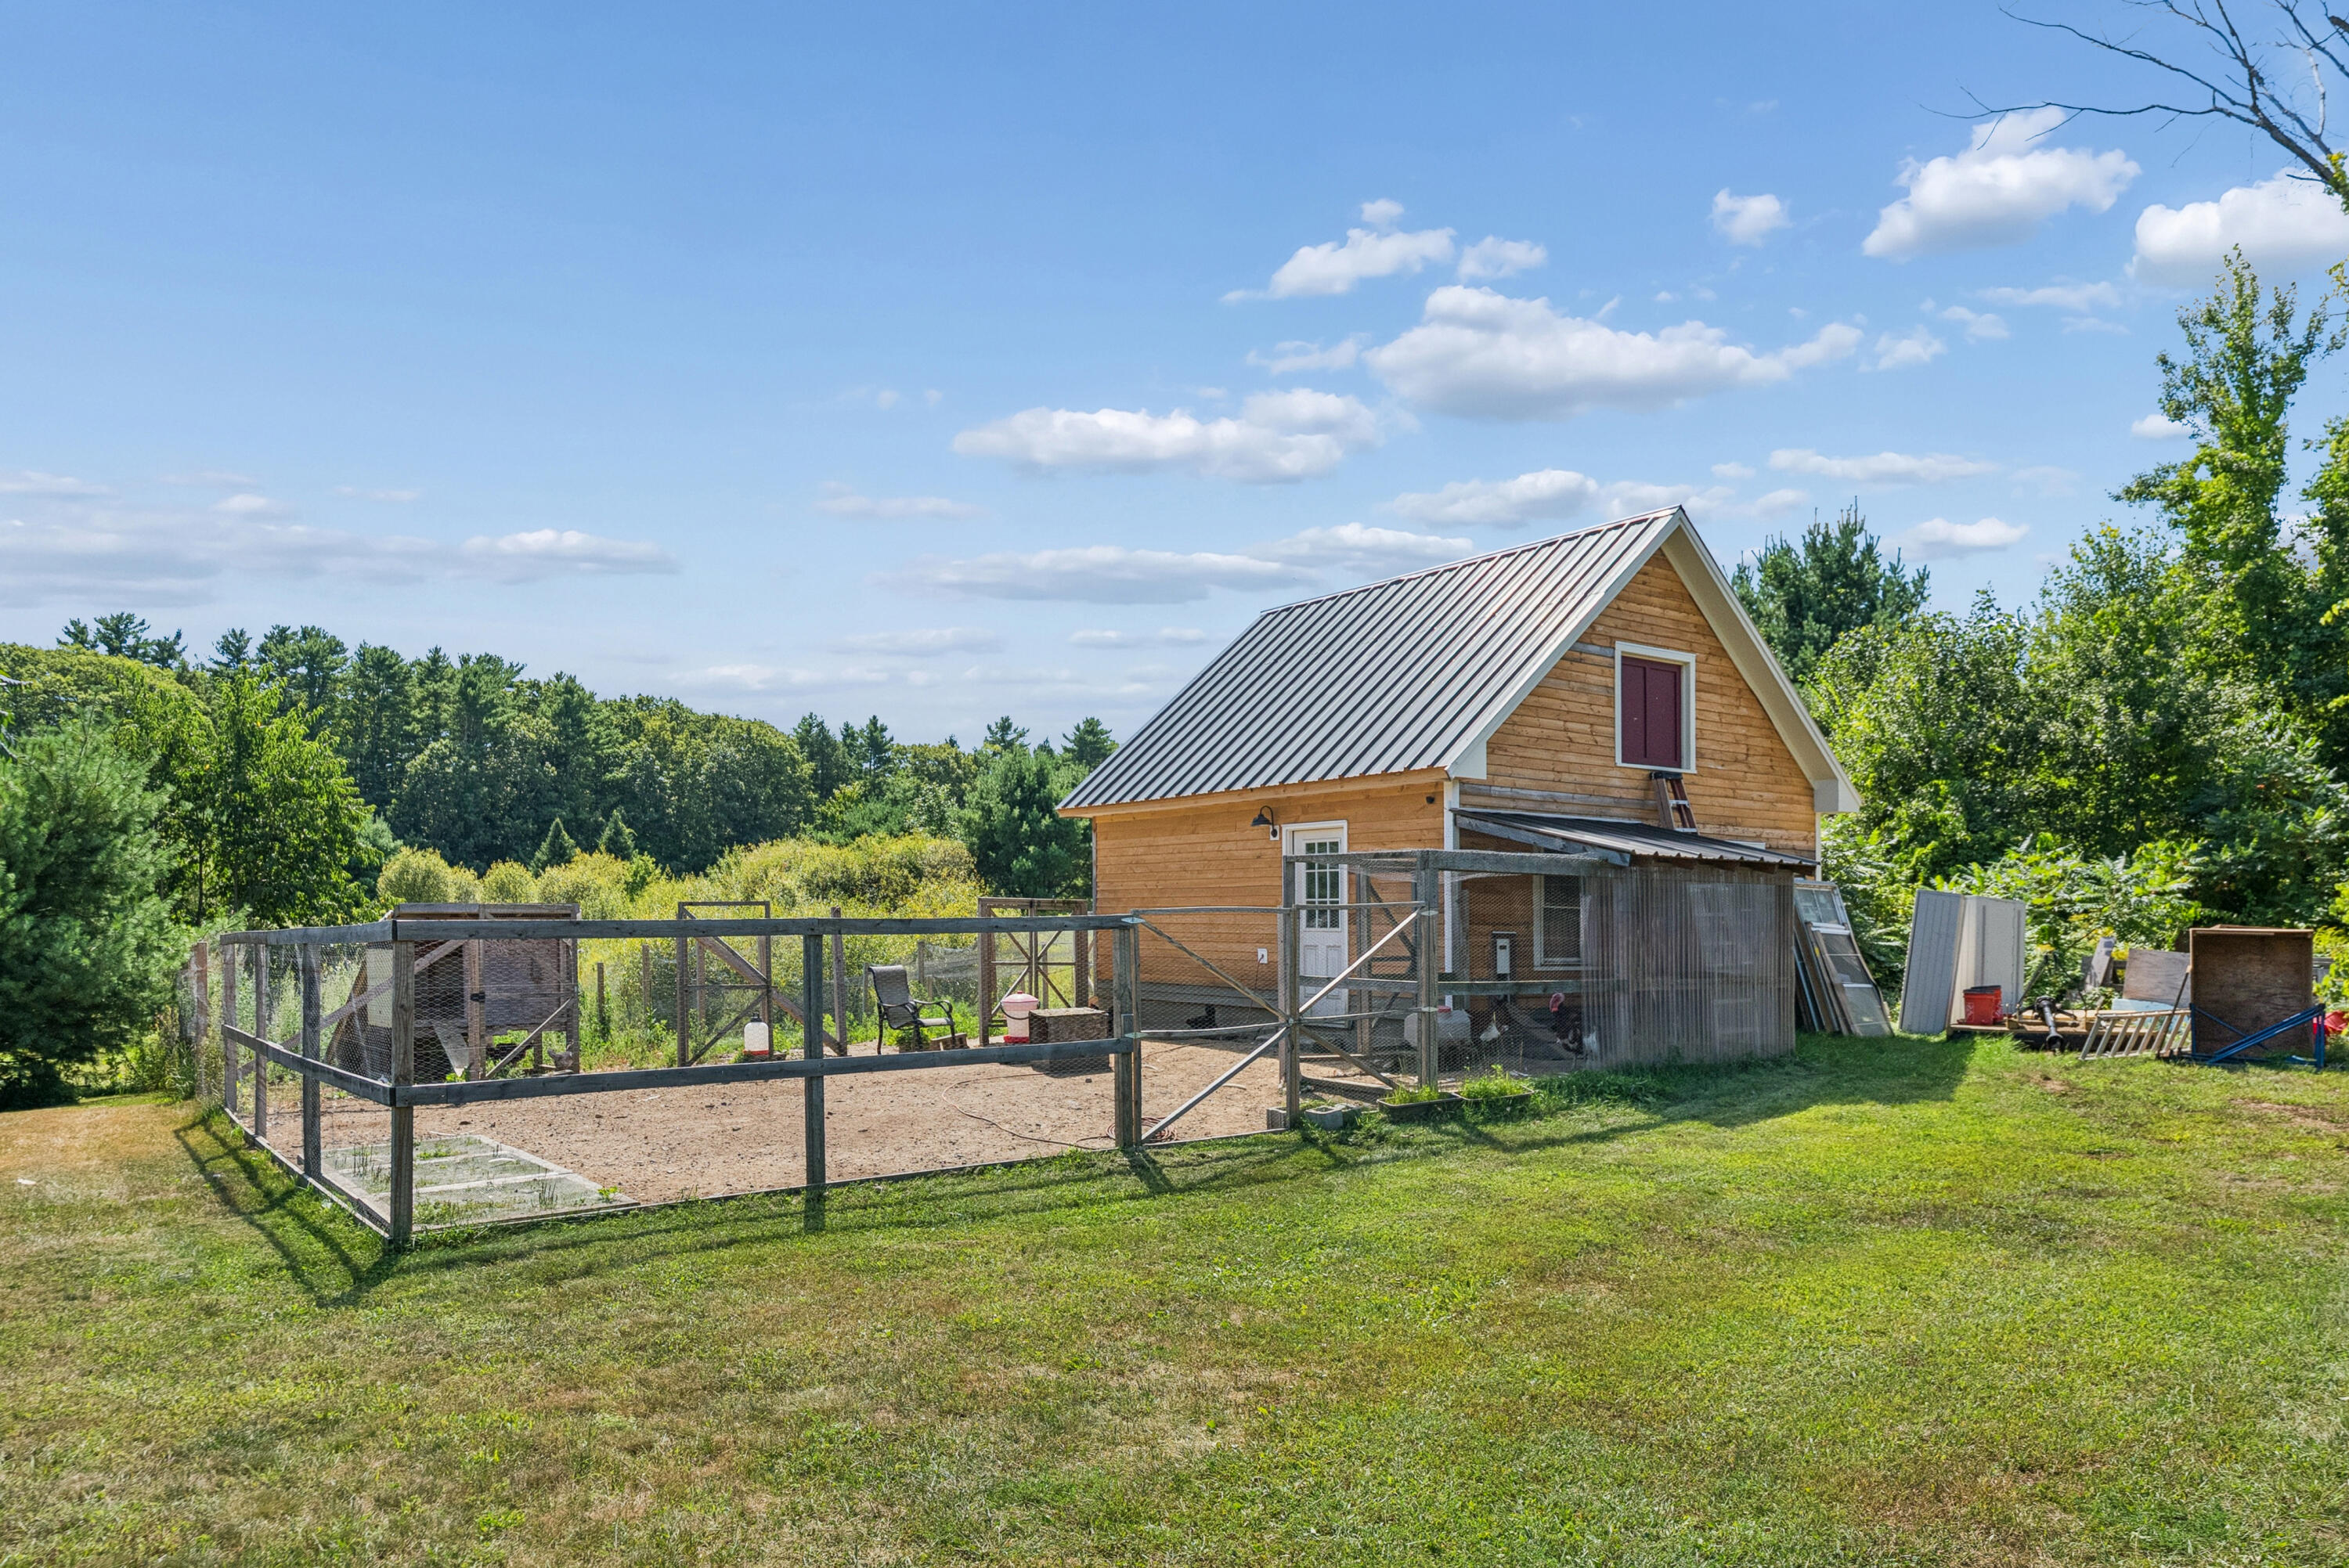
Wooden outbuilding with a metal roof and attached fenced enclosure in a grassy yard.
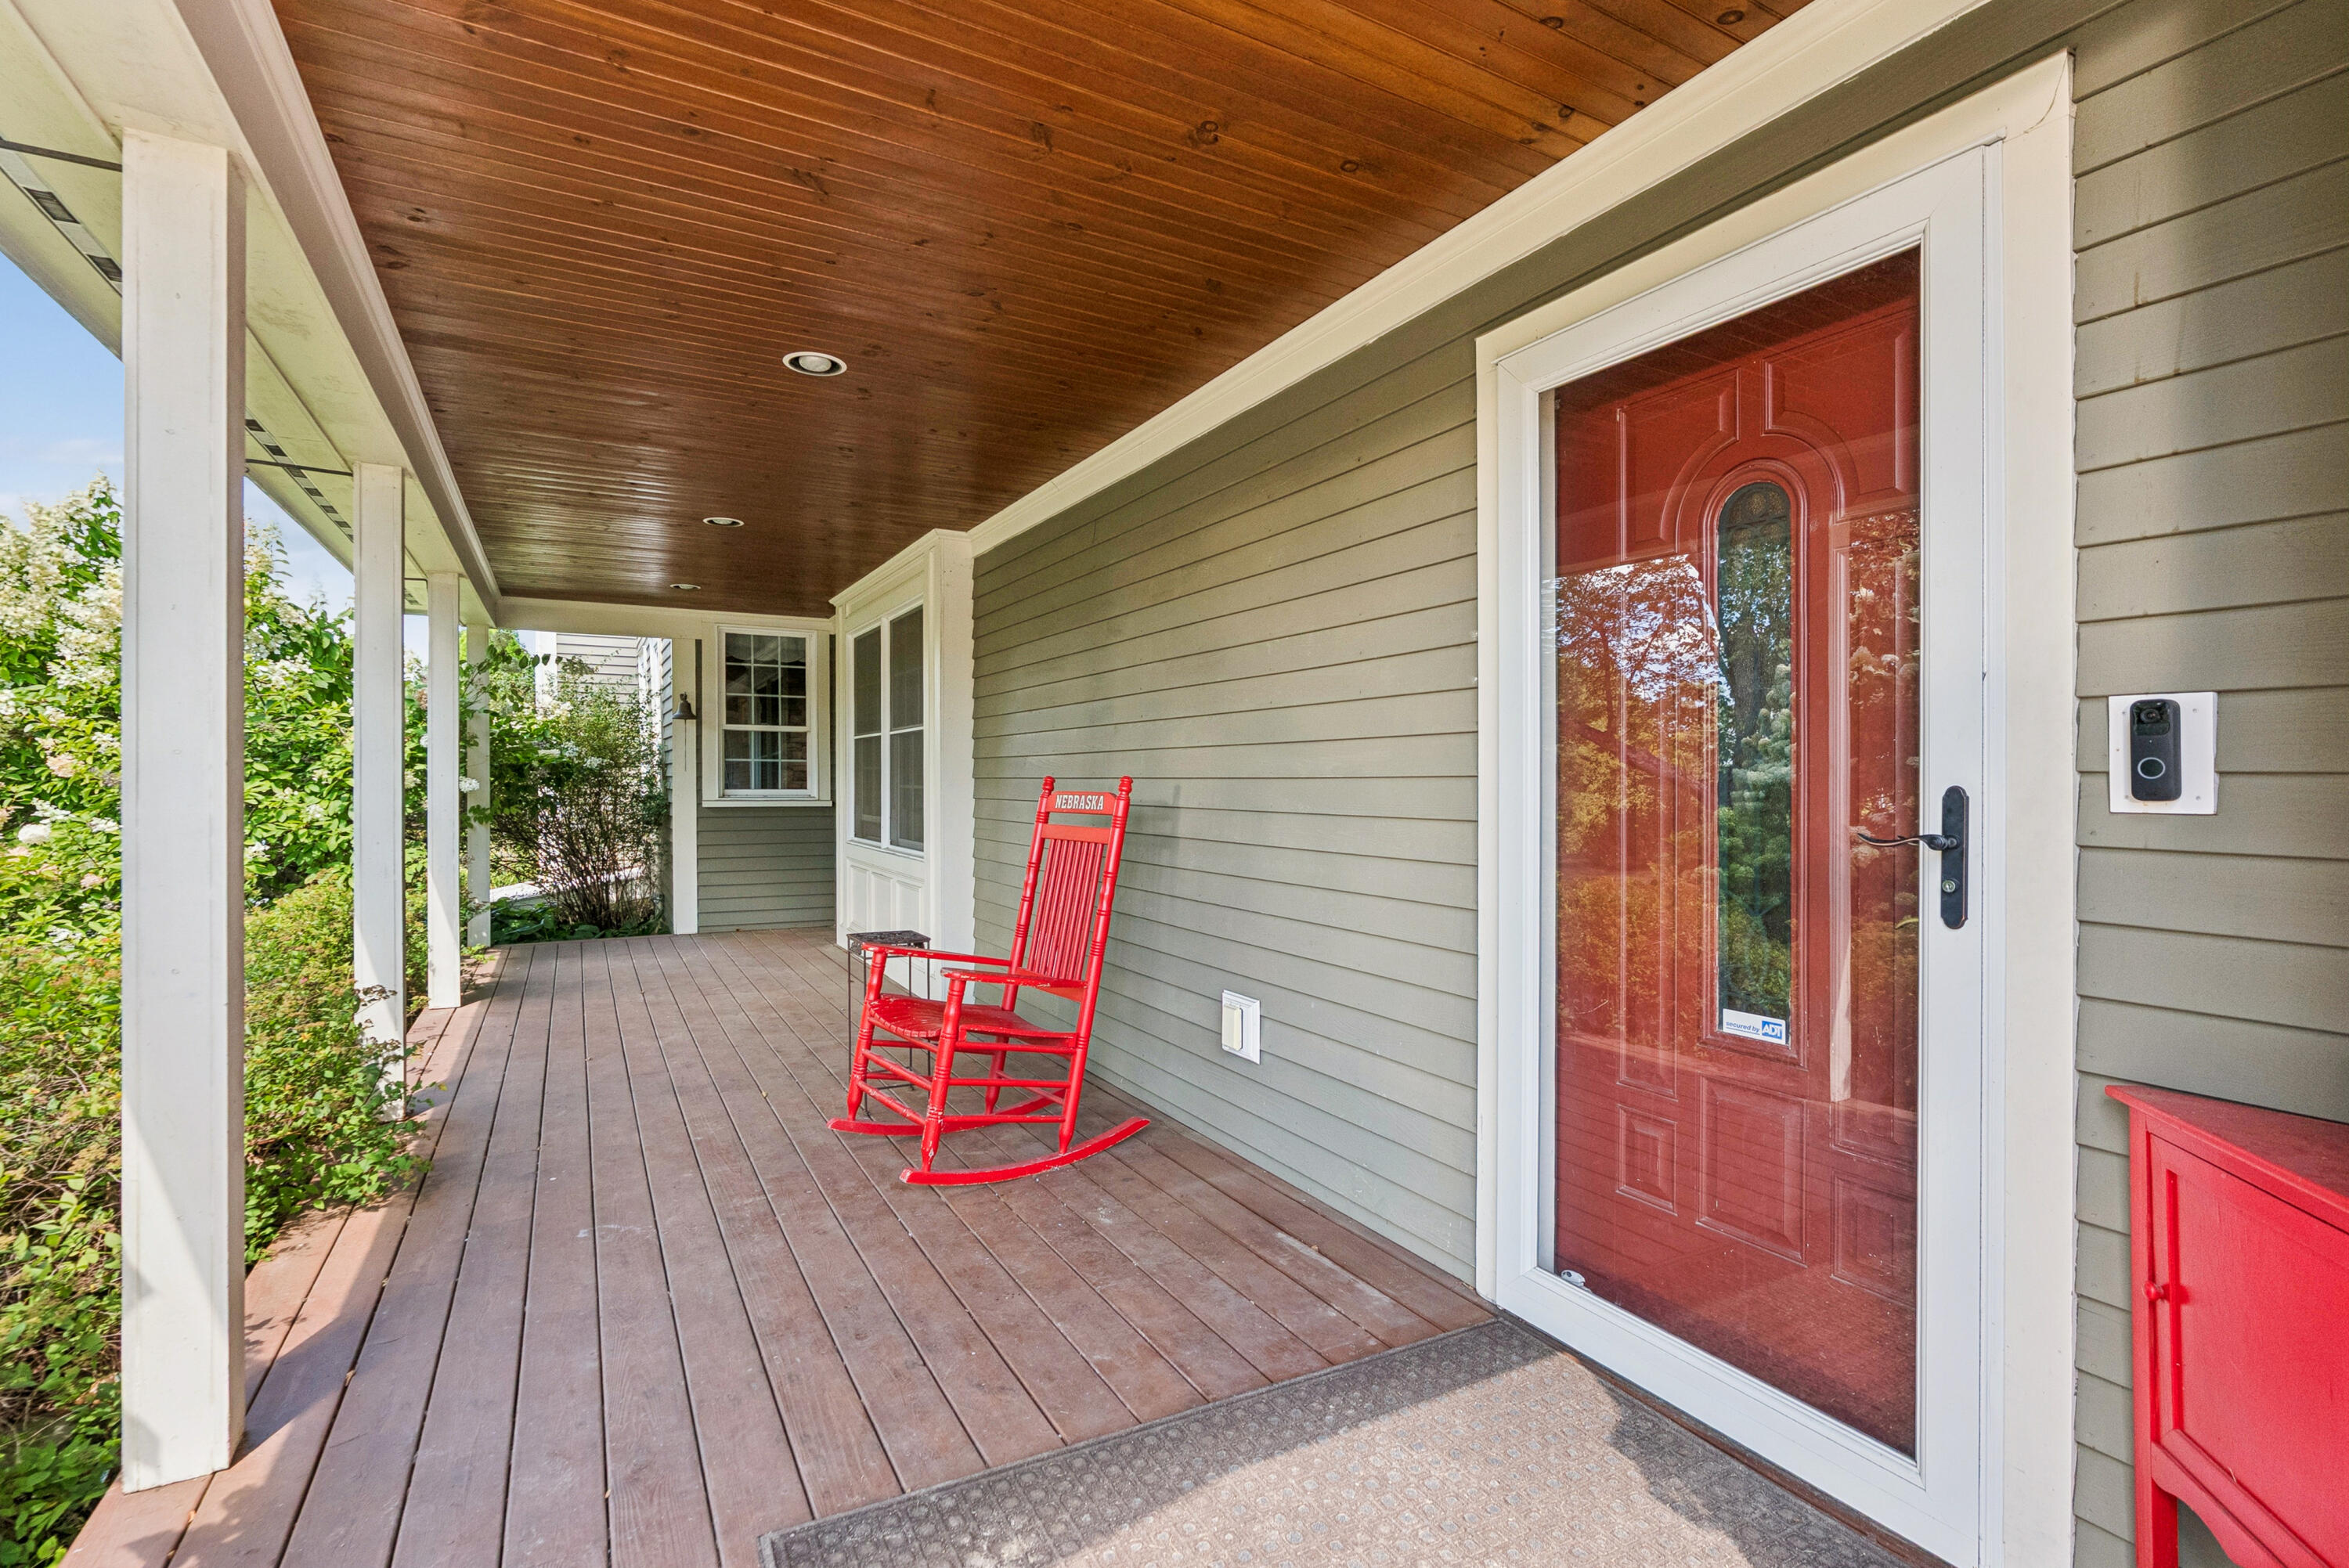
Covered front porch with a red door, wood ceiling, and bright red rocking chair.
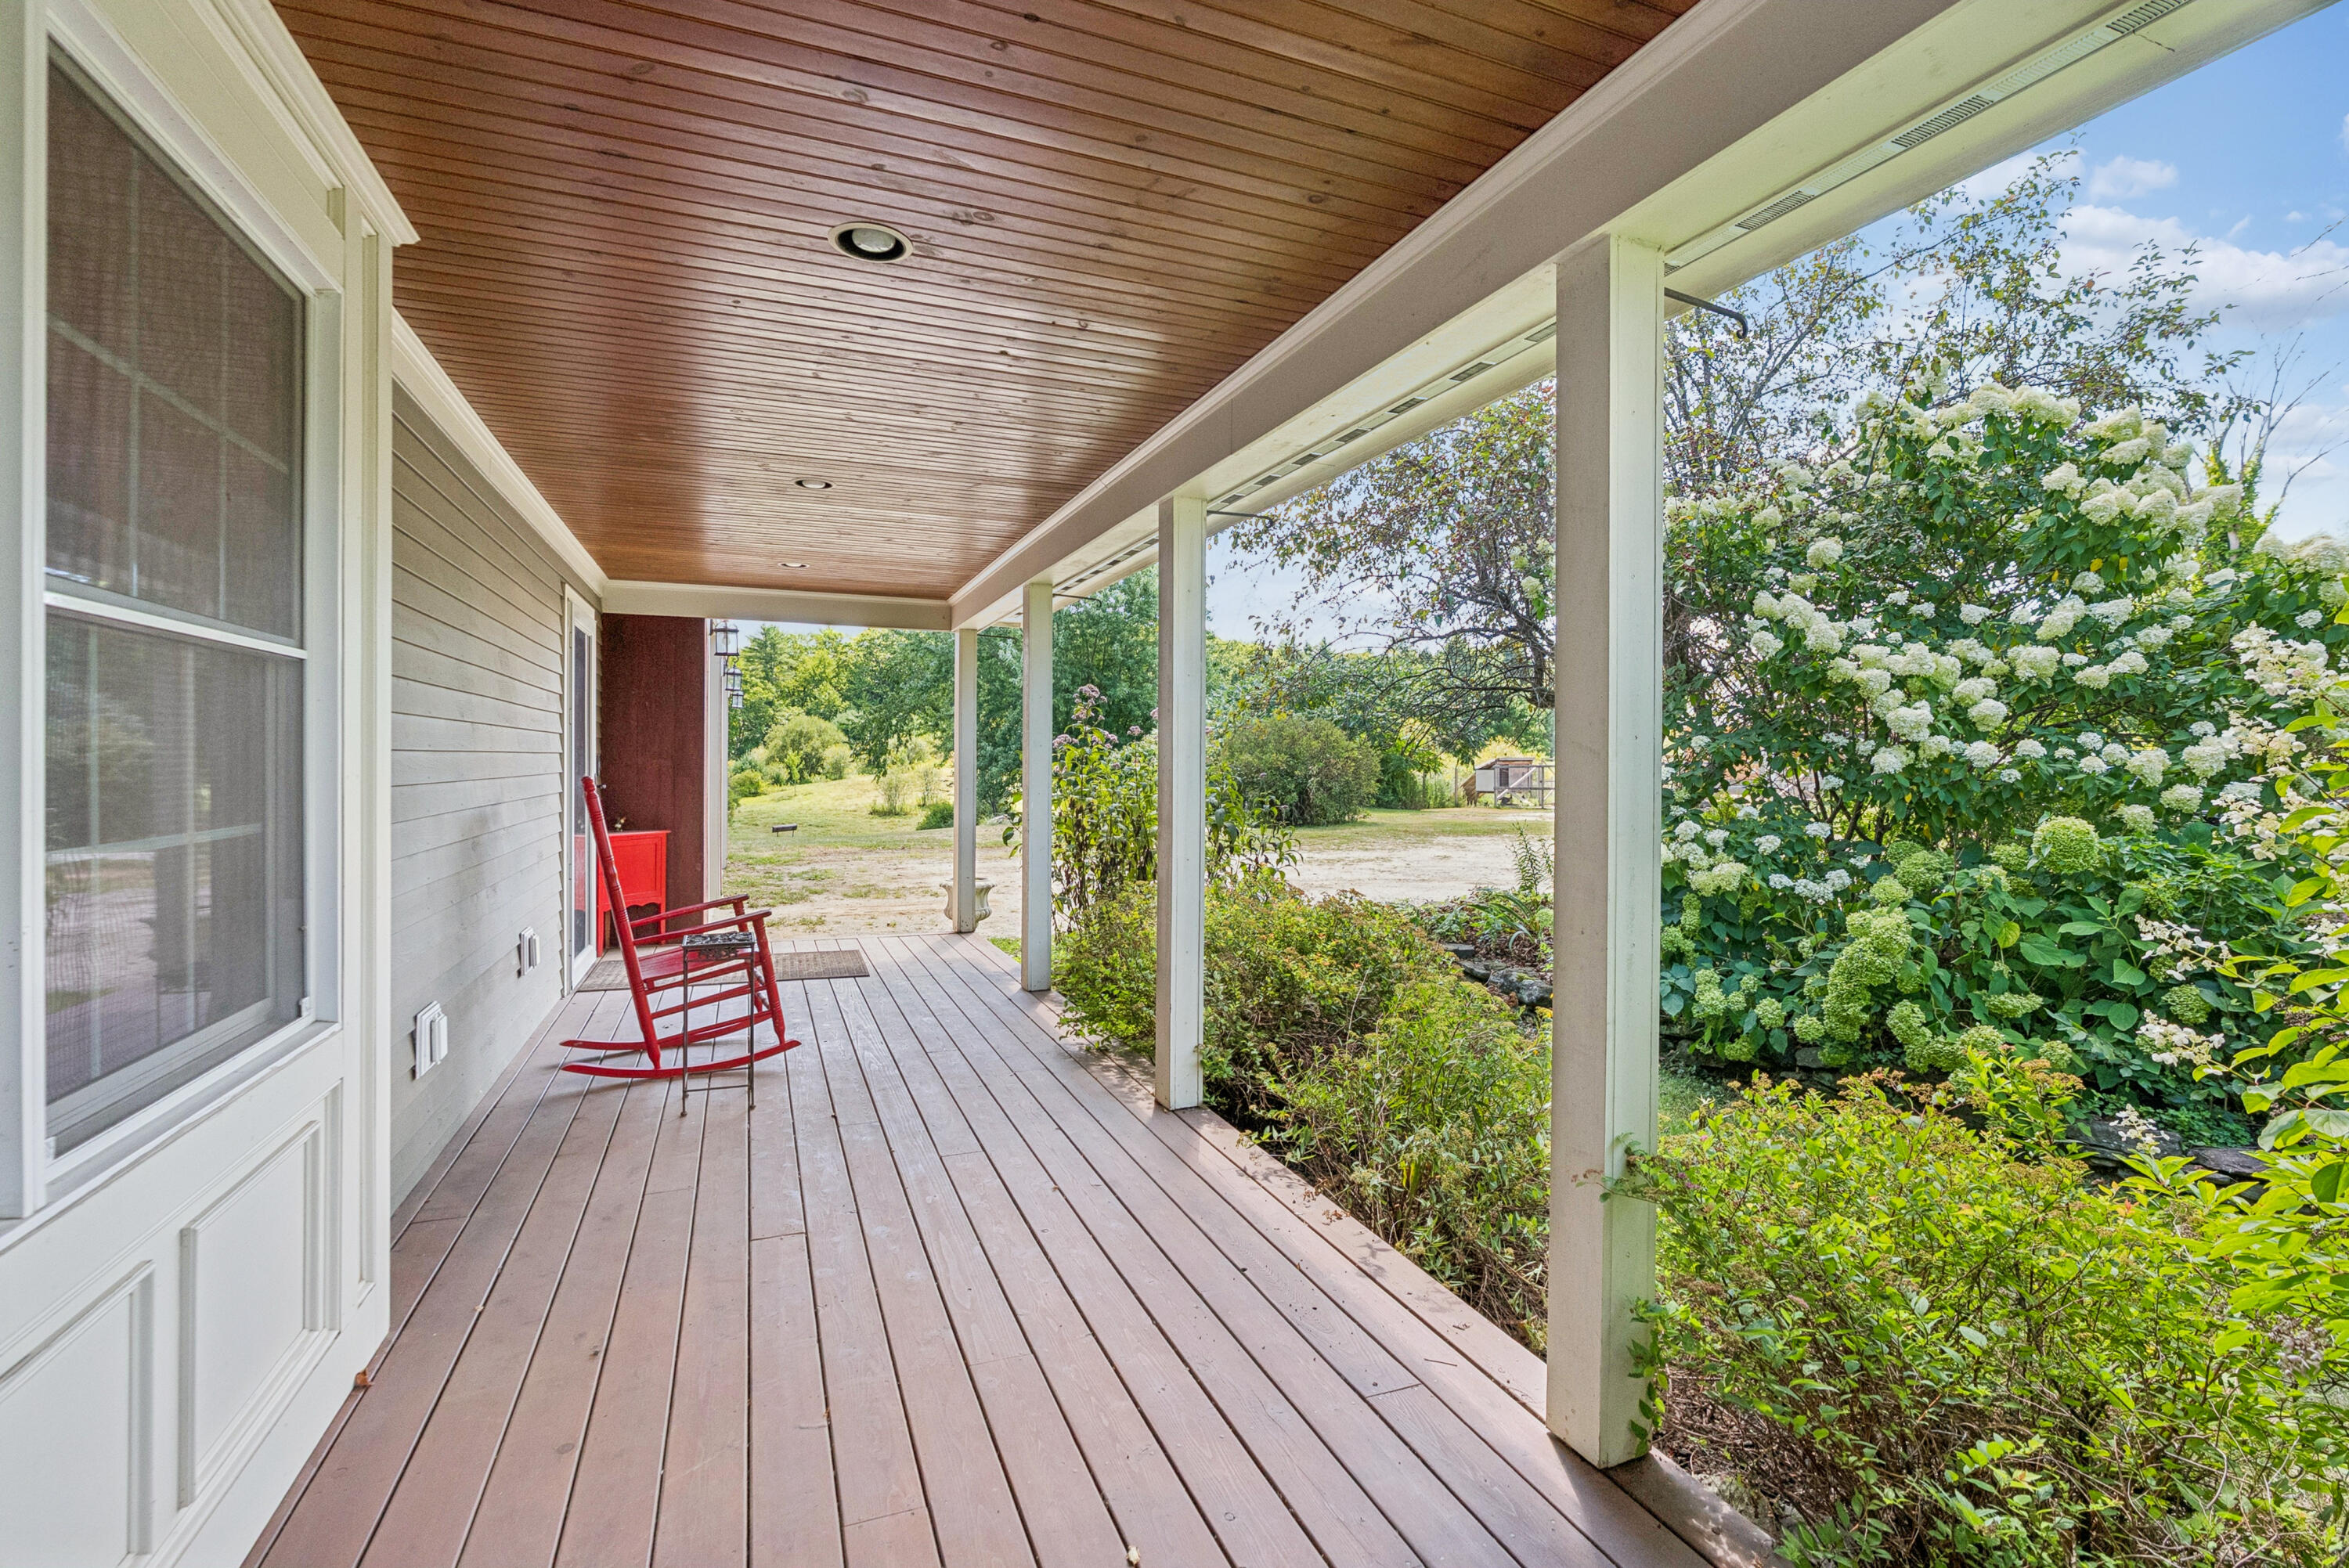
Covered porch with a red rocking chair, wood ceiling, and flowering shrubs beside the yard.
Aerial view of a home with a red three-car garage, gravel driveway, and fenced pool.
Backyard pool and patio beside a large home with red barn-style siding.
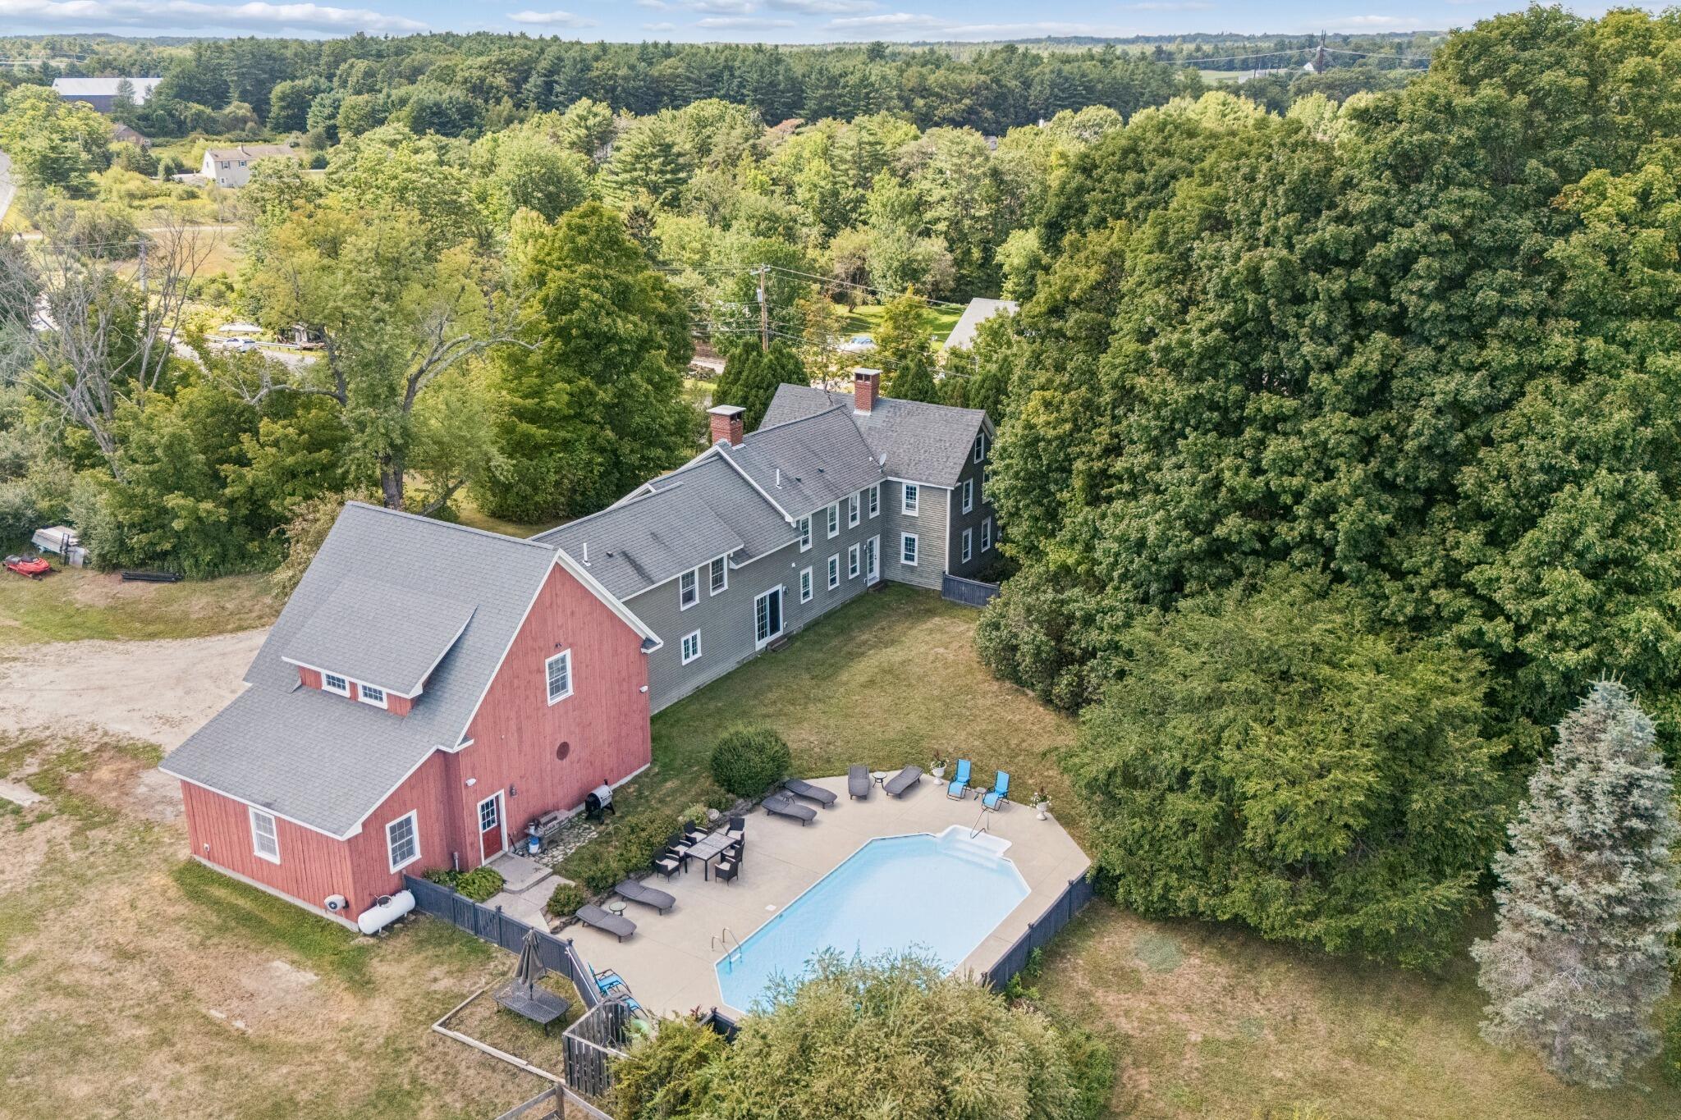
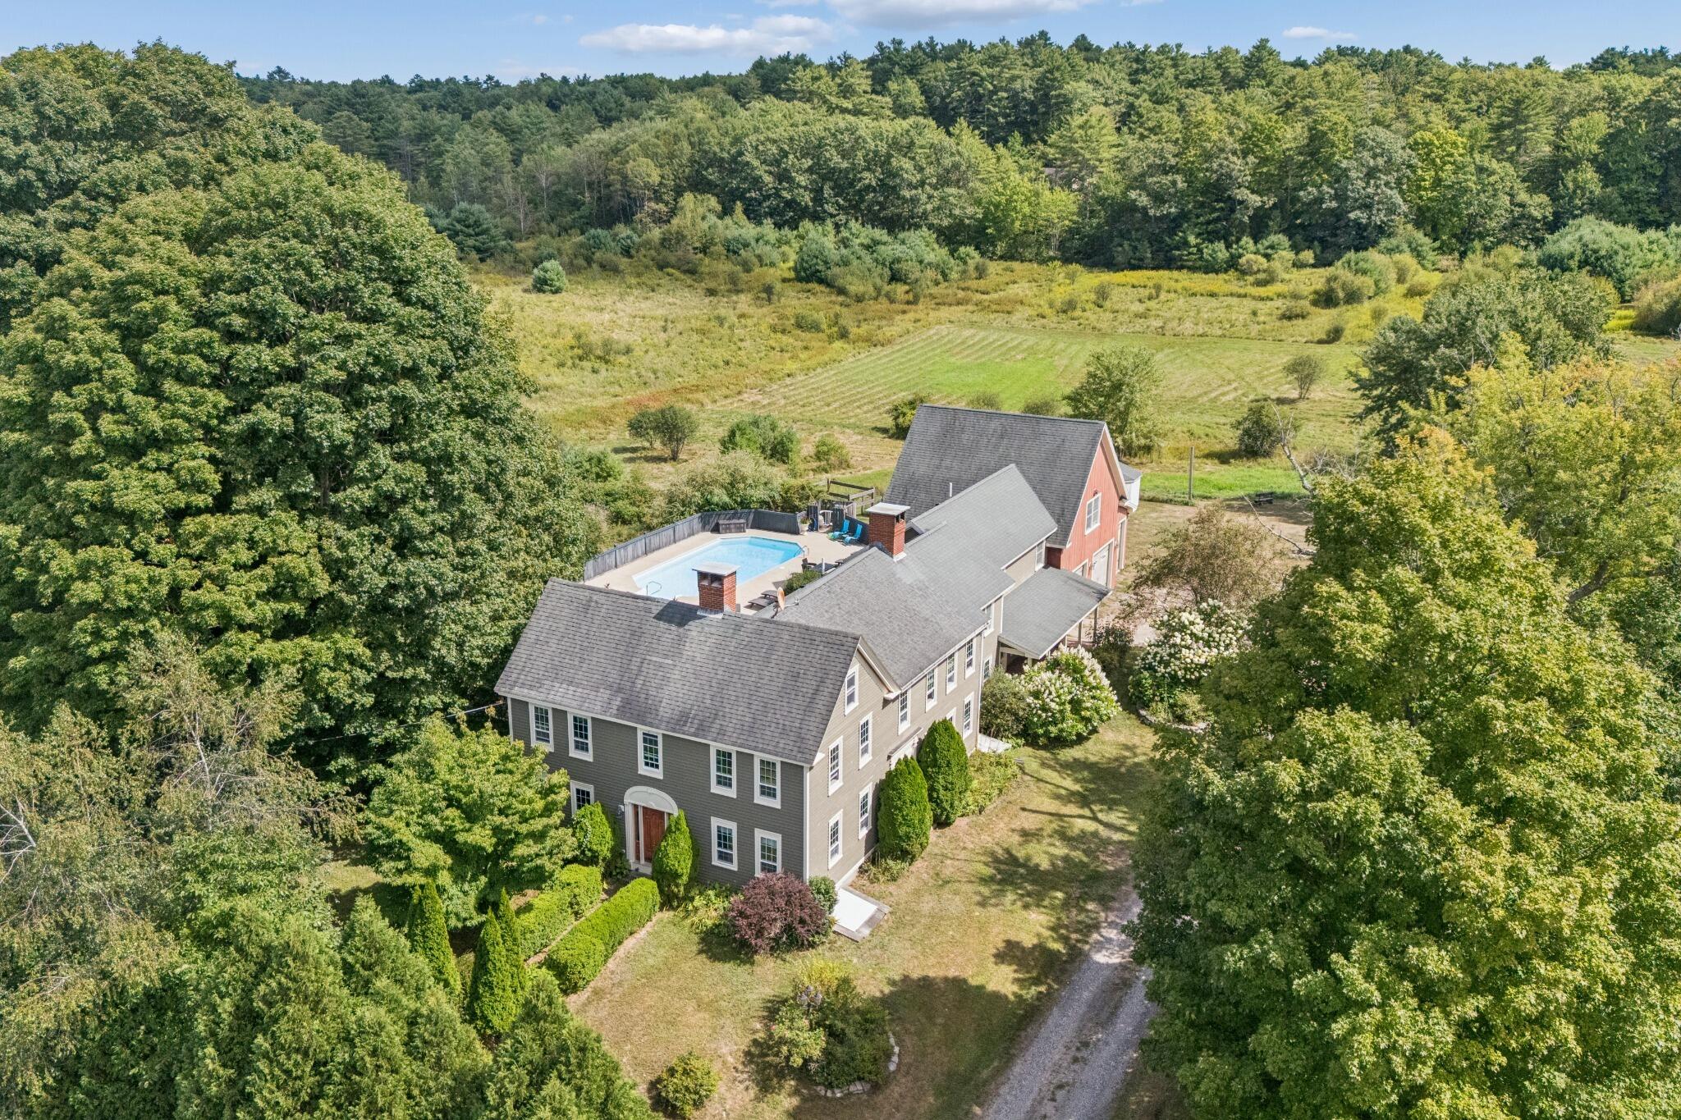
Aerial view of a large gray and red house with a backyard pool and patio, surrounded by trees.
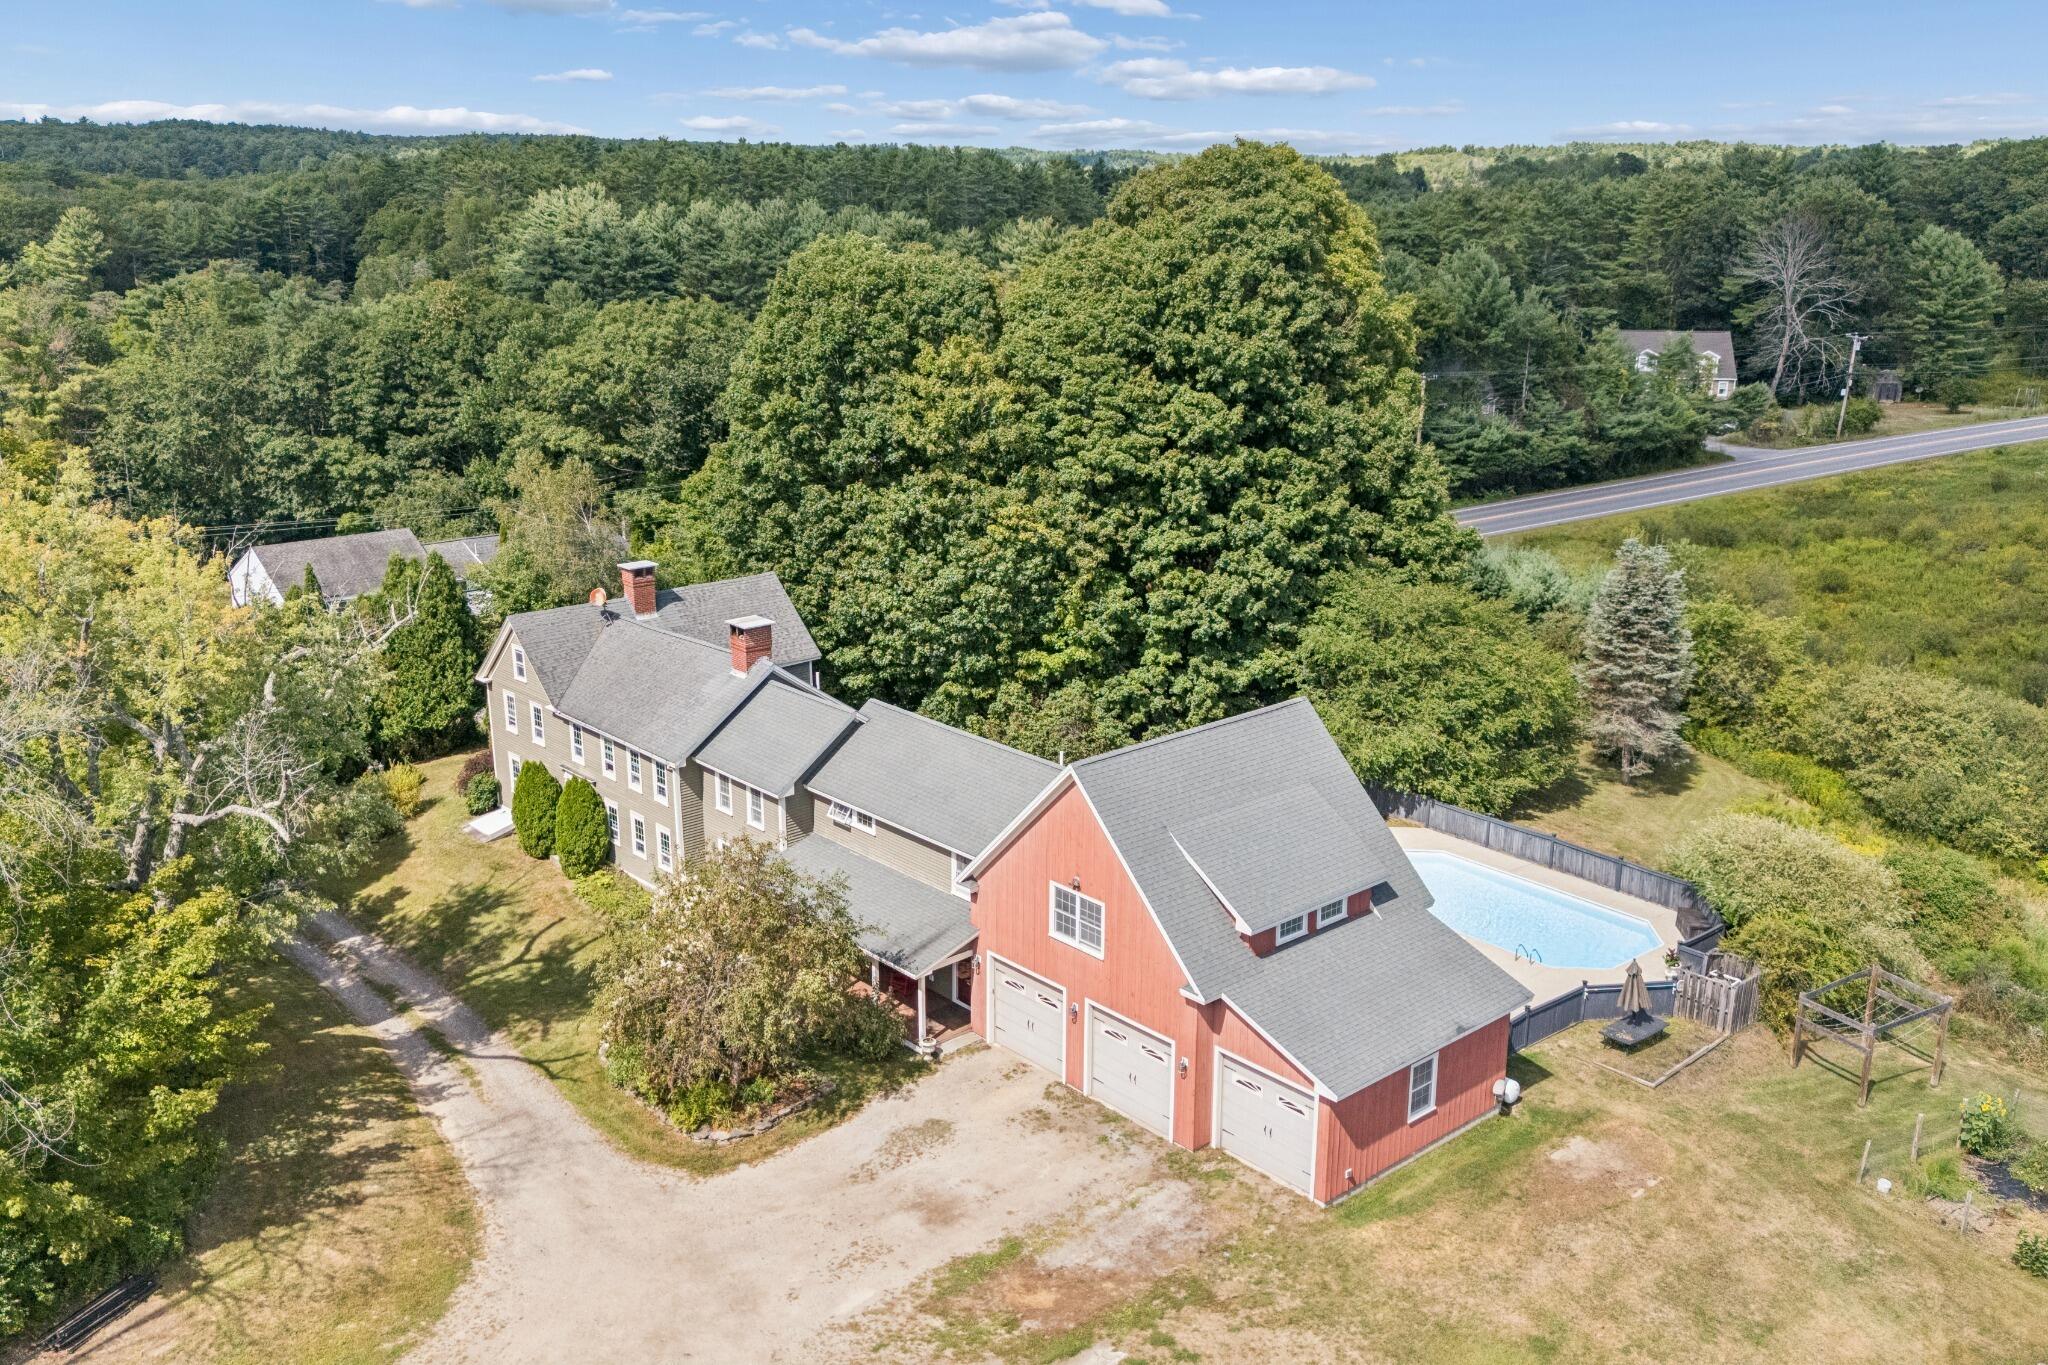
Aerial view of 114 County Road, a wooded property with a red garage and fenced swimming pool.
Aerial view of a large house with a pool, wooded grounds, and open meadow.
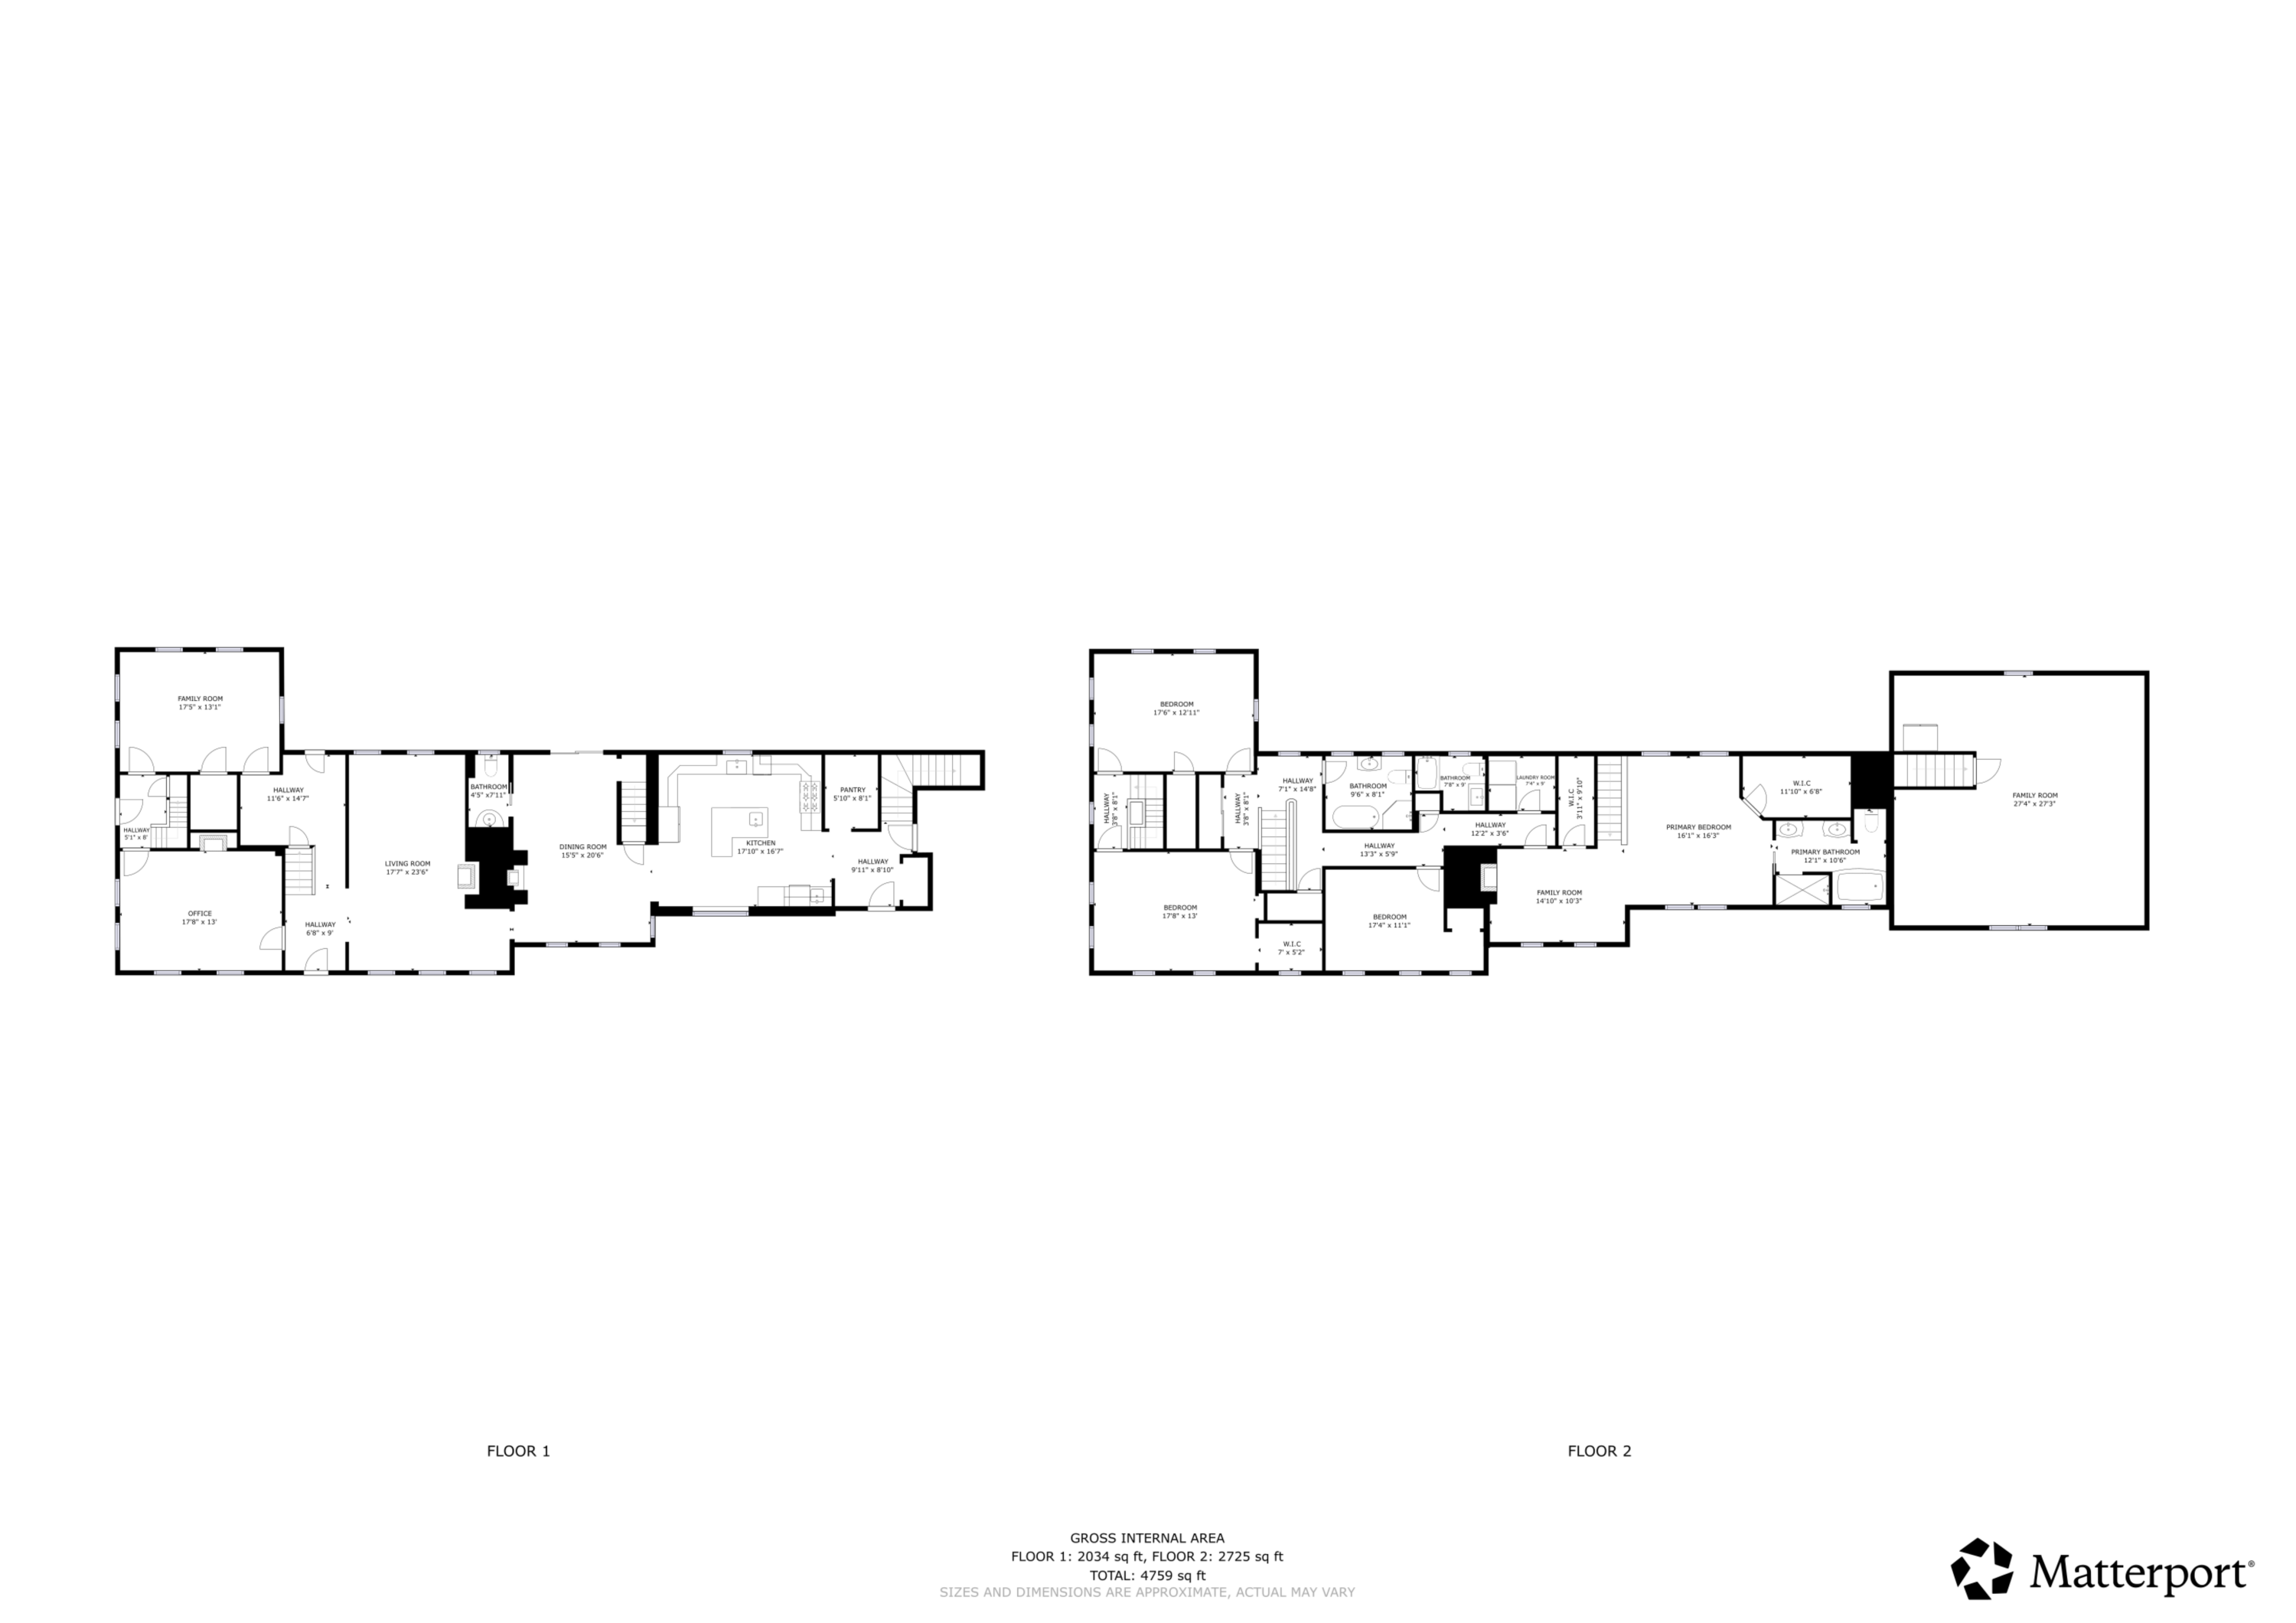
Two-floor home plan showing room layouts and a total area of 4,759 square feet.
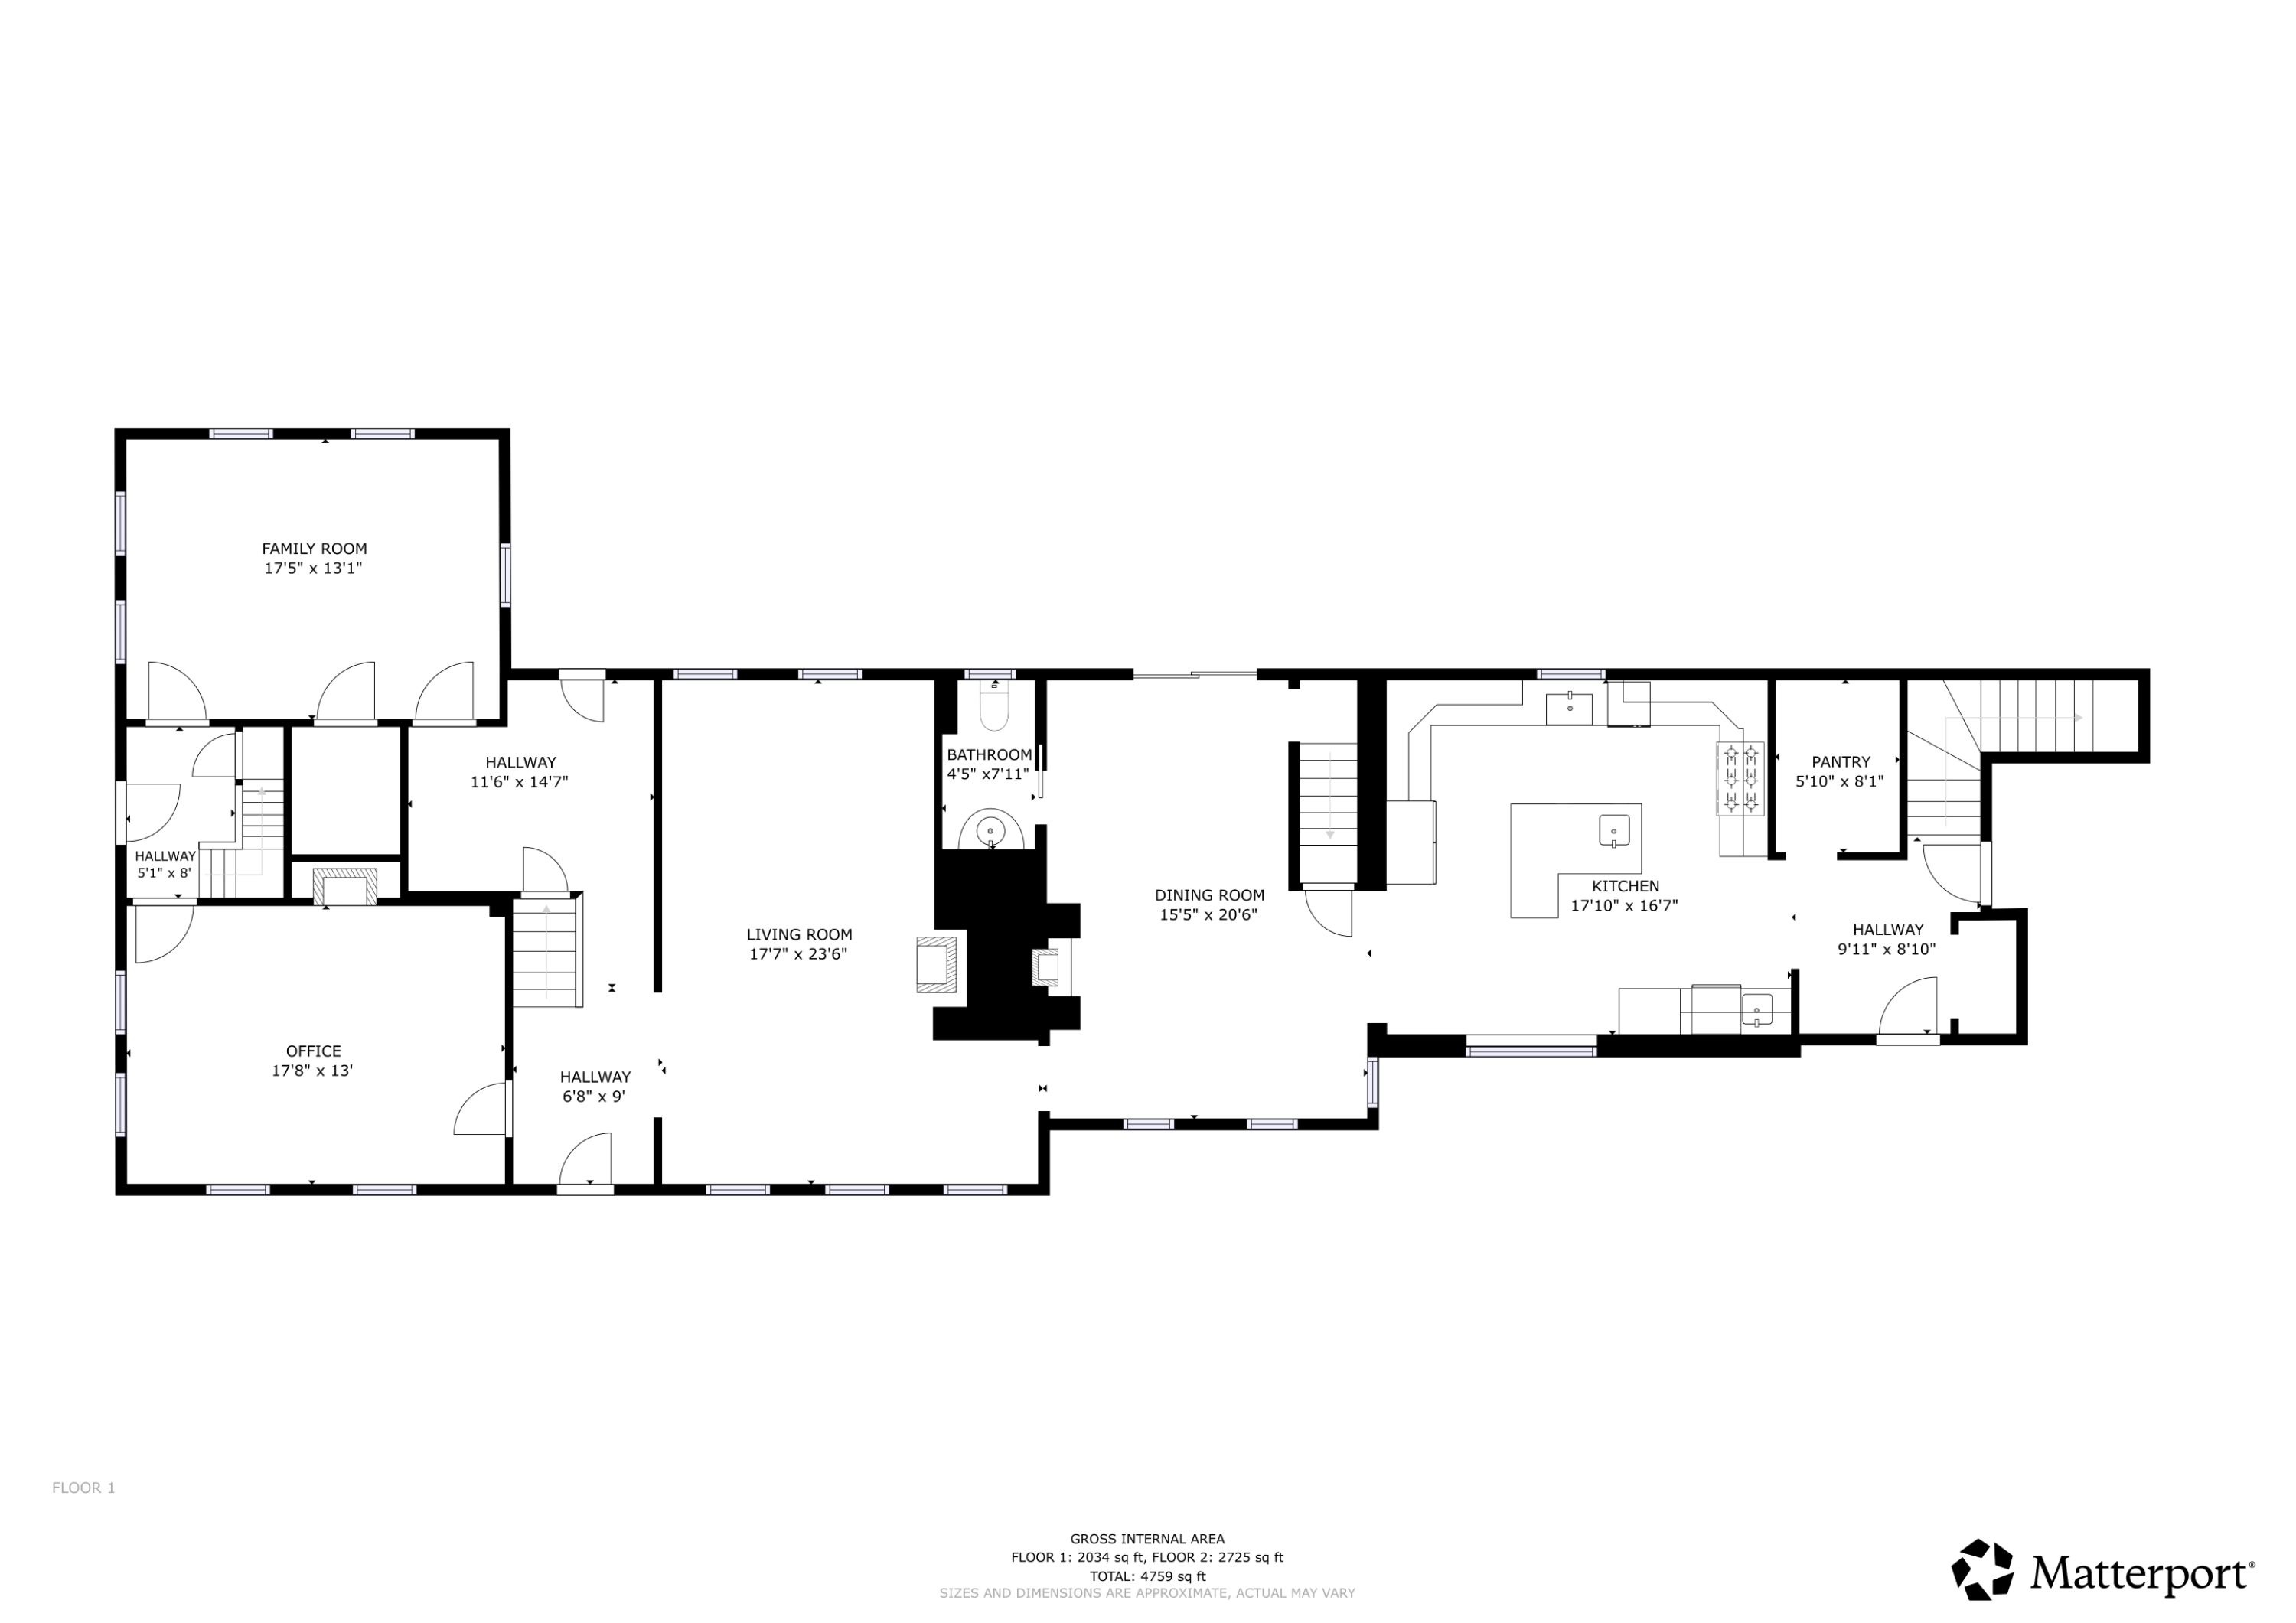
First-floor plan showing a family room, office, living and dining rooms, kitchen, pantry, bathroom, and hallways.
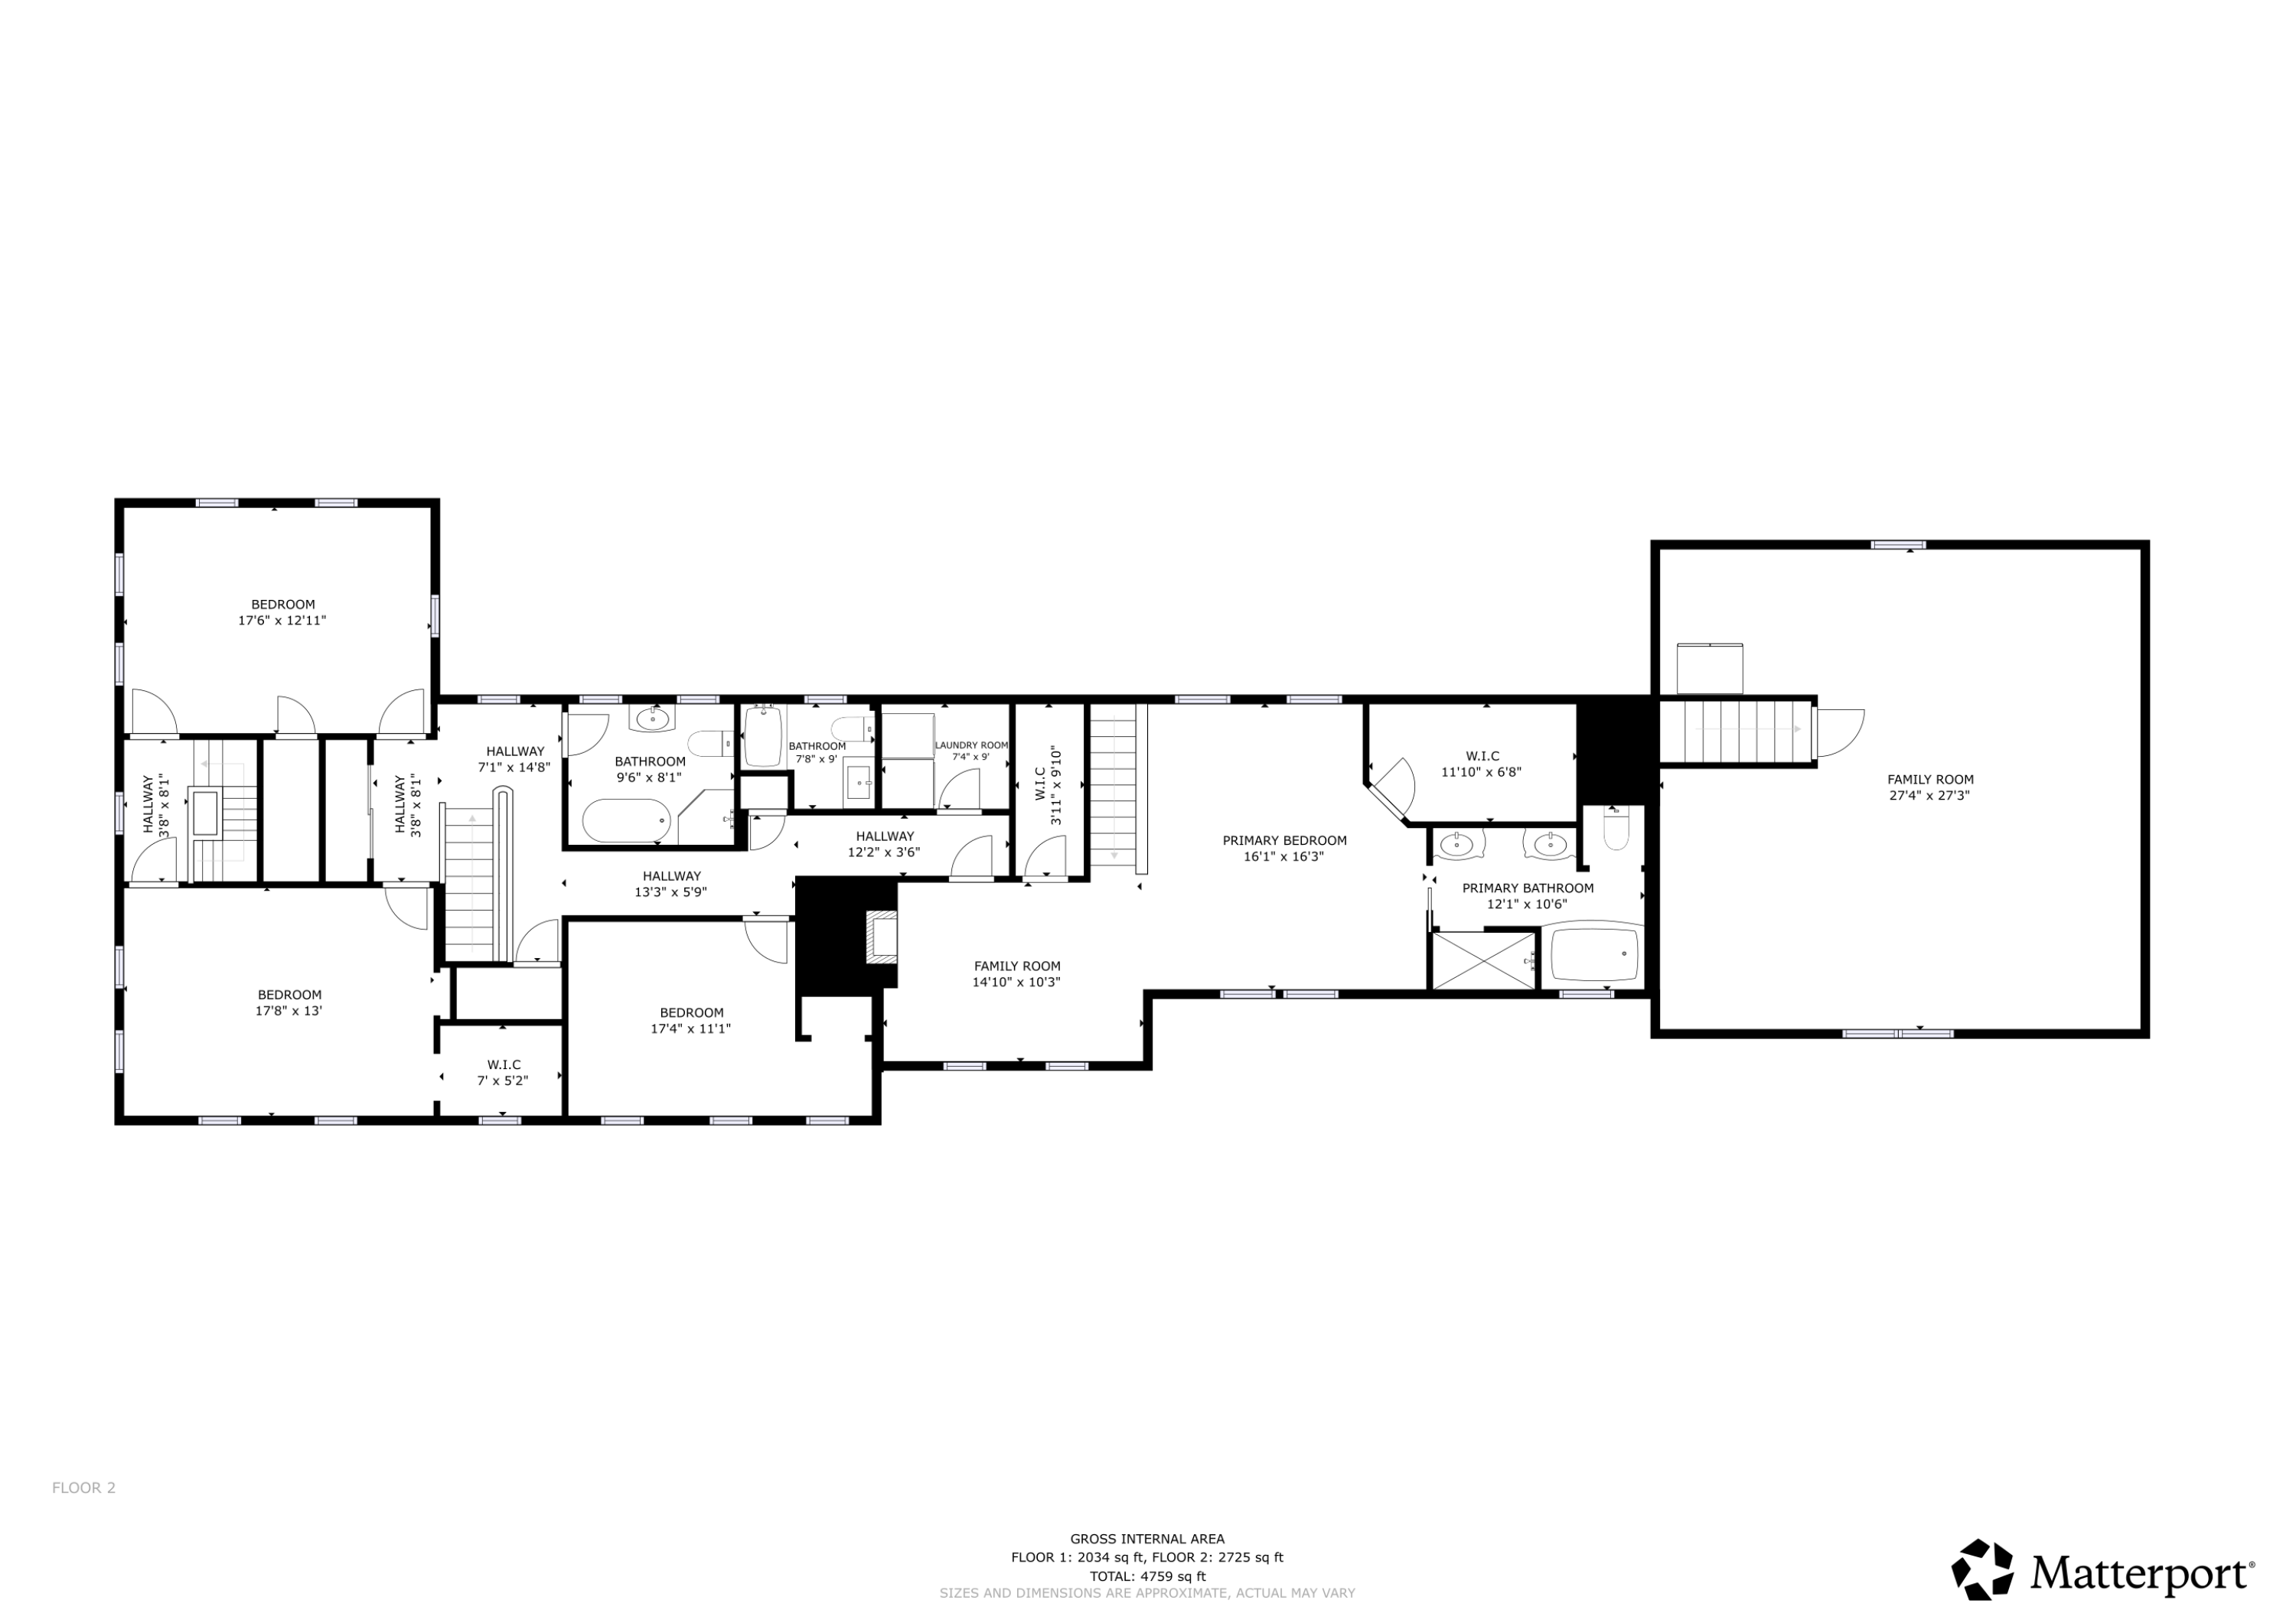
Second-floor floor plan showing bedrooms, bathrooms, family rooms, and room dimensions.
SEE ALL PHOTOS
Living and dining room with a stone fireplace, exposed beams, and hardwood floors; marked just listed in Gorham, Maine.
Outdoor pool beside red and green buildings, with lounge chairs on the sunny patio.
Outdoor pool beside a red barn-style home, surrounded by a spacious patio and lounge chairs.
Rear of a two-story olive-green house with brick chimneys, a broad lawn, and a short wooden fence.
Olive-green clapboard house with white trim and brick chimneys, framed by mature trees beside a curving gravel drive.
Kitchen with a dark granite island, warm wood cabinetry, stainless appliances, and a large range.
Kitchen with a granite island, honey-colored cabinets, built-in appliances, and a geometric pendant light.
Kitchen with a large dark granite island, professional range, honey-toned cabinets, and a wide garden-facing window.
Kitchen with honey-colored cabinets, granite island, bar seating, and oversized black range hood.
Kitchen with warm wood cabinets, built-in microwave and double oven, opening onto an entry mudroom.
Entryway with a built-in coat and shoe nook, white doors, and terracotta tile flooring.
Entryway with tiled floor and staircase beside an open kitchen with wood cabinets and bar seating.
Dining room with stone fireplace, exposed beams, oval table, and glass doors to the yard.
Dining room with exposed timber beams, a stone fireplace, and a long wooden table with white chairs.
Dining room with a wooden table, white chairs, exposed ceiling beams, and a carpeted staircase.
Dining room with exposed wood beams, stone fireplace, and a table beside the kitchen.
Living room with a gray sectional, stone fireplace, wood-burning stove, and polished hardwood floors.
Living room with a gray sectional, patterned ottoman and rug, and a stone fireplace.
Entry hall with a black staircase, wood treads, beige tile floor, and glass-paneled door.
Office with dark desks, a white fireplace, brick hearth, and torn-brick wall decorations.
Home office with a white fireplace, brick-patterned wall accents, and a large desk by sunny windows.
Empty room with green walls, hardwood floors, multiple windows, and a round patterned rug.
Green-walled room with dark hardwood floors, a round rug, ceiling fan, and radiator beneath the window.
Entry hall with an ornate wood front door, glass sidelights, and a black staircase.
Upper-floor landing with dark wood stair railing, polished floors, and an open doorway to a room with a radiator.
Upstairs landing with dark stair rail, white balusters, polished hardwood floors, and a curtained window.
Bathroom with a glass-enclosed tiled shower, black-and-white clawfoot tub, and white vanity.
Bathroom with a white vintage-style vanity, oval mirror, black faucet, and large windows.
Furnished bedroom with a white bed, four windows, and a colorful blue patterned rug.
Staged bedroom with gray bedding, a blue patterned rug, and dark hardwood floors.
Bedroom with a wooden bed, mauve walls, dark hardwood floors, and multiple tall windows.
Bedroom with a carved wooden bed, mauve walls, and dark hardwood floors.
Upstairs landing with dark stair railing, framed artwork, and a tall window beside a white door.
Bedroom with a wooden four-poster bed, gray walls, and two windows overlooking trees.
Bedroom with a white-covered four-poster bed, dark hardwood floors, and tall windows.
Bathroom with a dark wood vanity and white sink beside a window with a red valance.
Laundry room with front-loading washer and dryer, built-in supply shelves, hanging rod, and cat litter box.
Room with a stone fireplace, wooden mantel, dark hardwood floors, and a patterned rug.
Bedroom with burgundy walls, dark wood floors, patterned rugs, and a tall dark dresser.
Bedroom with dark walls, a large patterned bed, and two windows overlooking greenery.
Bedroom with a patterned bed, stone fireplace, and windows overlooking trees.
Furnished bedroom with a dark four-poster bed, patterned rug, and adjoining sitting area.
Bathroom with ornate cream vanities, dark countertops, peach walls, and a built-in tub.
Bathroom with a glass-enclosed tan-tiled shower, decorative white vanity, and bathtub.
Bathroom with a white soaking tub beneath a floral-curtained window and a glass-enclosed shower.
Walk-in closet with clothes in garment covers, white cabinetry, and dark wood floors.
Walk-in closet with hanging clothes, hats on wall hooks, a teal cabinet, and dark wood flooring.
Large garage workshop with concrete floor, overhead door tracks, and tool-filled shelves along the walls.
Spacious garage with two overhead doors, a broad concrete floor, and storage beneath the staircase.
Cluttered workshop with tool-filled shelves, workbenches, equipment, and large windows.
Outdoor pool beside a spacious patio furnished with wicker loungers and dining chairs.
Backyard with a white shed, open grassy yard, stone fire pit, and wooded fields beyond.
Gray home beside a red barn-style garage with three doors and a broad gravel driveway.
Olive-green two-story house with white trim, red front door, and evergreen shrubs flanking the entrance.
Two-story gray clapboard home with an arched entry, wooden door, and hedged brick walkway.
Two-story clapboard house viewed from a leafy backyard with a lawn and wooden fence.
Wood-sided barn beside a fenced enclosure, with a ladder leaning against its gable.
Wooden outbuilding with a metal roof and attached fenced enclosure in a grassy yard.
Covered front porch with a red door, wood ceiling, and bright red rocking chair.
Covered porch with a red rocking chair, wood ceiling, and flowering shrubs beside the yard.
Aerial view of a home with a red three-car garage, gravel driveway, and fenced pool.
Backyard pool and patio beside a large home with red barn-style siding.
Aerial view of a large gray and red house with a backyard pool and patio, surrounded by trees.
Aerial view of 114 County Road, a wooded property with a red garage and fenced swimming pool.
Aerial view of a large house with a pool, wooded grounds, and open meadow.
Two-floor home plan showing room layouts and a total area of 4,759 square feet.
First-floor plan showing a family room, office, living and dining rooms, kitchen, pantry, bathroom, and hallways.
Second-floor floor plan showing bedrooms, bathrooms, family rooms, and room dimensions.
Courtesy of The Moulton Group Real Estate Brokering and Appraising
For Sale

114 County Road

114 County Road, Gorham, ME 04038

$879,500
Discover the space and privacy of 114 County Road, a distinctive Gorham farmhouse set on five scenic acres. Offering 4,894 square feet, five bedrooms, three-and-a-half baths, and a three-car garage, this home delivers exceptional flexibility for everyday living, entertaining, working from home, and pursuing your favorite hobbies. The spacious kitchen provides an inviting gathering place, while three working fireplaces and a wood stove bring warmth and character throughout the home. The first floor includes a bedroom and dedicated office, and the expansive family room above the garage is ideal for recreation, media, fitness, or creative space. The primary suite features its own fireplace, walk-in closet, and private bath. Outside, enjoy an in-ground pool, adjoining patio, open lawn, and peaceful views of the surrounding fields and woods. A detached barn and additional shed provide valuable space for storage, equipment, a workshop, or other pursuits. With its generous layout, beautiful setting, and impressive versatility, 114 County Road offers an opportunity to create a lifestyle uniquely your own.

5
beds

4
baths

4,894 Sq.Ft. LIVING AREA

5 Acres lot

Shonn Moulton

Shonn Moulton

Features & Amenities

Interior

  • total bedrooms5
  • Total bathrooms4
  • full bathrooms3
  • half bathroom1
  • Laundry room Upper Level
  • Flooring Tile, Wood
  • APPLIANCES Dishwasher, Dryer, Microwave, Gas Range, Refrigerator, Wall Oven, Washer
  • other interior Features 1st Floor Bedroom, Attic, Bathtub, Pantry, Shower, Storage, Walk-In Closet(s), Primary Bedroom w/Bath

Area & Lot

  • Status For Sale
  • Living Area4,894 Sq.Ft.
  • Total Area4,894 Sq.Ft.
  • Lot Area5 Acres
  • MLS® ID1678290
  • TypeResidential
  • YEAR BUILT1800
  • NeighborhoodGorham
  • Architecture StylesFarmhouse
  • View DescriptionFields, Trees/Woods

Exterior

  • Garage Space3.0
  • water SourcePrivate, Well
  • PoolIn Ground
  • roofShingle
  • lot featuresNear Shopping, Suburban, Agricultural, Rolling Slope
  • parkingGravel, 5 - 10 Spaces, Inside Entrance
  • HEAT TYPEOil, Propane, Direct Vent Heater, Zoned, Steam
  • AIR CONDITIONINGNone
  • sewerPrivate Sewer, Septic Design Available
  • SubstructureStone

Financial

  • Sales Price$879,500
  • Real Estate Tax $8,933/yr
  • Zoning Rural
View Virtual Tour
Outdoor pool beside red and green buildings, with lounge chairs on the sunny patio.

Schedule a Showing

We would love to show you our beautiful property. Please select your preferred date and time below. An agent will be in touch shortly to confirm your appointment.

Schedule a Showing

We would love to show you our beautiful property. Please select your preferred date and time below. An agent will be in touch shortly to confirm your appointment.

Thank you for your interest in 114 County Road, Gorham, ME 04038. We are reviewing your request and will be in touch shortly!

Mortgage Calculator

Estimate your monthly mortgage payment, including the principal and interest, property taxes, and HOA. Adjust the values to generate a more accurate rate.

All estimates are provided for informational purposes only. Actual amounts may vary.
$0,000 Your Payment 20 15 65
$0,000 Your Payment

Gorham

A dynamic town with a blend of suburban neighborhoods and rolling countryside.

Explore

Work With Us

The Moulton Group is dedicated to making your real estate journey simple, informed, and successful. Let’s turn your goals into results—connect with us today to get started.

Follow Me on Instagram